Come see this 5 bed 4 bath residence in sought-after Willow Glen. Experience a cohesive ambiance created by neutral tones, freshly painted interior/exterior, high ceilings & uniform LVP flooring. The spacious living room adjoins the formal dining area. Modern conveniences include smart light switches, Ring doorbell & floodlights, smart smoke detectors, and CAT6/Fiber wiring throughout the home. The great room seamlessly connects to the updated kitchen, featuring crisp white cabinetry, black appliances, a central island & ample storage. Upstairs, the main ensuite showcases a large walk-in closet and remodeled bathroom w/ sleek dual vanities, jetted soaking tub & glass shower. Three additional bedrooms, one with an updated ensuite bath, another well-appointed hall bath & a designated laundry room complete the upper level. A private backyard offers paved patio & raised planters. Just minutes from Willow Glen's shops, restaurants & scenic Los Gatos Creek Trail.
Sold for $2,600,000
$2,600,000
1642 Lenn Dr, San Jose, CA 95125
5beds
3,189sqft
Single Family Residence, Residential
Built in 2001
4,558 Square Feet Lot
$2,714,600 Zestimate®
$815/sqft
$7,082 Estimated rent
Home value
$2,714,600
$2.55M - $2.88M
$7,082/mo
Zestimate® history
Owner options
List your home for rent
$7,082/mo
Rent Zestimate®
Find your next renter with Zillow Rental Manager. Plus, with online applications, you can quickly screen prospective tenants – for free.
$7,082/mo
Rent Zestimate®
Refinance and save
$16,483/mo
Est. payment
Refinancing to a lower rate could help reduce your monthly payments and save thousands over the life of the loan.
$16,483/mo
Est. payment
Explore your selling options
Work with a Zillow partner agent
Leverage their expertise and Zillow's premium Showcase listings to get your home seen by more buyers.
Get startedList with your own agent
Get your home in front of millions of buyers by listing it on Zillow.
Learn how to do itSell it yourself
Take full control of how buyers see your home on Zillow by listing For Sale by Owner (FSBO).
List your homeWhat's special
Private backyardPaved patioUpdated kitchenCentral islandFormal dining areaBlack appliancesGlass shower
Zillow last checked:
Listing updated:
Listed by:
Brett Jennings Group 70010020 408-605-0114,
Real Estate Experts ERA Powered 408-427-9220
Bought with:
Randa Habib, 02134449
Compass
Source: MLSListings Inc,MLS#: ML81931051
Facts & features
Interior
Bedrooms & bathrooms
- Bedrooms: 5
- Bathrooms: 4
- Full bathrooms: 4
Rooms
- Room types: Laundry
Bedroom
- Features: GroundFloorBedroom, WalkinCloset, PrimaryBedroom2plus
Bathroom
- Features: DoubleSinks, PrimaryStallShowers, PrimaryTubwJets, SplitBath, StallShower2plus, Tile, UpdatedBaths, FullonGroundFloor
Dining room
- Features: DiningAreainLivingRoom
Family room
- Features: KitchenFamilyRoomCombo
Kitchen
- Features: Island, Pantry
Heating
- Central Forced Air Gas
Cooling
- Ceiling Fan(s), Central Air, Zoned
Appliances
- Included: Gas Cooktop, Dishwasher, Disposal, Range Hood, Microwave, Double Oven, Electric Oven, Refrigerator, Dryer, Washer
- Laundry: Gas Dryer Hookup, Upper Floor, Inside
Features
- Walk-In Closet(s)
- Flooring: Tile, Vinyl Linoleum
- Number of fireplaces: 2
- Fireplace features: Gas Starter
Interior area
- Total structure area: 3,189
- Total interior livable area: 3,189 sqft
Property
Parking
- Total spaces: 2
- Parking features: Attached
- Attached garage spaces: 2
Features
- Stories: 2
- Patio & porch: Balcony/Patio
- Exterior features: Fenced
- Fencing: Back Yard,Gate,Wood
Lot
- Size: 4,558 Square Feet
- Features: Level
Details
- Additional structures: None
- Parcel number: 42967032
- Zoning: R1
- Special conditions: Standard
Construction
Type & style
- Home type: SingleFamily
- Architectural style: Traditional
- Property subtype: Single Family Residence, Residential
Materials
- Foundation: Slab
- Roof: Shingle
Condition
- New construction: No
- Year built: 2001
Utilities & green energy
- Gas: PublicUtilities
- Sewer: Public Sewer
- Water: Public
- Utilities for property: Public Utilities, Water Public
Community & HOA
Location
- Region: San Jose
Financial & listing details
- Price per square foot: $815/sqft
- Tax assessed value: $2,652,000
- Annual tax amount: $33,909
- Date on market: 6/21/2023
- Listing agreement: ExclusiveRightToSell
- Listing terms: CashorConventionalLoan
Price history
| Date | Event | Price |
|---|---|---|
| 6/8/2024 | Listing removed | -- |
Source:  bridgeMLS/CCAR/Bay East AOR #ML81931051 Report a problem bridgeMLS/CCAR/Bay East AOR #ML81931051 Report a problem | ||
| 8/4/2023 | Sold | $2,600,000+0.5%$815/sqft |
Source:  MLSListings Inc #ML81931051 Report a problem MLSListings Inc #ML81931051 Report a problem | ||
| 8/1/2023 | Pending sale | $2,588,000$812/sqft |
Source: bridgeMLS/CCAR/Bay East AOR #ML81931051 Report a problem | ||
| 7/10/2023 | Contingent | $2,588,000$812/sqft |
Source: MLSListings Inc #ML81931051 Report a problem | ||
| 6/21/2023 | Listed for sale | $2,588,000+115.7%$812/sqft |
Source: MLSListings Inc #ML81931051 Report a problem | ||
| 6/1/2007 | Sold | $1,200,000+13%$376/sqft |
Source: Public Record Report a problem | ||
| 11/27/2006 | Sold | $1,061,559-73.8%$333/sqft |
Source: Public Record Report a problem | ||
| 12/30/2005 | Sold | $4,050,000+340%$1,270/sqft |
Source: Public Record Report a problem | ||
| 10/1/2003 | Sold | $920,500-4.1%$289/sqft |
Source: Public Record Report a problem | ||
| 8/9/2002 | Sold | $960,000$301/sqft |
Source: Agent Provided Report a problem | ||
Public tax history
| Year | Property taxes | Tax assessment |
|---|---|---|
| 2025 | $33,909 +3.6% | $2,652,000 +2% |
| 2024 | $32,743 +62.6% | $2,600,000 +68.3% |
| 2023 | $20,133 +0.8% | $1,545,304 +2% |
| 2022 | $19,968 +1.7% | $1,515,004 +2% |
| 2021 | $19,632 +2.5% | $1,485,299 +1% |
| 2020 | $19,156 | $1,470,070 +2% |
| 2019 | $19,156 +3.9% | $1,441,246 +2% |
| 2018 | $18,433 | $1,412,988 +2% |
| 2017 | $18,433 +1.2% | $1,385,283 +2% |
| 2016 | $18,210 +7.4% | $1,358,122 +1.5% |
| 2015 | $16,961 | $1,337,722 +2% |
| 2014 | $16,961 | $1,311,519 +0.5% |
| 2013 | -- | $1,305,593 +5.2% |
| 2012 | -- | $1,241,000 +51.3% |
| 2011 | -- | $820,000 -5% |
| 2010 | -- | $862,800 -10.1% |
| 2009 | -- | $959,800 -21.6% |
| 2008 | -- | $1,224,000 -11.1% |
| 2007 | -- | $1,377,000 +2% |
| 2006 | -- | $1,350,000 +43.8% |
| 2005 | -- | $938,885 +2% |
| 2004 | -- | $920,476 +4.6% |
| 2003 | -- | $880,000 +164.9% |
| 2002 | -- | $332,224 +2% |
| 2001 | -- | $325,710 |
Find assessor info on the county website
Neighborhood: Willow Glen
Nearby homes
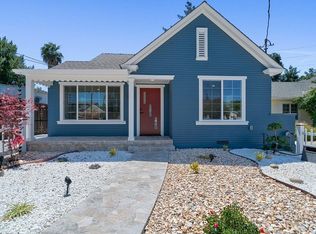
- $1,392,1002 bd1 ba848 sqft997 Ramona Ct, San Jose, CA 95125Off Market
- $2,206,5003 bd2 ba1.9k sqft2326 Markham Ave, San Jose, CA 95125Off Market
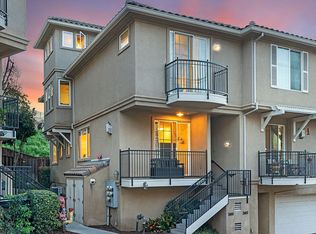
- $1,172,0003 bd3 ba1.7k sqft2655 Villa Cortona Way #E12, San Jose, CA 95125Off Market
- $1,882,7003 bd2 ba1.5k sqft3109 Tuscolana Way For Sale, San Jose, CA 95125Off Market
- $2,130,300-- bd-- ba-- sqft95125 Located Lu Levitt Ct, San Jose, CA 95125Off Market
- $---- bd-- ba2.3k sqft11111 Spencer Ave, San Jose Ca, CA 95125Off Market
- $2,130,300-- bd-- ba-- sqft683 Cherry Grove Dr, San Jose, CA 95125Off Market
- $2,331,8006 bd6 ba3.6k sqft411-417 Willow Glen Way, San Jose, CA 95125Off Market
Nearby schools
GreatSchools rating
- 9/10Booksin Elementary SchoolGrades: K-5Distance: 0.9 mi
- 5/10Willow Glen Middle SchoolGrades: 6-8Distance: 0.6 mi
- 8/10Willow Glen High SchoolGrades: 9-12Distance: 0.6 mi
Schools provided by the listing agent
- Elementary: BlackfordElementary
- Middle: CampbellMiddle
- High: DelMarHigh
- District: CampbellUnionElementary
Source: MLSListings Inc. This data may not be complete. We recommend contacting the local school district to confirm school assignments for this home.
Get a cash offer in 3 minutes
Find out how much your home could sell for in as little as 3 minutes with a no-obligation cash offer.
Estimated market value
$2,714,600
Get a cash offer in 3 minutes
Find out how much your home could sell for in as little as 3 minutes with a no-obligation cash offer.
Estimated market value
$2,714,600
Nearby cities
Nearby neighborhoods
Nearby zip codes
Other San Jose Topics
