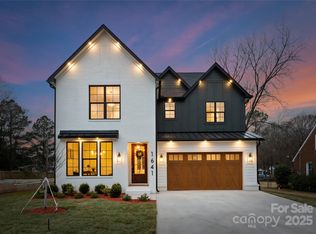
Tucked away on a quiet street in sought-after Merry Oaks, this exceptional residence blends modern luxury with a vibrant Charlotte lifestyle just minutes from Plaza Midwood, Country Club Heights, and Uptown. Offering an incredible opportunity in one of Charlotte's most desirable and rapidly growing neighborhoods, the home showcases thoughtful design and elevated finishes throughout.
A covered front porch welcomes you inside, where a private executive office with glass doors creates the perfect work-from-home retreat. The open-concept living room, anchored by a gas fireplace, seamlessly flows into the gourmet kitchen featuring a large eat-in island and gas range. A spacious dining room, along with a convenient laundry room and mudroom with direct access to the backyard, enhances the home's thoughtful layout.
Upstairs, the primary suite offers a vaulted ceiling, custom walk-in closet, and a spa-inspired bath complete with separate vanities and a Roman shower. Two additional guest bedrooms are each complemented by their own dedicated full bathrooms featuring designer tile selections. A flexible bonus room, already plumbed for an additional bathroom, provides endless possibilities as a fourth bedroom, media room, or recreational space.
Step outside to enjoy the rear patio and fully fenced private backyard, complete with two storage sheds and plenty of space for year-round entertaining, play, and relaxation. Ideally positioned near Eastway Crossing and the Briar Creek Greenway, this home offers the perfect balance of modern living and convenient access to some of Charlotte's best shopping, dining, recreation, and entertainment.
Active
Price cut: $15K (7/9)
$924,999
1642 Longfellow St, Charlotte, NC 28205
4beds
2,821sqft
Single Family Residence
Built in 2023
0.18 Acres Lot
$913,300 Zestimate®
$328/sqft
$-- HOA
What's special
Gas fireplaceRear patioCovered front porchGourmet kitchenLarge eat-in islandFlexible bonus roomFully fenced private backyard
- 25 days |
- 1,005 |
- 53 |
Zillow last checked:
Listing updated:
Listed by:
Josh Dearing thedearingteam@serhant.com,
SERHANT
Source: Canopy MLS as distributed by MLS GRID,MLS#: 4394987
Loading...
Facts & features
Interior
Bedrooms & bathrooms
- Bedrooms: 4
- Bathrooms: 4
- Full bathrooms: 3
- 1/2 bathrooms: 1
Primary bedroom
- Level: Upper
Bedroom s
- Level: Upper
Bedroom s
- Level: Upper
Bathroom half
- Level: Main
Bathroom full
- Level: Upper
Bathroom full
- Level: Upper
Bathroom full
- Level: Upper
Other
- Level: Third
Dining room
- Level: Main
Kitchen
- Level: Main
Laundry
- Level: Main
Living room
- Level: Main
Other
- Level: Main
Office
- Level: Main
Heating
- Central
Cooling
- Ceiling Fan(s), Central Air
Appliances
- Included: Dishwasher, Disposal, Exhaust Hood, Gas Range
- Laundry: Laundry Room, Main Level, Multiple Locations, Upper Level
Features
- Built-in Features, Soaking Tub, Kitchen Island, Open Floorplan, Pantry, Storage, Walk-In Closet(s)
- Flooring: Carpet, Tile, Vinyl
- Has basement: No
- Fireplace features: Gas, Living Room
Interior area
- Total structure area: 2,261
- Total interior livable area: 2,821 sqft
- Finished area above ground: 2,821
- Finished area below ground: 0
Video & virtual tour
Property
Parking
- Parking features: Driveway
- Has uncovered spaces: Yes
Features
- Levels: Two and a Half
- Stories: 2.5
- Patio & porch: Covered, Front Porch, Patio
- Fencing: Back Yard,Fenced,Privacy
Lot
- Size: 0.18 Acres
Details
- Additional structures: Shed(s)
- Parcel number: 09513227
- Zoning: N1-B
- Special conditions: Standard
Construction
Type & style
- Home type: SingleFamily
- Architectural style: Modern
- Property subtype: Single Family Residence
Materials
- Hardboard Siding
- Foundation: Crawl Space
Condition
- New construction: No
- Year built: 2023
Utilities & green energy
- Sewer: Public Sewer
- Water: City
Community & HOA
Community
- Subdivision: Merry Oaks
Location
- Region: Charlotte
Financial & listing details
- Price per square foot: $328/sqft
- Tax assessed value: $724,300
- Annual tax amount: $5,729
- Date on market: 6/20/2026
- Cumulative days on market: 25 days
- Listing terms: Cash,Conventional
- Road surface type: Concrete, Paved
Estimated market value
$913,300
$868,000 - $959,000
$3,403/mo
Price history
| Date | Event | Price |
|---|---|---|
| 7/9/2026 | Price change | $924,999-1.6%$328/sqft |
Source:  Canopy MLS as distributed by MLS GRID #4394987 Report a problem Canopy MLS as distributed by MLS GRID #4394987 Report a problem | ||
| 6/20/2026 | Listed for sale | $940,000$333/sqft |
Source: Canopy MLS as distributed by MLS GRID #4394987 Report a problem | ||
Public tax history
| Year | Property taxes | Tax assessment |
|---|---|---|
| 2025 | $5,729 +1.6% | $724,300 |
| 2024 | $5,638 | $724,300 |
| 2023 | -- | $724,300 +128.3% |
| 2022 | -- | $317,200 |
Find assessor info on the county website
Monthly payment
Est. payment
Payment breakdown
Explore the cost of this home by adjusting the details. Changes won't be saved.Climate risks
Neighborhood: Country Club Heights
Nearby schools
GreatSchools rating
- 7/10Merry Oaks ElementaryGrades: PK-5Distance: 0.1 mi
- 7/10Eastway MiddleGrades: 6-8Distance: 0.6 mi
- 1/10Garinger High SchoolGrades: 9-12Distance: 1.6 mi
Schools provided by the listing agent
- Elementary: Merry Oaks
- Middle: Eastway
- High: Garinger
Source: Canopy MLS as distributed by MLS GRID. This data may not be complete. We recommend contacting the local school district to confirm school assignments for this home.
- $315,7002 bd1 ba815 sqft1644 Longfellow St, Charlotte, NC 28205Off Market
- $638,5004 bd3 ba1.9k sqft1638 Longfellow St, Charlotte, NC 28205Sold

- $920,2004 bd3 ba2.8k sqft1632 Longfellow St, Charlotte, NC 28205Off Market

- $1,150,0004 bd3 ba3.3k sqft1641 Longfellow St, Charlotte, NC 28205Sold
- $372,5001 bd1 ba719 sqft1645 Glenn St APT C4, Charlotte, NC 28205Off Market
- $372,5001 bd1 ba719 sqft1645 Glenn St APT B5, Charlotte, NC 28205Off Market
- $2,243,1003 bd-- ba7.4k sqft1623 Glenn St, Charlotte, NC 28205Off Market
- $550,5003 bd2 ba1.5k sqft1626 Longfellow St, Charlotte, NC 28205Off Market
A local agent can set up tours, give advice and negotiate with sellers.
Similar homes
- $950,0003 bd3 ba2.3k sqft3430 Cosby Pl, Charlotte, NC 28205For Sale
 MLS ID #4389964, Michelle Budd, Helen Adams Realty. Canopy MLS as distributed by MLS GRID
 - $949,0005 bd4 ba2.4k sqft1617 Brook Rd, Charlotte, NC 28205For Sale
 MLS ID #4381506, Jenny Greenspon, ERA Live Moore. Canopy MLS as distributed by MLS GRID
 - $1,100,0004 bd4 ba2.7k sqft1216 Goodwin Ave, Charlotte, NC 28205For Sale
 MLS ID #4399899, Adriana Velasquez, Rinehart Realty Corporation. Canopy MLS as distributed by MLS GRID
 - $875,0003 bd3 ba1.9k sqft1340 Downs Ave, Charlotte, NC 28205For Sale
 MLS ID #4387303, Steve Lonnen, Real Broker, LLC. Canopy MLS as distributed by MLS GRID
 - $910,0004 bd4 ba3.3k sqft6219 Fair Valley Dr, Charlotte, NC 28226For SaleMLS ID #4400591, Sumer Woods, 5 Points Realty. Canopy MLS as distributed by MLS GRID
- $925,0004 bd4 ba3k sqft6613 Rocky Falls Rd, Charlotte, NC 28211For SaleMLS ID #4385008, Tania Wahl, White Stag Realty NC LLC. Canopy MLS as distributed by MLS GRID
- $914,9004 bd3 ba2.1k sqft4231 Craig Ave, Charlotte, NC 28211For SaleMLS ID #4368270, Jennifer Gibson, Gibson Realty Group, LLC. Canopy MLS as distributed by MLS GRID
- $1,275,0004 bd3 ba2.6k sqft2530 Bay St, Charlotte, NC 28205For SaleMLS ID #4395008, Rachel Frazier, Savvy + Co Real Estate. Canopy MLS as distributed by MLS GRID
- $1,150,0005 bd5 ba2.6k sqft3039 Florida Ave, Charlotte, NC 28205For SaleMLS ID #4378723, Jeff King, Savvy + Co Real Estate. Canopy MLS as distributed by MLS GRID
- $925,0004 bd3 ba3k sqft8503 Foxbridge Dr, Matthews, NC 28104For SaleMLS ID #4398905, Wendy McCall, Coldwell Banker Realty. Canopy MLS as distributed by MLS GRID
- $1,199,0005 bd4 ba3.2k sqft1617 Hawthorne Ln, Charlotte, NC 28205For SaleMLS ID #4383885, Lauren Farlow, Keller Williams South Park. Canopy MLS as distributed by MLS GRID
- $790,0003 bd2 ba1.8k sqft1929 Mecklenburg Ave, Charlotte, NC 28205For SaleMLS ID #4366815, Kelly Ensminger, Dickens Mitchener & Associates Inc. Canopy MLS as distributed by MLS GRID
- $1,079,0004 bd4 ba2.9k sqft412 Eli St, Charlotte, NC 28204For SaleMLS ID #4393807, Garrett Hoag, EXP Realty LLC Ballantyne. Canopy MLS as distributed by MLS GRID
- $465,0004 bd2 ba1.4k sqft1915 Birchcrest Dr, Charlotte, NC 28205For SaleMLS ID #4376317, Jenneane Tillman, COMPASS. Canopy MLS as distributed by MLS GRID
- $575,0004 bd3 ba2k sqft5300 Cheval Pl, Charlotte, NC 28205For SaleMLS ID #4369140, Christopher Carter, CARTER GROUP REALTORS®. Canopy MLS as distributed by MLS GRID
- $1,350,0004 bd3 ba2.5k sqft429 Pecan Ave, Charlotte, NC 28204For SaleMLS ID #4387793, Matt Lake Nestor, EXP Realty LLC Ballantyne. Canopy MLS as distributed by MLS GRID
- $949,9003 bd3 ba2k sqft1716 Merriman Ave, Charlotte, NC 28203For SaleMLS ID #4376585, Pauline Katsoudas, RE/MAX Executive. Canopy MLS as distributed by MLS GRID
- $589,0003 bd3 ba1.6k sqft4314 Ivanhoe Pl, Charlotte, NC 28205For SaleMLS ID #4379977, Toni Granados, United Real Estate-Queen City. Canopy MLS as distributed by MLS GRID
- $659,0004 bd3 ba1.8k sqft3942 McMillan St, Charlotte, NC 28205For SaleMLS ID #4293799, Keitra Robinson, Vizion Realty Group LLC. Canopy MLS as distributed by MLS GRID
- $865,0005 bd4 ba3.1k sqft432 Raintree Dr, Matthews, NC 28104For SaleMLS ID #4399760, Nathaniel Duclos, Coldwell Banker Realty. Canopy MLS as distributed by MLS GRID
