Skip main navigation
Off market
  • $880,100

    1642 Marina Lake Dr, Kissimmee, FL 34744

    5beds
    4,844sqft
    Single Family Residence
    Built in 2004
    0.39 Acres Lot
    $880,100 Zestimate®
    $182/sqft
    $5,031 Estimated rent

    Home value

    $880,100

    $827,000 - $933,000

    $5,031/mo

    Zestimate® history
    Loading
    Loading...

    Owner options

    List your home for rent

    $5,031/mo

    Rent Zestimate®

    Find your next renter with Zillow Rental Manager. Plus, with online applications, you can quickly screen prospective tenants – for free.

    Learn more

    $5,031/mo

    Rent Zestimate®

    Refinance and save

    $5,933/mo

    Est. payment

    Refinancing to a lower rate could help reduce your monthly payments and save thousands over the life of the loan.

    See today's rates

    $5,933/mo

    Est. payment

    Explore your selling options

    Work with a Zillow partner agent

    Leverage their expertise and Zillow's premium Showcase listings to get your home seen by more buyers.

    Get started

    List with your own agent

    Get your home in front of millions of buyers by listing it on Zillow.

    Learn how to do it

    Sell it yourself

    Take full control of how buyers see your home on Zillow by listing For Sale by Owner (FSBO).

    List your home

    What's special

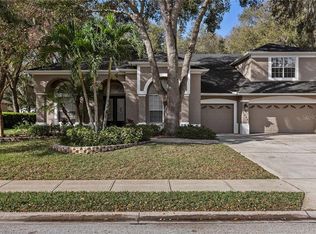
    Your search for the classic American dream home is over. Grand oaks and elegant landscape set the tone for morning coffee and rocking chairs in the large front porch. As you enter this home, you will be greeted by exquisite finishes such as brand new 8" wide Birch wood floors, wide spaces, 10' ceilings and elegant moldings. To the right, entering the french doors, there is a private office with a half bath with a granite countertop. The foyer leads into the formal sitting and dining settings, divided by an elegant pony wall adorned with beautiful columns and chandeliers. Continue straight to find a large family room with a wood burning fireplace with a white washed brick surround, hearth and classic mantle, skylights and access to the large and elevated patio. The gorgeous gourmet kitchen is a dream! Shaker style 42" white cabinets, glass upper cabinets, upper molding, oil rubbed bronze pulls, granite countertops, pendant lights over the breakfast bar, a true butcher block island with a "bowl sink" with a garbage disposal and storage. SS appliances: dishwasher, wall microwave, GE Profile convection wall oven and brand new convention Samsung range, new wine fridge and Samsung Smart Connect French drawer fridge. The dinette has beautiful wainscoting and has a perfect backyard view. As the owner of this grand home you will be truly at peace, as your master retreat is at the opposite side of the home. The large suite has an elegant glass chandelier and tray ceiling, a locked walking closet (perfect for designer treasures) a door leading to the patio and a sitting room with pocket doors. A large bath with ample granite countertops, elegant Kohler basins, oil rubbed bronze faucets, a tiled shower with a bench, a jetted soaking tub, travertine floors and linen closet. The opposite side of the house features a guest bedroom and a full bathroom with access to the rear porch. The large laundry room, with cabinetry and a wash basin is next to the garage door. Head upstairs to find a loft with a kitchenette, a dormer window nook perfect for reading, a wall niche for a desk and a guest bedroom with a closet and a dormer window nook. Two large bedrooms with walk-in closets, fans and vaulted ceilings. The bedrooms have a Jack and Jill bathroom with large countertops and cabinetry, double sinks, marble details and a shower with double shower heads. Cleaning is a breeze with a central vacuum system. Music lover? Great! The entire home and back porch are connected to the smart intercom system with Alexa at your command. The back porch has a tv connection and the backyard is fenced, landscaped for privacy, big enough for a pool and even keep a boat or RV. The deep garage has a water softener connection (not connected), storage, floor epoxy "flake" coating, high ceiling. Custom home, filled with upgrades: deep window sills, recessed lights, 3 AC units (brand new upstairs unit), 3 attics, intercom/sound system connection, security system, 2019 roof, new water heater, large storage room (outside), Birch wood floors in most of the house, double pane windows, front and back porch have pavers, new interior paint, gutters, long and wide driveway with pavers, ect. This Residential gated community is minutes away from the new Neo City School, boat ramps to Lake Toho (known for bass fishing), various parks & downtown Kissimmee. Close to US 192, Lake Nona, Florida Turnpike & Central Florida destinations. Serene elegance awaits, call us today. See virtual tour.

    This property is not currently displayed as for sale or rent on Zillow. This may be different from what's on other websites or public sources.

    Originating MLS: Orlando Regional

    Facts & features

    Interior

    Bedrooms & bathrooms
    • Bedrooms: 5
    • Bathrooms: 4
    • Full bathrooms: 3
    • 1/2 bathrooms: 1
    Heating
    • Other
    Appliances
    • Included: Dishwasher, Garbage disposal, Microwave
    • Laundry: Inside
    Features
    • Ceiling Fans(s), Eating Space In Kitchen, Walk-In Closet(s), Solid Wood Cabinets, Solid Surface Counters, Built in Features, Window Treatments, Central Vaccum, Skylight(s), In Wall Pest System, Tray Ceiling(s)
    • Flooring: Tile, Hardwood
    • Windows: Blinds, Thermal Windows, Window Treatments, Rods
    • Has fireplace: Yes
    • Fireplace features: Wood Burning, Gas
    Interior area
    • Structure area source: Public Records
    • Total interior livable area: 4,844 sqft

    Property

    Parking
    • Parking features: Garage
    Features
    • Levels: Two
    • Exterior features: Stucco, Cement / Concrete
    Lot
    • Size: 0.39 Acres
    • Features: Sidewalk, Street Paved, Street Private
    • Residential vegetation: Mature Landscaping, Trees/Landscaped, Oak Trees
    Details
    • Additional structures: Storage
    • Parcel number: 352529257500010350
    • Zoning: OPUD

    Construction

    Type & style
    • Home type: SingleFamily
    • Architectural style: Custom
    • Property subtype: Single Family Residence
    Materials
    • Frame
    • Foundation: Footing
    • Roof: Composition
    Condition
    • Year built: 2004

    Utilities & green energy

    • Sewer: Public Sewer
    • Water: Public
    • Utilities for property: Electricity Connected, BB/HS Internet Available, Cable Available, Public, Street Lights, Cable Connected, Fire Hydrant

    Community & HOA

    Community
    • Security: Security System Owned, Gated Community
    • Subdivision: ASHLEY COVE UNIT 02
    HOA
    • Has HOA: Yes
    • Amenities included: Gated
    • HOA fee: $66 monthly
    Location
    • Region: Kissimmee

    Financial & listing details

    • Price per square foot: $182/sqft
    • Tax assessed value: $781,000
    • Annual tax amount: $9,711
    • Listing terms: Cash, Conventional, FHA, VA Loan
    • Ownership: Fee Simple

    Price history

    DateEventPrice
    7/12/2021Sold$749,900+0.1%$155/sqft
    Source: Public Record Report a problem
    5/4/2021Listed for sale$749,000+4.8%$155/sqft
    Source: Keller Williams #O5941640 Report a problem
    3/17/2021Listing removed--
    Source: Keller Williams Report a problem
    2/24/2021Listed for sale$715,000+31.2%$148/sqft
    Source: Keller Williams At-The-Lakes #O5924624 Report a problem
    11/13/2019Sold$545,000-2.7%$113/sqft
    Source: Public Record Report a problem
    10/9/2019Pending sale$560,000$116/sqft
    Source: CHARLES RUTENBERG REALTY ORLANDO #O5800413 Report a problem
    7/22/2019Listed for sale$560,000+19.3%$116/sqft
    Source: CHARLES RUTENBERG REALTY ORLANDO #O5800413 Report a problem
    6/14/2016Sold$469,500-2.2%$97/sqft
    Source: Stellar MLS #O5412494 Report a problem
    4/25/2016Pending sale$479,900$99/sqft
    Source: Watson Realty Corp. #O5412494 Report a problem
    1/7/2016Listed for sale$479,900+879.4%$99/sqft
    Source: Watson Realty Corp. #O5412494 Report a problem
    9/16/2003Sold$49,000$10/sqft
    Source: Public Record Report a problem

    Public tax history

    YearProperty taxesTax assessment
    2025$9,711 +4%$781,000 -0.8%
    2024$9,336 +11.5%$787,600 +12.5%
    2023$8,372 +3.5%$700,100 +21.2%
    2022$8,091 +35.8%$577,800 +21.9%
    2021$5,959 +1.1%$474,000 +5.1%
    2020$5,895 -3.9%$450,900 +6%
    2019$6,134 $425,300 +3.2%
    2018$6,134 +2%$412,300 +1.5%
    2017$6,011 -0.7%$406,300 +8.3%
    2016$6,057 +7.5%$375,319 +0.7%
    2015$5,636 -1.6%$372,711 +0.8%
    2014$5,726 $369,753 +1.5%
    2013-- $364,289 +1.7%
    2012-- $358,200 -15.9%
    2011-- $426,100 -2.3%
    2010-- $436,100 -9.6%
    2009-- $482,200 -23.4%
    2008-- $629,100 -3.6%
    2007-- $652,600 +13.3%
    2006-- $576,100 +28.4%
    2005-- $448,700
    Find assessor info on the county website

    Neighborhood: 34744

    Nearby schools

    GreatSchools rating
    Get a cash offer in 3 minutes
    Find out how much your home could sell for in as little as 3 minutes with a no-obligation cash offer.
    Estimated market value
    $880,100
    Get a cash offer in 3 minutes
    Find out how much your home could sell for in as little as 3 minutes with a no-obligation cash offer.
    Estimated market value
    $880,100