Skip main navigation
Closed
  • $522,500

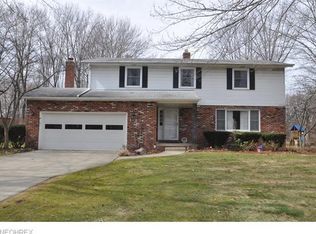
    1642 Mendelssohn Dr, Westlake, OH 44145

    4beds
    2,100sqft
    Single Family Residence
    Built in 1969
    0.42 Acres Lot
    $563,100 Zestimate®
    $249/sqft
    $3,100 Estimated rent

    Home value

    $563,100

    $529,000 - $603,000

    $3,100/mo

    Zestimate® history
    Loading
    Loading...

    Owner options

    List your home for rent

    $3,100/mo

    Rent Zestimate®

    Find your next renter with Zillow Rental Manager. Plus, with online applications, you can quickly screen prospective tenants – for free.

    Learn more

    $3,100/mo

    Rent Zestimate®

    Refinance and save

    $4,102/mo

    Est. payment

    Refinancing to a lower rate could help reduce your monthly payments and save thousands over the life of the loan.

    See today's rates

    $4,102/mo

    Est. payment

    Explore your selling options

    Work with a Zillow partner agent

    Leverage their expertise and Zillow's premium Showcase listings to get your home seen by more buyers.

    Get started

    List with your own agent

    Get your home in front of millions of buyers by listing it on Zillow.

    Learn how to do it

    Sell it yourself

    Take full control of how buyers see your home on Zillow by listing For Sale by Owner (FSBO).

    List your home

    What's special

    Built - in fireplaceContemporary style houseLarge windowsChef - ready kitchenMaster en - suiteSizable master bedroomVaulted ceilings
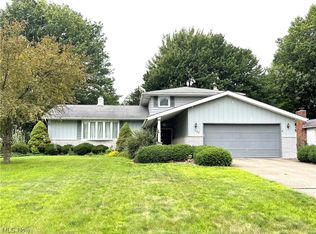
    Welcome to this beautifully renovated 4 bed, 2.5 bath home located in a quiet neighborhood just off Detroit Rd in Westlake. This contemporary style house has been completely renovated/updated to have a more modern feel to it. Step inside and be greeted by the two-story ceilings of the foyer. The main level has vaulted ceilings with wood beams, large windows, and a balcony on the second floor that looks down onto the living room. The living room boasts a marble accent wall with a built-in fireplace. The open-concept floor plan allows the living room to seamlessly flow into the stunning eat-in kitchen. This chef-ready kitchen comes fully equipped with all stainless steel appliances, modern tile backsplash, a wine fridge, and an island with granite waterfall countertops. The sizable master bedroom and en-suite bath can also be found on the main floor. The master en-suite has a dual-sink vanity and a large walk-in shower with tiled walls. Upstairs is a carpeted loft perfect for being used as a secondary entertainment space for children or adults. The shared second full bath is conveniently located on the upper level along with the 3 additional bedrooms. This full bath has a single sink vanity and a shower/tub combo with tiled walls. The 3 bedrooms all have new plush carpeting and spacious closets. Outside, through the sliding glass doors of the kitchen, is the new wood deck that looks out onto the spacious backyard. This area is perfect for watching the kids/pets play while enjoying a warm evening on the deck.

    Zillow last checked:

    Listing updated:

    Listed by:

    Anthony R Latina anthonylatinarealestate@gmail.com440-465-5611,

    RE/MAX Crossroads Properties

    Bought with:

    Linzie Potoczak, 2018002056

    Keller Williams Greater Metropolitan

    Source: MLS Now,MLS#: 5023684MLS LogoOriginating MLS: Akron Cleveland Association of REALTORS

    Facts & features

    Interior

    Bedrooms & bathrooms
    • Bedrooms: 4
    • Bathrooms: 3
    • Full bathrooms: 2
    • 1/2 bathrooms: 1
    • Main level bathrooms: 2
    • Main level bedrooms: 1
    Primary bedroom
    • Description: Flooring: Luxury Vinyl Tile
    • Features: Vaulted Ceiling(s)
    • Level: First
    Bedroom
    • Description: Flooring: Carpet
    • Level: Second
    Bedroom
    • Description: Flooring: Carpet
    • Level: Second
    Bedroom
    • Description: Flooring: Carpet
    • Level: Second
    Primary bathroom
    • Description: Flooring: Tile
    • Features: Primary Downstairs, Walk-In Closet(s)
    • Level: First
    Bathroom
    • Description: Flooring: Tile
    • Level: Second
    Bathroom
    • Description: Flooring: Tile
    • Level: First
    Dining room
    • Description: Flooring: Luxury Vinyl Tile
    • Level: First
    Kitchen
    • Description: Flooring: Luxury Vinyl Tile
    • Features: Granite Counters
    • Level: First
    Laundry
    • Description: Flooring: Tile
    • Level: First
    Laundry
    • Description: Flooring: Tile
    • Level: First
    Living room
    • Description: Flooring: Luxury Vinyl Tile
    • Features: Beamed Ceilings, Fireplace, Vaulted Ceiling(s)
    • Level: First
    Heating
    • Forced Air, Gas
    Cooling
    • Central Air
    Appliances
    • Included: Dishwasher, Disposal, Microwave, Range, Refrigerator
    • Laundry: Main Level
    Features
    • Beamed Ceilings, Double Vanity, Granite Counters, High Ceilings, Kitchen Island, Primary Downstairs, Open Floorplan, Recessed Lighting, Walk-In Closet(s)
    • Windows: Wood Frames
    • Basement: Full
    • Number of fireplaces: 1
    • Fireplace features: Living Room
    Interior area
    • Total structure area: 2,100
    • Total interior livable area: 2,100 sqft
    • Finished area above ground: 2,100

    Property

    Parking
    • Total spaces: 2
    • Parking features: Attached, Concrete, Direct Access, Garage
    • Attached garage spaces: 2
    Accessibility
    • Accessibility features: None
    Features
    • Levels: Two
    • Stories: 2
    • Patio & porch: Deck
    • Has view: Yes
    • View description: Trees/Woods
    Lot
    • Size: 0.42 Acres
    • Dimensions: 82 x 224
    • Features: Wooded
    Details
    • Parcel number: 21310068
    • Special conditions: Standard

    Construction

    Type & style
    • Home type: SingleFamily
    • Architectural style: Contemporary
    • Property subtype: Single Family Residence
    Materials
    • Wood Siding
    • Roof: Asphalt,Shingle
    Condition
    • Updated/Remodeled
    • Year built: 1969

    Utilities & green energy

    • Sewer: Public Sewer
    • Water: Public

    Community & HOA

    Community
    • Features: Public Transportation
    • Security: Carbon Monoxide Detector(s), Smoke Detector(s)
    • Subdivision: West Rdg
    HOA
    • Has HOA: Yes
    • Services included: Recreation Facilities
    • HOA fee: $400 annually
    • HOA name: West Ridge Hoa
    Location
    • Region: Westlake

    Financial & listing details

    • Price per square foot: $249/sqft
    • Tax assessed value: $519,400
    • Annual tax amount: $5,801
    • Date on market: 3/19/2024
    • Cumulative days on market: 42 days

    Price history

    DateEventPrice
    5/7/2024Sold$522,500-9.1%$249/sqft
    Source: MLS Now #5023684 Report a problem
    4/30/2024Pending sale$574,900$274/sqft
    Source: MLS Now #5023684 Report a problem
    4/8/2024Contingent$574,900$274/sqft
    Source: MLS Now #5023684 Report a problem
    3/19/2024Listed for sale$574,900+121.1%$274/sqft
    Source: MLS Now #5023684 Report a problem
    1/20/2023Sold$260,000-5.5%$124/sqft
    Source: MLS Now #4421080 Report a problem
    1/3/2023Pending sale$275,000$131/sqft
    Source: MLS Now #4421080 Report a problem
    12/27/2022Price change$275,000-8.3%$131/sqft
    Source: MLS Now #4421080 Report a problem
    11/18/2022Pending sale$300,000$143/sqft
    Source: MLS Now #4421080 Report a problem
    11/4/2022Listed for sale$300,000+27.7%$143/sqft
    Source: MLS Now #4421080 Report a problem
    8/17/2018Sold$235,000$112/sqft
    Source: Public Record Report a problem

    Public tax history

    YearProperty taxesTax assessment
    2025$8,527 +45.3%$181,790 +50.1%
    2024$5,871 +1.2%$121,100 +18.3%
    2023$5,801 +1.6%$102,340
    2022$5,711 -0.2%$102,340
    2021$5,723 +14.7%$102,340 +25%
    2020$4,990 +3.1%$81,870 +0%
    2019$4,841 +14.2%$81,860 0%
    2018$4,238 -3.9%$81,870 +1.9%
    2017$4,411 +1.1%$80,330
    2016$4,364 $80,330
    2015$4,364 +9.8%$80,330 +11%
    2014$3,973 +1.5%$72,380
    2013$3,916 +3.6%$72,380
    2012$3,778 +2.4%$72,380 +1.3%
    2011$3,691 +900.7%$71,440
    2010$369 -89.4%$71,440
    2009$3,475 -1.9%$71,440 -5%
    2008$3,544 -9.7%$75,180
    2007$3,926 -0.2%$75,180
    2006$3,932 +16.8%$75,180 +9.9%
    2005$3,368 +1.3%$68,400
    2004$3,324 +0.7%$68,400
    2003$3,301 +7.7%$68,400 +9%
    2002$3,066 -45.2%$62,760
    2001$5,592 -0.1%$62,760
    2000$5,598 $62,760
    Find assessor info on the county website

    Neighborhood: 44145

    Nearby schools

    GreatSchools rating
    Schools provided by the listing agent
    • District: Westlake CSD - 1832

    Source: MLS Now. This data may not be complete. We recommend contacting the local school district to confirm school assignments for this home.

    Get a cash offer in 3 minutes
    Find out how much your home could sell for in as little as 3 minutes with a no-obligation cash offer.
    Estimated market value
    $563,100
    Get a cash offer in 3 minutes
    Find out how much your home could sell for in as little as 3 minutes with a no-obligation cash offer.
    Estimated market value
    $563,100