REMODELED & NEW! 2018 NEW ROOF. 2022 BOTH AC UNITS & AIR HANDLERS BRAND NEW. 2022 MARCH - FULL KITCHEN REMODEL. 2022 REFRIGERATOR, RANGE & MICROWAVE BRAND NEW. 2023 MARCH - POOL RESURFACED. 2023 MARCH - DISHWASHER. 2024 JULY - EXTERIOR PAINT. 20 MINUTES FROM DISNEY PARKS. SHORT TERM RENTALS ALLOWED. Glenbrook welcomes you to this private family-style resort community - WITH NO CDD FEES, LOW HOA DUES & LANDSCAPING INCLUDED, CABLE TV & WIFI INCLUDED! This updated single family home is perfect for the family or longtime investor. This expansive home comes with 7 full bedrooms, a media room which can double as a bedroom, and an office and a luxurious heated pool & spa. As you enter your new escape, the foyer-corridor provides access to the media room and office to your right. To the back of the home you find a fully remodeled kitchen with granite waterfall countertops, stainless steel matte black finish Samsung appliances, and shaker cabinets with an island. The breakfast bar is perfect for watching the morning news, sporting events and entertaining all your family & friends while visiting. Downstairs houses the first of two master bedrooms. This primary bedroom comes with a 4 piece en-suite, dual-sink vanity, a jetted spa tub, a walk in shower and a private water closet. Upstairs has the other three full bathrooms and six bedrooms. For the big family needing additional space & storage; upstairs provides plenty of privacy for an at home gym, additional office space, and oversized bedrooms for the little ones. Upstairs has a second full primary suite and a Jack & Jill bathroom optimal for family usage. Out back you have the privacy of your own pool which is sublime for the weekend getaway of peace & tranquility. The pool was resurfaced last year creating a more modern outdoor entertainment experience. The quite neighborhood creates a peaceful environment for the family wanting to enjoy their community and/or a safe space for the investor expanding their portfolio. Reach out today to schedule your private tour...
Sold for $525,000
$525,000
1642 MORNING STAR DR, CLERMONT, FL 34714
8beds
3,082sqft
Single Family Residence
Built in 2004
6,418 Square Feet Lot
$517,000 Zestimate®
$170/sqft
$3,265 Estimated rent
Home value
$517,000
$470,000 - $569,000
$3,265/mo
Zestimate® history
Owner options
List your home for rent
$3,265/mo
Rent Zestimate®
Find your next renter with Zillow Rental Manager. Plus, with online applications, you can quickly screen prospective tenants – for free.
$3,265/mo
Rent Zestimate®
Refinance and save
$3,740/mo
Est. payment
Refinancing to a lower rate could help reduce your monthly payments and save thousands over the life of the loan.
$3,740/mo
Est. payment
Explore your selling options
Work with a Zillow partner agent
Leverage their expertise and Zillow's premium Showcase listings to get your home seen by more buyers.
Get startedList with your own agent
Get your home in front of millions of buyers by listing it on Zillow.
Learn how to do itSell it yourself
Take full control of how buyers see your home on Zillow by listing For Sale by Owner (FSBO).
List your homeWhat's special
Breakfast barGranite waterfall countertopsExterior paintMedia roomJack and jill bathroomModern outdoor entertainment experienceJetted spa tub
Zillow last checked:
Listing updated:
Listed by:
Nick Williamson 813-447-9415,
NEW ACRE REALTY 813-447-9415
Bought with:
Matthew Rolf, 3607481
ATRIUM REALTY, LLC
Source: Stellar MLS,MLS#: TB8314177 Originating MLS: Suncoast Tampa
Originating MLS: Suncoast Tampa
Facts & features
Interior
Bedrooms & bathrooms
- Bedrooms: 8
- Bathrooms: 5
- Full bathrooms: 4
- 1/2 bathrooms: 1
Rooms
- Room types: Breakfast Room Separate, Den/Library/Office, Living Room, Great Room, Utility Room, Loft, Media Room
Primary bedroom
- Features: Walk-In Closet(s)
- Level: First
- Area: 204 Square Feet
- Dimensions: 12x17
Primary bedroom
- Features: Built-in Closet
- Level: Second
- Area: 132 Square Feet
- Dimensions: 12x11
Bedroom 2
- Features: Built-in Closet
- Level: Second
- Area: 168 Square Feet
- Dimensions: 12x14
Bedroom 3
- Features: Built-in Closet
- Level: Second
- Area: 120 Square Feet
- Dimensions: 12x10
Bedroom 4
- Features: Built-in Closet
- Level: Second
- Area: 204 Square Feet
- Dimensions: 12x17
Bathroom 5
- Features: Built-in Closet
- Level: Second
- Area: 130 Square Feet
- Dimensions: 10x13
Bonus room
- Features: Built-in Closet
- Level: Second
- Area: 90 Square Feet
- Dimensions: 10x9
Kitchen
- Features: Built-in Closet
- Level: First
- Area: 231 Square Feet
- Dimensions: 11x21
Living room
- Features: No Closet
- Level: First
- Area: 300 Square Feet
- Dimensions: 15x20
Media room
- Features: No Closet
- Level: First
- Area: 168 Square Feet
- Dimensions: 12x14
Office
- Features: No Closet
- Level: First
- Area: 96 Square Feet
- Dimensions: 12x8
Heating
- Electric
Cooling
- Central Air
Appliances
- Included: Dishwasher, Disposal, Dryer, Electric Water Heater, Microwave, Range, Refrigerator, Washer
- Laundry: Laundry Closet
Features
- Ceiling Fan(s), High Ceilings, Kitchen/Family Room Combo, Primary Bedroom Main Floor, PrimaryBedroom Upstairs, Solid Wood Cabinets, Stone Counters, Walk-In Closet(s)
- Flooring: Carpet, Ceramic Tile, Laminate
- Doors: Sliding Doors
- Windows: Window Treatments
- Has fireplace: No
- Common walls with other units/homes: Corner Unit
Interior area
- Total structure area: 3,770
- Total interior livable area: 3,082 sqft
Property
Parking
- Total spaces: 2
- Parking features: Garage - Attached
- Attached garage spaces: 2
- Details: Garage Dimensions: 20x21
Features
- Levels: Two
- Stories: 2
- Patio & porch: Covered, Enclosed, Screened
- Exterior features: Sidewalk, Sprinkler Metered
- Has private pool: Yes
- Pool features: Child Safety Fence, Gunite, Heated, In Ground, Lighting, Screen Enclosure
- Has spa: Yes
- Spa features: Heated, In Ground
Lot
- Size: 6,418 Square Feet
- Features: Corner Lot
Details
- Parcel number: 262426070000008200
- Zoning: PUD
- Special conditions: None
Construction
Type & style
- Home type: SingleFamily
- Architectural style: Florida
- Property subtype: Single Family Residence
Materials
- Concrete, Stucco, Wood Frame (FSC Certified)
- Foundation: Slab
- Roof: Shingle
Condition
- New construction: No
- Year built: 2004
Utilities & green energy
- Sewer: Public Sewer
- Water: Public
- Utilities for property: Public, Street Lights, Underground Utilities
Community & HOA
Community
- Features: Clubhouse, Community Mailbox, Deed Restrictions, Playground, Pool
- Pet fee: $0 monthly
- Subdivision: GLENBROOK SUB
HOA
- Has HOA: Yes
- Amenities included: Cable TV, Pool, Tennis Court(s)
- Services included: Cable TV, Community Pool, Internet, Maintenance Structure
- HOA fee: $239 monthly
- HOA name: Extreme Management Team - Josh Rankin
- HOA phone: 352-366-0234
Location
- Region: Clermont
Financial & listing details
- Price per square foot: $170/sqft
- Tax assessed value: $406,383
- Annual tax amount: $3,263
- Date on market: 10/24/2024
- Cumulative days on market: 83 days
- Listing terms: Cash,Conventional,FHA,VA Loan
- Ownership: Fee Simple
- Total actual rent: 0
- Road surface type: Asphalt
Price history
| Date | Event | Price |
|---|---|---|
| 2/25/2025 | Sold | $525,000$170/sqft |
Source:  Stellar MLS #TB8314177 Report a problem Stellar MLS #TB8314177 Report a problem | ||
| 1/28/2025 | Pending sale | $525,000$170/sqft |
Source: Stellar MLS #TB8314177 Report a problem | ||
| 1/1/2025 | Price change | $525,000-1.9%$170/sqft |
Source: Stellar MLS #TB8314177 Report a problem | ||
| 12/4/2024 | Price change | $535,000-1.8%$174/sqft |
Source: Stellar MLS #TB8314177 Report a problem | ||
| 11/12/2024 | Listed for sale | $545,000$177/sqft |
Source: Stellar MLS #TB8314177 Report a problem | ||
| 11/8/2024 | Pending sale | $545,000$177/sqft |
Source: Stellar MLS #TB8314177 Report a problem | ||
| 10/24/2024 | Listed for sale | $545,000+175.3%$177/sqft |
Source: Stellar MLS #TB8314177 Report a problem | ||
| 6/2/2015 | Sold | $198,000-10.4%$64/sqft |
Source: Public Record Report a problem | ||
| 12/23/2014 | Listing removed | $221,100$72/sqft |
Source: REALHome Services and Solutions #O5329491 Report a problem | ||
| 12/9/2014 | Price change | $221,100-4.3%$72/sqft |
Source: REALHome Services and Solutions #O5329491 Report a problem | ||
| 11/7/2014 | Listed for sale | $231,100-12.8%$75/sqft |
Source: REALHome Services and Solutions #O5329491 Report a problem | ||
| 7/13/2008 | Listing removed | $264,900$86/sqft |
Source: VLS Homes Report a problem | ||
| 6/11/2008 | Listed for sale | $264,900-17.9%$86/sqft |
Source: VLS Homes Report a problem | ||
| 1/14/2005 | Sold | $322,700$105/sqft |
Source: Public Record Report a problem | ||
Public tax history
| Year | Property taxes | Tax assessment |
|---|---|---|
| 2025 | $6,201 +76.1% | $406,383 +68.9% |
| 2024 | $3,521 +7.9% | $240,580 +3% |
| 2023 | $3,263 +9.7% | $233,580 +3% |
| 2022 | $2,975 +0.6% | $226,780 +3% |
| 2021 | $2,957 +0.4% | $220,179 +1.4% |
| 2020 | $2,944 -2.2% | $217,140 +2.3% |
| 2019 | $3,011 +4.3% | $212,259 +1.9% |
| 2018 | $2,886 | $208,302 -7.7% |
| 2017 | $2,886 -7.5% | $225,702 -0.1% |
| 2016 | $3,120 -17.1% | $225,969 -3.7% |
| 2015 | $3,762 -6.4% | $234,565 +1.2% |
| 2014 | $4,017 +27.2% | $231,765 +7.7% |
| 2013 | $3,157 +6.3% | $215,205 +7.5% |
| 2012 | $2,969 -4% | $200,137 -4.2% |
| 2011 | $3,094 -16.4% | $208,875 -14.8% |
| 2010 | $3,700 -6.4% | $245,138 -6.5% |
| 2009 | $3,953 -19.2% | $262,249 -19.3% |
| 2008 | $4,895 -4.6% | $325,018 -4.3% |
| 2007 | $5,130 -0.4% | $339,774 +8.5% |
| 2006 | $5,150 +22.8% | $313,276 +24% |
| 2005 | $4,194 +926.2% | $252,561 |
| 2004 | $409 -3.3% | -- |
| 2003 | $423 | $24,500 +40% |
| 2002 | -- | $17,500 |
Find assessor info on the county website
Neighborhood: 34714
Nearby homes
- $352,4004 bd2 ba1.3k sqft1646 Morning Star Dr, Clermont, FL 34714Off Market

- $414,5004 bd3 ba1.9k sqft16705 Hidden Spring Dr, Clermont, FL 34714Off Market
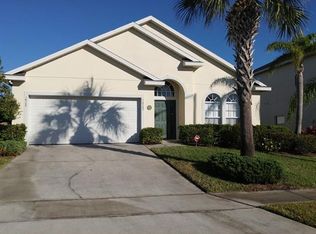
- $392,3004 bd3 ba1.9k sqft1650 Morning Star Dr, Clermont, FL 34714Off Market

- $395,0004 bd3 ba1.9k sqft1632 Morning Star Dr, Clermont, FL 34714Sold
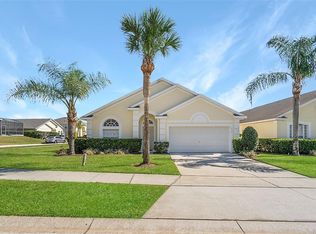
- $506,2007 bd5 ba3.3k sqft16709 Hidden Spring Dr, Clermont, FL 34714Off Market
- $357,8003 bd2 ba1.4k sqft1641 Morning Star Dr, Clermont, FL 34714Off Market
- $435,6005 bd4 ba2.9k sqft1645 Morning Star Dr, Clermont, FL 34714Off Market
- $484,4005 bd4 ba2.7k sqft1654 Morning Star Dr, Clermont, FL 34714Off Market
Nearby schools
GreatSchools rating
- 3/10Sawgrass Bay Elementary SchoolGrades: PK-5Distance: 2.3 mi
- 6/10Windy Hill Middle SchoolGrades: 6-8Distance: 9.9 mi
- 5/10East Ridge High SchoolGrades: 9-12Distance: 11.7 mi
Get a cash offer in 3 minutes
Find out how much your home could sell for in as little as 3 minutes with a no-obligation cash offer.
Estimated market value
$517,000
Get a cash offer in 3 minutes
Find out how much your home could sell for in as little as 3 minutes with a no-obligation cash offer.
Estimated market value
$517,000
- Florida
- Lake County
- Clermont
- 34714
- 1642 MORNING STAR DR
Nearby cities
Nearby zip codes
Other Clermont Topics
