1642 Murchison St is a 2026-built designer fourplex in prime Boyle Heights, 75% leased now and just minutes to Downtown LA and the Arts District. Located near major employment hubs including LAC+USC Medical Center, Keck Hospital of USC, USC Health Sciences Campus, and Cal State
LA, the property benefits from strong and consistent rental demand.
The property features four spacious, townhome-style units
with living areas on the first floor, bedrooms above, and
private two-car parking for each unit. The unit mix of ALL 5 bedroom, 5 bathroom units is ideal for both roommate-style and family living, maximizing rental flexibility and income potential.
Currently 75% leased and projected to deliver a 6.88% cap rate, the property is expected to generate $196,560 in gross income and over $54,000 in annual cash flow. Offered at $2,295,000, this represents a highly competitive basis at $573,750 per unit and $289/SF.
With 3 out of 4 units leased, high-yield returns, and durable new construction design, 1642 Murchison stands out as a compelling, turnkey investment opportunity in a high-demand rental market.
New construction
Listed by: Myunits.com Inc. • Lauren Cearley • Contact: 213-302-8662
$2,295,000
1642 Murchison St, Los Angeles, CA 90033
20beds
20baths
7,938sqft
Multi Family
Built in 2026
-- sqft lot
$2,265,000 Zestimate®
$289/sqft
$-- HOA
What's special
- 7 days
- 82
- 6
Zillow last checked:
Listing updated:
Listed by:
Lauren Cearley DRE #02146823 213-302-8662,
Myunits.com Inc.,
Cheyenne Womack DRE #02064825 805-973-7470,
Myunits.com Inc.
Source: CRMLS,MLS#: BB26212279 Originating MLS: California Regional MLS
Originating MLS: California Regional MLSFacts & features
Interior
Bedrooms & bathrooms
- Bedrooms: 20
- Bathrooms: 20
Heating
- Central
Cooling
- Central Air
Appliances
- Included: Dishwasher, Electric Oven, Freezer, Gas Range, Microwave, Refrigerator
- Laundry: Washer Hookup, Electric Dryer Hookup
Features
- Has fireplace: No
- Fireplace features: None
- Common walls with other units/homes: No Common Walls
Interior area
- Total structure area: 7,938
- Total interior livable area: 7,938 sqft
Video & virtual tour
Property
Parking
- Total spaces: 8
- Parking features: Garage
- Garage spaces: 8
Accessibility
- Accessibility features: None
Features
- Levels: Two
- Stories: 2
- Entry location: 1
- Pool features: None
- Spa features: None
- Has view: Yes
- View description: City Lights
Lot
- Size: 7,494 Square Feet
- Features: Landscaped
Details
- Parcel number: 5202023004
- Special conditions: Standard
Construction
Type & style
- Home type: MultiFamily
- Property subtype: Multi Family
Condition
- New construction: Yes
- Year built: 2026
Utilities & green energy
- Electric: Standard
- Sewer: Public Sewer
- Water: Public
Community & HOA
Community
- Features: Sidewalks
Location
- Region: Los Angeles
Financial & listing details
- Price per square foot: $289/sqft
- Annual tax amount: $27,526
- Date on market: 9/29/2026
- Listing terms: Submit
- Total actual rent: 16585
- Tenant pays: All Utilities
Estimated market value
$2,265,000
$2.15M - $2.38M
$2,128/mo
Price history
| Date | Event | Price |
|---|---|---|
| 9/30/2026 | Listed for sale | $2,295,000$289/sqft |
Source:  CRMLS #BB26212279 Report a problem CRMLS #BB26212279 Report a problem | ||
| 9/29/2026 | Listed for rent | $3,754 |
Source: CRMLS #BB26211315 Report a problem | ||
Public tax history
Tax history is unavailable.
Monthly payment
Est. payment
Payment breakdown
Explore the cost of this home by adjusting the details. Changes won't be saved.Climate risks
Neighborhood: El Sereno
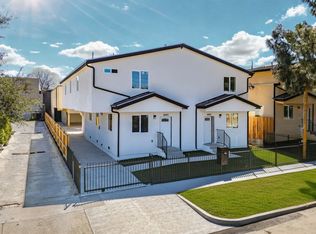
- $1,205,4005 bd5 ba2.1k sqft1640 Murchison St, Los Angeles, CA 90033Off Market
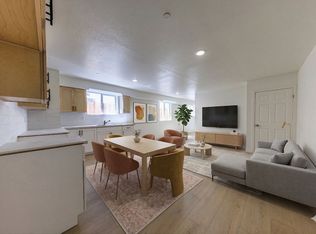
- $--5 bd5 ba2k sqft1652 Murchison St #1654-1/2, Los Angeles, CA 90033Off Market
- $--5 bd5 ba2.1k sqft1652 Murchison St #1650, Los Angeles, CA 90033Off Market
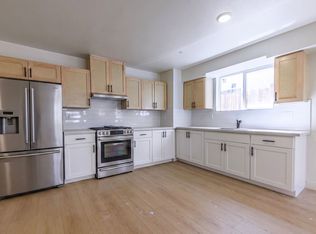
- $3,6625 bd5 ba2.1k sqft1652 Murchison St #1652, Los Angeles, CA 90033For Rent
Similar homes
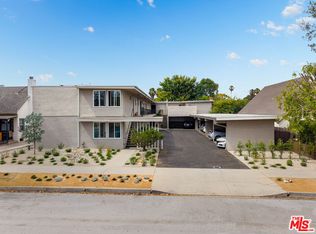
- $2,300,00018 bd12 ba8.4k sqft3025 Glenhurst Ave, Los Angeles, CA 90039For Sale
 MLS ID #26985093, Eric Dilanian DRE # 01951699, Remax Commercial and Investment Realty. CLAW
 - $2,895,00020 bd16 ba6.1k sqft4150 S Normandie Ave, Los Angeles, CA 90037For Sale
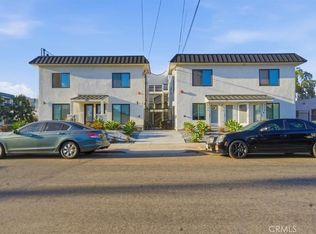 MLS ID #IV26215195, MEZDAN MOTA, The Dana Real Estate & Investments Inc.. CRMLS
 - $2,999,88820 bd20 ba9k sqft2843 Folsom St, Los Angeles, CA 90033For Sale
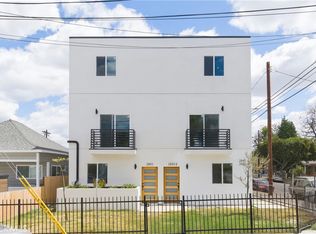 MLS ID #DW26043351, Danny Navarro, Century 21 Allstars. CRMLS
 - $1,950,00017 bd12 ba7.1k sqft722 S Ford Blvd, Los Angeles, CA 90022For Sale
 MLS ID #SB26217291, Aaron Jacobson, Lyon Stahl Investment Real Estate, Inc.. CRMLS
