Welcome to 1642 N Hills Ave located in Upper Dublin School District. This completely renovated cape cod offers new roof Sept 2023, new siding Sept 2023, new windows Aug 2023, new HVAC Dec 2023, new tankless hot water heater Dec 2023. During renovation some of the charm of a 1946 home remains. As you enter the foyer flows into the living room showcasing plenty of natural light and refinished hardwood floors. Walk through the arch doorway into the kitchen boasting new appliances, granite counter tops, an island with space for two bar stools, and access to the back deck. The laundry room connects to the kitchen and a full bath, offering access to ample storage space in the garage area. There are refinished hardwood floors throughout the house. The kitchen, Laundry room, first and second floor bath offer waterproof laminate plank flooring. Upstairs are three bedrooms and a full bathroom. each bedroom offers new carpet, bright natural light, and plenty of closet space. The attic is located in the upstairs hall with pull down stair access offering plenty of storage. Outside the back yard is perfect for a grill and chairs. Plenty of room to add a fire pit. The deck is perfect for a quiet cup of coffee or a gathering with friends and family. The level backyard offers plenty of opportunity for gardening and games. This is a must see schedule a showing today!
Sold for $510,000
$510,000
1642 N Hills Ave, Willow Grove, PA 19090
3beds
1,661sqft
Single Family Residence
Built in 1946
8,580 Square Feet Lot
$541,800 Zestimate®
$307/sqft
$3,122 Estimated rent
Home value
$541,800
$515,000 - $569,000
$3,122/mo
Zestimate® history
Owner options
List your home for rent
$3,122/mo
Rent Zestimate®
Find your next renter with Zillow Rental Manager. Plus, with online applications, you can quickly screen prospective tenants – for free.
$3,122/mo
Rent Zestimate®
Refinance and save
$3,331/mo
Est. payment
Refinancing to a lower rate could help reduce your monthly payments and save thousands over the life of the loan.
$3,331/mo
Est. payment
Explore your selling options
Work with a Zillow partner agent
Leverage their expertise and Zillow's premium Showcase listings to get your home seen by more buyers.
Get startedList with your own agent
Get your home in front of millions of buyers by listing it on Zillow.
Learn how to do itSell it yourself
Take full control of how buyers see your home on Zillow by listing For Sale by Owner (FSBO).
List your homeWhat's special
Zillow last checked:
Listing updated:
Listed by:
JOCELYN Schermerhorn 215-768-2315,
Coldwell Banker Realty,
Listing Team: The Michael Korkus Team
Bought with:
Jeanne Polizzi, RS289379
Coldwell Banker Realty
Source: Bright MLS,MLS#: PAMC2094948
Facts & features
Interior
Bedrooms & bathrooms
- Bedrooms: 3
- Bathrooms: 3
- Full bathrooms: 2
- 1/2 bathrooms: 1
- Main level bathrooms: 1
Rooms
- Room types: Living Room, Bedroom 2, Bedroom 3, Kitchen, Basement, Bedroom 1, Laundry, Bathroom 1, Bathroom 2
Basement
- Area: 0
Heating
- Heat Pump, Programmable Thermostat, Electric
Cooling
- Central Air, Heat Pump, Programmable Thermostat, Attic Fan, Electric
Appliances
- Included: Electric Water Heater, Tankless Water Heater
- Laundry: Main Level, Laundry Room
Features
- Dry Wall, Plaster Walls
- Flooring: Hardwood, Vinyl, Laminate
- Basement: Sump Pump,Unfinished,Walk-Out Access,Windows,Drainage System,Heated,Improved,Interior Entry,Exterior Entry
- Number of fireplaces: 1
- Fireplace features: Decorative, Brick, Wood Burning
Interior area
- Total structure area: 1,661
- Total interior livable area: 1,661 sqft
- Finished area above ground: 1,661
- Finished area below ground: 0
Property
Parking
- Total spaces: 3
- Parking features: Driveway
- Uncovered spaces: 3
Accessibility
- Accessibility features: None
Features
- Levels: Two
- Stories: 2
- Patio & porch: Deck, Enclosed, Porch
- Pool features: None
Lot
- Size: 8,580 Square Feet
- Dimensions: 60.00 x 0.00
- Features: Rear Yard, Front Yard, Suburban
Details
- Additional structures: Above Grade, Below Grade
- Parcel number: 540012514005
- Zoning: RESIDENTIAL
- Special conditions: Standard
Construction
Type & style
- Home type: SingleFamily
- Architectural style: Cape Cod
- Property subtype: Single Family Residence
Materials
- Brick
- Foundation: Block
- Roof: Asphalt
Condition
- Excellent
- New construction: No
- Year built: 1946
- Major remodel year: 2023
Utilities & green energy
- Sewer: Public Sewer
- Water: Public
Community & HOA
Community
- Subdivision: Willow Manor
HOA
- Has HOA: No
Location
- Region: Willow Grove
- Municipality: UPPER DUBLIN TWP
Financial & listing details
- Price per square foot: $307/sqft
- Tax assessed value: $118,940
- Annual tax amount: $5,734
- Date on market: 2/6/2024
- Listing agreement: Exclusive Right To Sell
- Listing terms: Cash,Conventional,VA Loan,FHA
- Inclusions: Refrigerator, Washer And Dryer
- Exclusions: Home Decor I.e.: Signs, Mirror On Mantle And All Items Around Fireplace Towels In Bathroom Porch Decor And Bench On Porch
- Ownership: Fee Simple
Price history
| Date | Event | Price |
|---|---|---|
| 5/17/2024 | Sold | $510,000-2.9%$307/sqft |
Source:  Bright MLS #PAMC2094948 Report a problem Bright MLS #PAMC2094948 Report a problem | ||
| 3/25/2024 | Pending sale | $525,000$316/sqft |
Source: Bright MLS #PAMC2094948 Report a problem | ||
| 3/19/2024 | Price change | $525,000-2.8%$316/sqft |
Source: Bright MLS #PAMC2094948 Report a problem | ||
| 3/11/2024 | Price change | $539,900-1.8%$325/sqft |
Source: Bright MLS #PAMC2094948 Report a problem | ||
| 2/20/2024 | Price change | $549,900-4.9%$331/sqft |
Source: Bright MLS #PAMC2094948 Report a problem | ||
| 2/16/2024 | Price change | $578,000-1.2%$348/sqft |
Source: Bright MLS #PAMC2094948 Report a problem | ||
| 2/7/2024 | Listed for sale | $585,000+101.7%$352/sqft |
Source: Bright MLS #PAMC2094948 Report a problem | ||
| 7/5/2023 | Sold | $290,000$175/sqft |
Source: Public Record Report a problem | ||
Public tax history
| Year | Property taxes | Tax assessment |
|---|---|---|
| 2025 | $6,301 +9.9% | $126,940 +6.7% |
| 2024 | $5,735 | $118,940 |
| 2023 | $5,735 +3.5% | $118,940 |
| 2022 | $5,541 +2.9% | $118,940 |
| 2021 | $5,385 +2.3% | $118,940 |
| 2020 | $5,264 +2.1% | $118,940 |
| 2019 | $5,158 +2% | $118,940 |
| 2018 | $5,058 +2.7% | $118,940 |
| 2017 | $4,924 +2.5% | $118,940 |
| 2016 | $4,804 +3.3% | $118,940 |
| 2015 | $4,652 +2.6% | $118,940 |
| 2014 | $4,534 +2.6% | $118,940 |
| 2013 | $4,421 +4.1% | $118,940 |
| 2012 | $4,246 +5.3% | $118,940 |
| 2011 | $4,034 +9.6% | $118,940 |
| 2010 | $3,679 +3.7% | $118,940 |
| 2009 | $3,548 +7.5% | $118,940 |
| 2008 | $3,301 +3% | -- |
| 2007 | $3,204 +4.8% | -- |
| 2006 | $3,057 +4.3% | -- |
| 2005 | $2,931 +7.5% | -- |
| 2004 | $2,726 +4.5% | -- |
| 2003 | $2,608 +6.1% | -- |
| 2002 | $2,458 +4.9% | -- |
| 2000 | $2,344 +0.8% | -- |
| 1999 | $2,326 | -- |
Find assessor info on the county website
Neighborhood: 19090
Nearby homes
- $578,5004 bd2 ba3.6k sqft1648 N Hills Ave, Willow Grove, PA 19090Off Market
- $411,0003 bd2 ba1.8k sqft1638 N Hills Ave, Willow Grove, PA 19090Sold
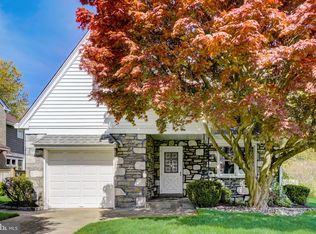
- $406,5003 bd1 ba1.3k sqft1652 N Hills Ave, Willow Grove, PA 19090Off Market
- $434,3005 bd1 ba3.4k sqft1632 N Hills Ave, Willow Grove, PA 19090Off Market
- $398,5003 bd1 ba1.7k sqft1641 Alba Rd, Willow Grove, PA 19090Off Market
- $378,1003 bd1 ba1.1k sqft1637 Alba Rd, Willow Grove, PA 19090Off Market
- $588,4003 bd2 ba2.5k sqft1647 Alba Rd, Willow Grove, PA 19090Off Market
- $419,0003 bd1 ba1.7k sqft1628 N Hills Ave, Willow Grove, PA 19090Off Market
Nearby schools
GreatSchools rating
- 8/10Fitzwater El SchoolGrades: K-5Distance: 0.4 mi
- 9/10Sandy Run Middle SchoolGrades: 6-8Distance: 2 mi
- 9/10Upper Dublin High SchoolGrades: 9-12Distance: 3.2 mi
Schools provided by the listing agent
- High: Upper Dublin
- District: Upper Dublin
Source: Bright MLS. This data may not be complete. We recommend contacting the local school district to confirm school assignments for this home.
Get a cash offer in 3 minutes
Find out how much your home could sell for in as little as 3 minutes with a no-obligation cash offer.
Estimated market value
$541,800
Get a cash offer in 3 minutes
Find out how much your home could sell for in as little as 3 minutes with a no-obligation cash offer.
Estimated market value
$541,800
- Pennsylvania
- Montgomery County
- Willow Grove
- 19090
- 1642 N Hills Ave
Nearby cities
Nearby zip codes
Other Willow Grove Topics
