Wonderfully rehabbed single family home - nestled on a most desirable quiet tree-lined street in the heart of the highly sought after Bucktown neighborhood - just steps to Wicker Park. The main level features an Architectural Digest worthy kitchen w/integrated appliances and a gorgeous La Cornue oven and range, custom Amish cabinetry, warming drawer, built-in wine and bev coolers and separate sink w/filtered water. Bright and beautiful living room and dining room are flooded with light, high ceilings and built-in cabinetry throughout. Designer finishes create a charming blend of old and new (feat. La Cornue, SubZero, Kohler, Rohl, Toto and mix of Circa and RH Lighting throughout). Off of the living room is a large back deck which leads to freshly landscaped backyard and patio - perfect for entertaining and relaxing with the family. The second level has 3 bedrooms w/custom closets and additional bathroom w/shower/tub. Primary suite features walk-in-closet and ensuite bathroom. The lower level features a huge mud/laundry room w/side-by-side WD and sink. Additionally, there is a bonus family room with wet-bar, fireplace and walk-out accordion doors that lead to the immense outdoor areas and 2-car garage. The 4th bedroom is located on the lower level with wonderful storage space and an additional full bathroom. This timeless home is situated in a perfect Bucktown location with incredible outdoor space and lush landscape. Steps from North and Damen Avenues - featuring amazing dining, shopping, bakeries (shout-out to Mindy's), markets (shout-out to Olivia's) and restaurants and CTA stations. The 606 and many green spaces including Churchill Park, Walsh Park, Wicker Park and more are a short stroll from the home. This A+ location has much to offer from a quiet block.
Closed
$1,350,000
1642 N Winchester Ave, Chicago, IL 60622
4beds
2,900sqft
Single Family Residence
Built in 1890
2,904 Square Feet Lot
$1,657,300 Zestimate®
$466/sqft
$5,293 Estimated rent
Home value
$1,657,300
$1.56M - $1.77M
$5,293/mo
Zestimate® history
Owner options
List your home for rent
$5,293/mo
Rent Zestimate®
Find your next renter with Zillow Rental Manager. Plus, with online applications, you can quickly screen prospective tenants – for free.
$5,293/mo
Rent Zestimate®
Refinance and save
$7,946/mo
Est. payment
Refinancing to a lower rate could help reduce your monthly payments and save thousands over the life of the loan.
$7,946/mo
Est. payment
Explore your selling options
Work with a Zillow partner agent
Leverage their expertise and Zillow's premium Showcase listings to get your home seen by more buyers.
Get startedList with your own agent
Get your home in front of millions of buyers by listing it on Zillow.
Learn how to do itSell it yourself
Take full control of how buyers see your home on Zillow by listing For Sale by Owner (FSBO).
List your homeWhat's special
Freshly landscaped backyardLush landscapeWarming drawerAmazing diningCustom amish cabinetryIncredible outdoor spaceHigh ceilings
Zillow last checked:
Listing updated:
Listed by:
Nathan Binkley 773-482-1917,
Compass,
Brandon Franczek,
Compass
Bought with:
Elizabeth Silvis
@properties Christie's International Real Estate
Source: MRED as distributed by MLS GRID,MLS#: 11851550
Facts & features
Interior
Bedrooms & bathrooms
- Bedrooms: 4
- Bathrooms: 4
- Full bathrooms: 3
- 1/2 bathrooms: 1
Rooms
- Room types: Deck, Foyer, Mud Room, Storage, Walk In Closet
Primary bedroom
- Features: Flooring (Hardwood), Window Treatments (All), Bathroom (Full)
- Level: Second
- Area: 210 Square Feet
- Dimensions: 15X14
Bedroom 2
- Features: Flooring (Hardwood), Window Treatments (All)
- Level: Second
- Area: 117 Square Feet
- Dimensions: 13X9
Bedroom 3
- Features: Flooring (Hardwood)
- Level: Lower
- Area: 90 Square Feet
- Dimensions: 10X9
Bedroom 4
- Features: Flooring (Ceramic Tile)
- Level: Lower
- Area: 143 Square Feet
- Dimensions: 13X11
Deck
- Level: Main
- Area: 168 Square Feet
- Dimensions: 14X12
Dining room
- Features: Flooring (Hardwood)
- Level: Main
- Area: 180 Square Feet
- Dimensions: 15X12
Family room
- Features: Flooring (Hardwood), Window Treatments (All)
- Level: Lower
- Area: 306 Square Feet
- Dimensions: 18X17
Foyer
- Level: Main
- Area: 40 Square Feet
- Dimensions: 8X5
Kitchen
- Features: Flooring (Hardwood), Window Treatments (All)
- Level: Main
- Area: 221 Square Feet
- Dimensions: 13X17
Laundry
- Features: Flooring (Ceramic Tile)
- Level: Lower
- Area: 96 Square Feet
- Dimensions: 8X12
Living room
- Features: Flooring (Hardwood), Window Treatments (All)
- Level: Main
- Area: 304 Square Feet
- Dimensions: 19X16
Mud room
- Level: Lower
- Area: 96 Square Feet
- Dimensions: 8X12
Storage
- Level: Lower
- Area: 27 Square Feet
- Dimensions: 3X9
Walk in closet
- Level: Second
- Area: 36 Square Feet
- Dimensions: 4X9
Heating
- Natural Gas, Forced Air
Cooling
- Central Air
Appliances
- Included: Double Oven, Range, Microwave, Dishwasher, Refrigerator, High End Refrigerator, Bar Fridge, Disposal, Wine Refrigerator, Oven, Range Hood, Water Purifier, Water Purifier Owned, Gas Cooktop
- Laundry: In Unit, Sink
Features
- Windows: Skylight(s)
- Basement: Finished,Walk-Out Access
- Number of fireplaces: 2
- Fireplace features: Family Room, Basement
Interior area
- Total structure area: 0
- Total interior livable area: 2,900 sqft
Property
Parking
- Total spaces: 2
- Parking features: On Site, Garage Owned, Detached, Garage
- Garage spaces: 2
Accessibility
- Accessibility features: No Disability Access
Features
- Stories: 3
- Patio & porch: Deck
- Fencing: Fenced
Lot
- Size: 2,904 Square Feet
- Dimensions: 24X121
- Features: Landscaped
Details
- Parcel number: 14314240260000
- Special conditions: List Broker Must Accompany
Construction
Type & style
- Home type: SingleFamily
- Architectural style: Cottage
- Property subtype: Single Family Residence
Materials
- Brick
- Foundation: Brick/Mortar
- Roof: Asphalt
Condition
- New construction: No
- Year built: 1890
- Major remodel year: 2018
Utilities & green energy
- Electric: Circuit Breakers
- Sewer: Public Sewer
- Water: Lake Michigan
Community & HOA
Community
- Features: Curbs, Sidewalks, Street Lights, Street Paved
- Security: Security System
HOA
- Services included: None
Location
- Region: Chicago
Financial & listing details
- Price per square foot: $466/sqft
- Tax assessed value: $1,325,000
- Annual tax amount: $17,076
- Date on market: 8/4/2023
- Listing terms: Cash
- Ownership: Fee Simple
Price history
| Date | Event | Price |
|---|---|---|
| 9/20/2023 | Sold | $1,350,000+8%$466/sqft |
Source:  MRED as distributed by MLS GRID #11851550 Report a problem MRED as distributed by MLS GRID #11851550 Report a problem | ||
| 8/14/2023 | Contingent | $1,250,000$431/sqft |
Source: MRED as distributed by MLS GRID #11851550 Report a problem | ||
| 8/4/2023 | Listed for sale | $1,250,000+74.8%$431/sqft |
Source: MRED as distributed by MLS GRID #11851550 Report a problem | ||
| 5/10/2016 | Sold | $715,000+25.4%$247/sqft |
Source: MRED as distributed by MLS GRID #09172296 Report a problem | ||
| 12/14/2001 | Sold | $570,000+103.6%$197/sqft |
Source: Public Record Report a problem | ||
| 1/10/1996 | Sold | $280,000$97/sqft |
Source: Public Record Report a problem | ||
Public tax history
| Year | Property taxes | Tax assessment |
|---|---|---|
| 2024 | $21,281 +23.2% | $132,500 +56% |
| 2023 | $17,269 -1.1% | $84,918 |
| 2022 | $17,466 +2.3% | $84,918 |
| 2021 | $17,076 +5.7% | $84,918 +17.1% |
| 2020 | $16,154 -2.4% | $72,515 -12% |
| 2019 | $16,556 +1.7% | $82,405 |
| 2018 | $16,278 +32.9% | $82,405 +44.8% |
| 2017 | $12,251 +12.4% | $56,910 |
| 2016 | $10,898 +9.6% | $56,910 |
| 2015 | $9,948 +28.1% | $56,910 +28.1% |
| 2014 | $7,763 +2.2% | $44,411 |
| 2013 | $7,599 +1% | $44,411 |
| 2012 | $7,522 -0.6% | $44,411 -8.9% |
| 2011 | $7,569 -6.3% | $48,731 -10.6% |
| 2010 | $8,079 +6.7% | $54,497 |
| 2009 | $7,573 +25.3% | $54,497 +23.9% |
| 2008 | $6,045 -3.8% | $43,985 -8% |
| 2007 | $6,286 -27.3% | $47,793 -20.7% |
| 2006 | $8,651 +26.6% | $60,265 +44.1% |
| 2005 | $6,835 +1% | $41,831 |
| 2004 | $6,766 +2.2% | $41,831 |
| 2003 | $6,619 +16.8% | $41,831 +32.6% |
| 2002 | $5,666 +10.9% | $31,537 |
| 2001 | $5,111 +36.2% | $31,537 |
| 2000 | $3,752 -0.3% | $31,537 +46.5% |
| 1999 | $3,765 | $21,531 |
Find assessor info on the county website
Neighborhood: Bucktown
Nearby homes
- $--1 bd1 ba-- sqft1642 N Winchester Ave #1, Chicago, IL 60622Off Market

- $--2 bd2 ba1.7k sqft1642 N Winchester Ave #2, Chicago, IL 60622Off Market
- $--2 bd1 ba900 sqft1638 N Winchester Ave #1, Chicago, IL 60622Off Market

- $1,287,6002 bd1 ba1.1k sqft1638 N Winchester Ave #2, Chicago, IL 60622Off Market
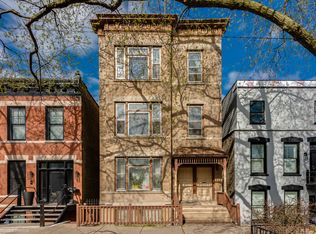
- $1,062,9005 bd3 ba-- sqft1638 N Winchester Ave, Chicago, IL 60622Off Market
- $1,200,0006 bd4 ba-- sqft1644 N Winchester Ave, Chicago, IL 60622Sold
- $1,200,0008 bd3 ba3.1k sqft1644 N Winchester Ave, Chicago, IL 60622Sold
- $--5 bd3 ba2.8k sqft1644 N Winchester Ave #2, Chicago, IL 60622Off Market
Nearby schools
GreatSchools rating
- 8/10Burr Elementary SchoolGrades: K-8Distance: 0.4 mi
- 1/10Wells Community Academy High SchoolGrades: 9-12Distance: 1 mi
Schools provided by the listing agent
- Elementary: Burr Elementary School
- District: 299
Source: MRED as distributed by MLS GRID. This data may not be complete. We recommend contacting the local school district to confirm school assignments for this home.
Get a cash offer in 3 minutes
Find out how much your home could sell for in as little as 3 minutes with a no-obligation cash offer.
Estimated market value
$1,657,300
Get a cash offer in 3 minutes
Find out how much your home could sell for in as little as 3 minutes with a no-obligation cash offer.
Estimated market value
$1,657,300
- Illinois
- Cook County
- Chicago
- 60622
- Bucktown
- 1642 N Winchester Ave
Nearby cities
Nearby neighborhoods
Nearby zip codes
Other Chicago Topics
