The opportunity of a lifetime to own this one-of-a-kind dream home with gorgeous designer details around every corner, plus endless smart home convenience upgrades for the best of all worlds. From the professional home gym, to $100K in AV and networking upgrades, no trade offs are necessary. A few tech upgrade highlights include: Savant whole home automation, over 1Gbps business-grade internet and wireless, built-in surround sound speakers throughout and on back deck, $30K 130-inch 4K home theater system, and single control rack in the basement. Before entering, wow guests with the sleek and modern exterior, plus professional landscaping and recently added matching parkway fence. Multiple exposures from huge picture windows in the living room highlight the open flow with wide open sight lines into the generous dining area with the ability to add a self-sustaining green living wall, currently where art is hanging. Don't miss the incredible 16-foot waterfall island with bar seating for 5 in the gorgeous eat-in chef's kitchen, plus an additional dining area for 4! Thermador commercial grade appliances plus 2 Bosch dishwashers mean any chef will be impressed. Custom flat front cabinetry lines both walls of the kitchen for a huge amount of storage. Also, enjoy the beverage refrigerator and integrated espresso machine! Views of the backyard through the wall of doors leading to the back decks allow for multitasking and plentiful sunlight. The generously proportioned adjacent family room boasts a beautiful electric fireplace that doubles as a heater. A conveniently located mudroom off the living space also offers a door to close off from the living areas. The outdoor areas of this home truly set it apart from the rest. Just off the family room is the back deck perfect for dining, entertaining and grilling. Head up a few stairs to the garage roof deck with more space for dining, lounging and playing. For even more outdoor space, add your finishing touches to the penthouse roof, which is ready to go with water, gas, electric and audio. Head upstairs to find 3 sizable bedrooms including the primary suite, which offers design-forward custom accent walls with wood built-ins, professionally organized walk-in closet and the showstopper ensuite primary bath with walk-thru double rainfall shower, separate soaking tub with Calcutta porcelain tile surround, floating double vanity with plentiful storage and an enclosed commode. A hallway den space serves as the perfect setup for a home office option. For even more flexibility, head to the lower level to find the family room with wet bar, professional home gym, additional bedroom, and full bathroom with double vanity and glass-enclosed shower. Extensive additional seller updates include sump pump with battery backup, automatic water main shut off, heat recovery ventilation system built into HVAC for cleaner airflow, fresh paint in 2021, and garage storage. Prime Bucktown location close to multiple parks (Walsh, Churchill and Wicker), 606 Trail entrance, Club Lucky, Etta, and other beloved Bucktown restaurants and shops, plus easy highway access and close to public transit. 2.5 car detached garage with smart garage door opener.
Closed
$2,090,000
1642 N Wood St, Chicago, IL 60622
5beds
4,200sqft
Single Family Residence
Built in 2017
2,976 Square Feet Lot
$2,238,700 Zestimate®
$498/sqft
$7,691 Estimated rent
Home value
$2,238,700
$1.99M - $2.51M
$7,691/mo
Zestimate® history
Owner options
List your home for rent
$7,691/mo
Rent Zestimate®
Find your next renter with Zillow Rental Manager. Plus, with online applications, you can quickly screen prospective tenants – for free.
$7,691/mo
Rent Zestimate®
Refinance and save
$12,302/mo
Est. payment
Refinancing to a lower rate could help reduce your monthly payments and save thousands over the life of the loan.
$12,302/mo
Est. payment
Explore your selling options
Work with a Zillow partner agent
Leverage their expertise and Zillow's premium Showcase listings to get your home seen by more buyers.
Get startedList with your own agent
Get your home in front of millions of buyers by listing it on Zillow.
Learn how to do itSell it yourself
Take full control of how buyers see your home on Zillow by listing For Sale by Owner (FSBO).
List your homeWhat's special
Sleek and modern exteriorGarage roof deckProfessional landscapingMatching parkway fenceHuge picture windowsOpen flowHallway den space
Zillow last checked:
Listing updated:
Listed by:
Julie Busby 773-466-7150,
Compass
Bought with:
Greg Whelan
Redfin Corporation
Source: MRED as distributed by MLS GRID,MLS#: 12163238
Facts & features
Interior
Bedrooms & bathrooms
- Bedrooms: 5
- Bathrooms: 4
- Full bathrooms: 3
- 1/2 bathrooms: 1
Rooms
- Room types: Bedroom 5, Walk In Closet, Office, Deck, Recreation Room
Primary bedroom
- Features: Flooring (Hardwood), Bathroom (Full)
- Level: Second
- Area: 255 Square Feet
- Dimensions: 15X17
Bedroom 2
- Features: Flooring (Hardwood)
- Level: Second
- Area: 120 Square Feet
- Dimensions: 12X10
Bedroom 3
- Features: Flooring (Hardwood)
- Level: Second
- Area: 132 Square Feet
- Dimensions: 12X11
Bedroom 4
- Features: Flooring (Carpet)
- Level: Lower
- Area: 182 Square Feet
- Dimensions: 14X13
Bedroom 5
- Features: Flooring (Carpet)
- Level: Lower
- Area: 195 Square Feet
- Dimensions: 15X13
Deck
- Level: Main
- Area: 342 Square Feet
- Dimensions: 18X19
Dining room
- Features: Flooring (Hardwood)
- Level: Main
- Area: 143 Square Feet
- Dimensions: 11X13
Family room
- Features: Flooring (Hardwood)
- Level: Main
- Area: 289 Square Feet
- Dimensions: 17X17
Kitchen
- Features: Kitchen (Eating Area-Breakfast Bar, Island), Flooring (Hardwood)
- Level: Main
- Area: 150 Square Feet
- Dimensions: 15X10
Laundry
- Level: Lower
- Area: 49 Square Feet
- Dimensions: 07X07
Living room
- Features: Flooring (Hardwood)
- Level: Main
- Area: 238 Square Feet
- Dimensions: 14X17
Office
- Features: Flooring (Hardwood)
- Level: Second
- Area: 80 Square Feet
- Dimensions: 05X16
Other
- Level: Lower
- Area: 400 Square Feet
- Dimensions: 25X16
Walk in closet
- Features: Flooring (Hardwood)
- Level: Second
- Area: 36 Square Feet
- Dimensions: 04X09
Heating
- Natural Gas, Forced Air, Radiant Floor
Cooling
- Central Air
Appliances
- Included: Range, Microwave, Dishwasher, High End Refrigerator, Washer, Dryer, Disposal, Stainless Steel Appliance(s), Wine Refrigerator
- Laundry: Upper Level, In Unit, Laundry Closet, Multiple Locations
Features
- Wet Bar, Walk-In Closet(s)
- Flooring: Hardwood
- Basement: Finished,Full,Daylight
- Number of fireplaces: 1
- Fireplace features: Electric, Living Room
Interior area
- Total structure area: 0
- Total interior livable area: 4,200 sqft
Property
Parking
- Total spaces: 2
- Parking features: Garage Door Opener, On Site, Garage Owned, Detached, Garage
- Garage spaces: 2
- Has uncovered spaces: Yes
Accessibility
- Accessibility features: No Disability Access
Features
- Stories: 3
- Patio & porch: Roof Deck, Deck, Porch
Lot
- Size: 2,976 Square Feet
- Dimensions: 24X124
Details
- Parcel number: 14314270330000
- Special conditions: None
Construction
Type & style
- Home type: SingleFamily
- Property subtype: Single Family Residence
Materials
- Brick, Limestone
Condition
- New construction: No
- Year built: 2017
Utilities & green energy
- Sewer: Public Sewer
- Water: Public
Community & HOA
Community
- Features: Curbs, Gated, Sidewalks, Street Lights, Street Paved
HOA
- Services included: None
Location
- Region: Chicago
Financial & listing details
- Price per square foot: $498/sqft
- Annual tax amount: $39,083
- Date on market: 2/5/2025
- Listing terms: Conventional
- Ownership: Fee Simple
Price history
| Date | Event | Price |
|---|---|---|
| 3/27/2025 | Sold | $2,090,000-0.5%$498/sqft |
Source:  MRED as distributed by MLS GRID #12163238 Report a problem MRED as distributed by MLS GRID #12163238 Report a problem | ||
| 2/11/2025 | Contingent | $2,100,000$500/sqft |
Source: MRED as distributed by MLS GRID #12163238 Report a problem | ||
| 2/5/2025 | Listed for sale | $2,100,000+26.5%$500/sqft |
Source: MRED as distributed by MLS GRID #12163238 Report a problem | ||
| 8/30/2019 | Sold | $1,660,000-5.1%$395/sqft |
Source: MRED as distributed by MLS GRID #10511532 Report a problem | ||
| 6/17/2019 | Pending sale | $1,750,000$417/sqft |
Source: Fulton Grace Realty #10348298 Report a problem | ||
| 4/18/2019 | Listed for sale | $1,750,000+6.7%$417/sqft |
Source: Fulton Grace Realty #10348298 Report a problem | ||
| 8/15/2018 | Sold | $1,640,000-3.5%$390/sqft |
Source: Agent Provided Report a problem | ||
| 6/15/2018 | Price change | $1,699,000-5.6%$405/sqft |
Source: Related Realty #09987239 Report a problem | ||
| 4/12/2018 | Price change | $1,799,998-2.7%$429/sqft |
Source: Related Realty #09852925 Report a problem | ||
| 11/7/2017 | Listed for sale | $1,850,000$440/sqft |
Source: Related Realty #09852925 Report a problem | ||
Public tax history
Tax history is unavailable.
Neighborhood: Bucktown
Nearby homes
- $2,320,5003 bd4 ba2.9k sqft1642 N Wood St #1, Chicago, IL 60622Off Market
- $2,183,0005 bd4 ba4.2k sqft1644 N Wood St, Chicago, IL 60622Off Market
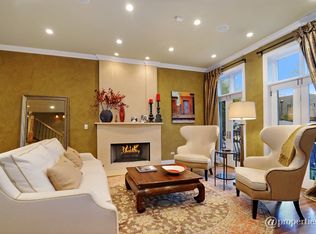
- $924,9006 bd2 ba1.9k sqft1638 N Wood St #1, Chicago, IL 60622Off Market
- $1,087,2006 bd3 ba3.2k sqft1646 N Wood St #3, Chicago, IL 60622Off Market
- $--3 bd1 ba-- sqft1646 N Wood St #1, Chicago, IL 60622Off Market
- $2,647,2005 bd6 ba4.2k sqft1636 N Wood St, Chicago, IL 60622Off Market
- $1,440,5003 bd2 ba2.8k sqft1648 N Wood St, Chicago, IL 60622Off Market
- $--1 bd1 ba750 sqft1634 N Wood St #2, Chicago, IL 60622Off Market
Nearby schools
GreatSchools rating
- 8/10Burr Elementary SchoolGrades: K-8Distance: 0.2 mi
- 1/10Wells Community Academy High SchoolGrades: 9-12Distance: 0.9 mi
Schools provided by the listing agent
- Elementary: Burr Elementary School
- Middle: Burr Elementary School
- High: Wells Community Academy Senior H
- District: 299
Source: MRED as distributed by MLS GRID. This data may not be complete. We recommend contacting the local school district to confirm school assignments for this home.
Get a cash offer in 3 minutes
Find out how much your home could sell for in as little as 3 minutes with a no-obligation cash offer.
Estimated market value
$2,238,700
Get a cash offer in 3 minutes
Find out how much your home could sell for in as little as 3 minutes with a no-obligation cash offer.
Estimated market value
$2,238,700
- Illinois
- Cook County
- Chicago
- 60622
- Bucktown
- 1642 N Wood St
Nearby cities
Nearby neighborhoods
Nearby zip codes
Other Chicago Topics
