Welcome to your dream home in the highly sought-after Providence Estates neighborhood in Plainfield! This stunning custom-built craftsman-style home boasts a beautiful exterior featuring a combination of brick, stone, and shake siding, offering timeless curb appeal on a large corner lot. Inside, you'll find thoughtful details at every turn, including spacious walk-in closets in all three bedrooms, a convenient Jack and Jill bathroom, and a dedicated office space. The heart of the home is the gourmet kitchen, complete with granite countertops, a large island, ceramic tile backsplash, and a generous eat-in area-perfect for gatherings. Upstairs, a large loft and additional storage area provide extra flexibility for your needs. Step outside to enjoy the expansive concrete patio with a cozy fire pit, ideal for outdoor entertaining. There's even a paved basketball court for sports enthusiasts! The luxurious master suite offers a spa-like experience, with a ceramic tile shower and a frameless glass surround. Located in a top-rated school district, this home offers everything your family could want in a highly desirable community. Don't miss your chance to make this one-of-a-kind property your forever home!
Sold
$505,000
1642 Patriot Pl, Plainfield, IN 46168
3beds
2,656sqft
Residential, Single Family Residence
Built in 2014
0.56 Acres Lot
$523,600 Zestimate®
$190/sqft
$2,442 Estimated rent
Home value
$523,600
$487,000 - $565,000
$2,442/mo
Zestimate® history
Owner options
List your home for rent
$2,442/mo
Rent Zestimate®
Find your next renter with Zillow Rental Manager. Plus, with online applications, you can quickly screen prospective tenants – for free.
$2,442/mo
Rent Zestimate®
Refinance and save
$3,570/mo
Est. payment
Refinancing to a lower rate could help reduce your monthly payments and save thousands over the life of the loan.
$3,570/mo
Est. payment
Explore your selling options
Work with a Zillow partner agent
Leverage their expertise and Zillow's premium Showcase listings to get your home seen by more buyers.
Get startedList with your own agent
Get your home in front of millions of buyers by listing it on Zillow.
Learn how to do itSell it yourself
Take full control of how buyers see your home on Zillow by listing For Sale by Owner (FSBO).
List your homeWhat's special
Cozy fire pitLuxurious master suiteTimeless curb appealPaved basketball courtGranite countertopsSpacious walk-in closetsJack and jill bathroom
Zillow last checked:
Listing updated:
Listed by:
Denis O'Brien 317-345-0785,
Keller Williams Indy Metro S,
Teddy Conn 765-617-9007,
Keller Williams Indy Metro S
Bought with:
Ryan Radecki
Highgarden Real Estate
Source: MIBOR as distributed by MLS GRID,MLS#: 22005765
Facts & features
Interior
Bedrooms & bathrooms
- Bedrooms: 3
- Bathrooms: 3
- Full bathrooms: 2
- 1/2 bathrooms: 1
- Main level bathrooms: 3
- Main level bedrooms: 3
Primary bedroom
- Features: Carpet
- Level: Main
- Area: 238 Square Feet
- Dimensions: 17x14
Bedroom 2
- Features: Carpet
- Level: Main
- Area: 144 Square Feet
- Dimensions: 12x12
Bedroom 3
- Features: Carpet
- Level: Main
- Area: 144 Square Feet
- Dimensions: 12x12
Breakfast room
- Features: Hardwood
- Level: Main
- Area: 143 Square Feet
- Dimensions: 11x13
Dining room
- Features: Hardwood
- Level: Main
- Area: 144 Square Feet
- Dimensions: 12x12
Great room
- Features: Hardwood
- Level: Main
- Area: 352 Square Feet
- Dimensions: 22x16
Kitchen
- Features: Hardwood
- Level: Main
- Area: 208 Square Feet
- Dimensions: 16x13
Laundry
- Features: Laminate Hardwood
- Level: Main
- Area: 99 Square Feet
- Dimensions: 11x9
Loft
- Features: Carpet
- Level: Upper
- Area: 390 Square Feet
- Dimensions: 26x15
Office
- Features: Carpet
- Level: Main
- Area: 130 Square Feet
- Dimensions: 13x10
Heating
- Forced Air
Cooling
- Heat Pump
Appliances
- Included: Dishwasher, Gas Water Heater, Microwave, Refrigerator, Water Softener Owned
- Laundry: Connections All, Laundry Room, Main Level
Features
- Attic Access, Double Vanity, High Ceilings, Tray Ceiling(s), Vaulted Ceiling(s), Kitchen Island, Entrance Foyer, Ceiling Fan(s), Hardwood Floors, High Speed Internet, Eat-in Kitchen, Wired for Data, Pantry, Smart Thermostat, Supplemental Storage, Walk-In Closet(s)
- Flooring: Hardwood
- Windows: Screens, Windows Vinyl, Wood Work Painted
- Has basement: No
- Attic: Access Only
- Number of fireplaces: 1
- Fireplace features: Great Room
Interior area
- Total structure area: 2,656
- Total interior livable area: 2,656 sqft
Property
Parking
- Total spaces: 3
- Parking features: Attached, Concrete, Garage Door Opener
- Attached garage spaces: 3
- Details: Garage Parking Other(Finished Garage, Garage Door Opener)
Features
- Levels: Two
- Stories: 2
- Patio & porch: Porch
- Exterior features: Basketball Court, Gas Grill, Fire Pit, Playground, Other
Lot
- Size: 0.56 Acres
- Features: Corner Lot, Sidewalks, Storm Sewer
Details
- Parcel number: 321501101001000012
- Special conditions: Sales Disclosure Supplements
- Horse amenities: None
Construction
Type & style
- Home type: SingleFamily
- Architectural style: Craftsman
- Property subtype: Residential, Single Family Residence
Materials
- Brick, Wood Siding
- Foundation: Block
Condition
- Updated/Remodeled
- New construction: No
- Year built: 2014
Utilities & green energy
- Water: Municipal/City
- Utilities for property: Electricity Connected, Sewer Connected, Water Connected
Community & HOA
Community
- Security: Security Alarm Paid
- Subdivision: Providence Estates
HOA
- Has HOA: Yes
- HOA fee: $450 annually
Location
- Region: Plainfield
Financial & listing details
- Price per square foot: $190/sqft
- Tax assessed value: $449,200
- Annual tax amount: $4,258
- Date on market: 10/10/2024
- Cumulative days on market: 47 days
- Electric utility on property: Yes
Price history
| Date | Event | Price |
|---|---|---|
| 1/3/2025 | Sold | $505,000-2.9%$190/sqft |
Source:  MIBOR as distributed by MLS GRID #22005765 Report a problem MIBOR as distributed by MLS GRID #22005765 Report a problem | ||
| 11/26/2024 | Pending sale | $520,000$196/sqft |
Source: MIBOR as distributed by MLS GRID #22005765 Report a problem | ||
| 11/14/2024 | Price change | $520,000-1%$196/sqft |
Source: MIBOR as distributed by MLS GRID #22005765 Report a problem | ||
| 10/10/2024 | Listed for sale | $525,000$198/sqft |
Source: MIBOR as distributed by MLS GRID #22005765 Report a problem | ||
Public tax history
| Year | Property taxes | Tax assessment |
|---|---|---|
| 2025 | $4,444 +4.4% | $449,200 +1.1% |
| 2024 | $4,258 +3.9% | $444,400 +4% |
| 2023 | $4,099 +6.4% | $427,400 +3.8% |
| 2022 | $3,853 +5.2% | $411,900 +6.4% |
| 2021 | $3,663 +5.4% | $387,300 +5.7% |
| 2020 | $3,476 +2.3% | $366,300 +5.4% |
| 2019 | $3,398 +5.4% | $347,600 +2.3% |
| 2018 | $3,223 +3.8% | $339,800 +5.4% |
| 2017 | $3,104 +10.5% | $322,300 +3.8% |
| 2016 | $2,810 +156.6% | $310,400 +512.2% |
| 2014 | $1,095 -10% | $50,700 |
| 2013 | $1,216 -11.6% | $50,700 -6.3% |
| 2011 | $1,376 +5.2% | $54,100 |
| 2010 | $1,308 -2.3% | $54,100 |
| 2009 | $1,339 +15.6% | $54,100 |
| 2007 | $1,158 +3328.1% | $54,100 |
| 2006 | $34 | -- |
| 2005 | -- | $800 |
Find assessor info on the county website
Neighborhood: 46168
Nearby homes
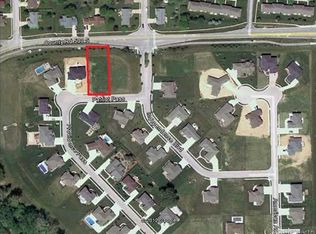
- $532,6003 bd2 ba2.7k sqft1638 Patriot Pl, Plainfield, IN 46168Off Market
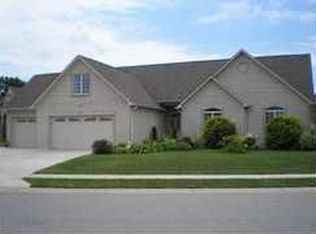
- $457,3004 bd2 ba2.6k sqft1643 Patriot Pl, Plainfield, IN 46168Off Market
- $828,900-- bd6 ba4.7k sqft1634 Patriot Pl, Plainfield, IN 46168Off Market
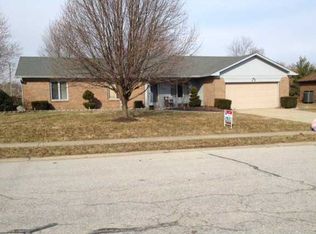
- $306,7003 bd2 ba1.5k sqft1194 Chad Ct, Plainfield, IN 46168Off Market
- $708,9003 bd3 ba2.7k sqft1201 Independence Blvd, Plainfield, IN 46168Off Market
- $598,4004 bd3 ba2.2k sqft1207 Independence Blvd, Plainfield, IN 46168Off Market
- $376,0004 bd3 ba2.4k sqft1638 Stanley Rd, Plainfield, IN 46168Off Market
- $569,200-- bd2 ba2.7k sqft1639 Patriot Pl, Plainfield, IN 46168Off Market
Nearby schools
GreatSchools rating
- 8/10Van Buren Elementary SchoolGrades: K-5Distance: 1.4 mi
- 8/10Plainfield Com Middle SchoolGrades: 6-8Distance: 1.1 mi
- 9/10Plainfield High SchoolGrades: 9-12Distance: 0.5 mi
Schools provided by the listing agent
- Elementary: Van Buren Elementary School
- Middle: Plainfield Community Middle School
- High: Plainfield High School
Source: MIBOR as distributed by MLS GRID. This data may not be complete. We recommend contacting the local school district to confirm school assignments for this home.
Get a cash offer in 3 minutes
Find out how much your home could sell for in as little as 3 minutes with a no-obligation cash offer.
Estimated market value
$523,600
Get a cash offer in 3 minutes
Find out how much your home could sell for in as little as 3 minutes with a no-obligation cash offer.
Estimated market value
$523,600
- Indiana
- Hendricks County
- Plainfield
- 46168
- 1642 Patriot Pl
Nearby cities
Nearby zip codes
Other Plainfield Topics
