Skip main navigation
Sold for $580,000
  • $580,000

    1642 Portwest Dr., Myrtle Beach, SC 29579

    4beds
    2,864sqft
    Single Family Residence
    Built in 2006
    0.26 Acres Lot
    $566,800 Zestimate®
    $203/sqft
    $3,071 Estimated rent

    Home value

    $566,800

    $521,000 - $612,000

    $3,071/mo

    Zestimate® history
    Loading
    Loading...

    Owner options

    List your home for rent

    $3,071/mo

    Rent Zestimate®

    Find your next renter with Zillow Rental Manager. Plus, with online applications, you can quickly screen prospective tenants – for free.

    Learn more

    $3,071/mo

    Rent Zestimate®

    Refinance and save

    $3,386/mo

    Est. payment

    Refinancing to a lower rate could help reduce your monthly payments and save thousands over the life of the loan.

    See today's rates

    $3,386/mo

    Est. payment

    Explore your selling options

    Work with a Zillow partner agent

    Leverage their expertise and Zillow's premium Showcase listings to get your home seen by more buyers.

    Get started

    List with your own agent

    Get your home in front of millions of buyers by listing it on Zillow.

    Learn how to do it

    Sell it yourself

    Take full control of how buyers see your home on Zillow by listing For Sale by Owner (FSBO).

    List your home

    What's special

    Cozy corner fireplaceJetted garden tubAll brick homeWood-look tile flooringStainless steel appliancesGrand two-story foyerVaulted ceiling
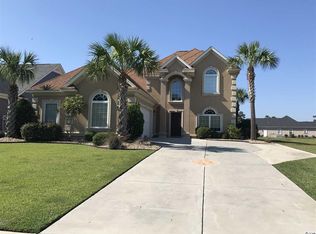
    Experience coastal living at its best in this lovely all brick home with stucco accents located in Carolina Waterway Plantation which offers a wealth of amenities, including a neighborhood pool and clubhouse, tennis courts, picketball, basketball, playground and a boat ramp for easy access to the Intracoastal Waterway, along with boat and trailer storage options. This spacious residence features 4 bedrooms and 3.5 baths, beautifully situated along one of the community ponds offering serene views and breathtaking sunsets. Relax on the newly screened lanai equipped with new ceiling fans with lights. Inside, the freshly painted interior welcomes you with a grand two-story foyer highlighted by a striking chandelier and custom tile floor. The great room boasts a cozy corner fireplace, diagonally laid tile flooring, double crown molding, and direct access to the screened lanai. The expansive layout flows seamlessly into the kitchen and dining area, perfect for entertaining. The chef's kitchen is a dream, featuring stainless steel appliances--including a nearly new propane range/oven and a French door refrigerator--an exhaust fan venting outside, and ample cabinetry. Enjoy granite countertops, stylish tile backsplash, breakfast bar, under-cabinet lighting, coffee/wine bar, pantry, and both recessed and chandelier lighting. The dining room can easily accommodate any size table, while the adjacent Carolina room is flooded with natural light from numerous windows and a door leading to the outdoor patio. The primary bedroom on the main level offers wood-look tile flooring and direct access to the screened lanai. The ensuite bathroom features double sinks, jetted garden tub with tile surround, spacious tile shower with three shower heads, private toilet room, plus his-and-her walk-in closets. Completing the 1st level, the laundry room includes a 1-year-old washer and dryer, as well as additional cabinetry, while the entryway to the garage features another coat closet. Ascend the elegant wood stairs with wrought-iron spindles and wainscoting to the second level, where you'll find two generously sized bedrooms sharing a Jack-and-Jill bathroom with private sinks and granite countertops. A king bed can fit comfortably in Bedroom 2. Bedroom 4 features a vaulted ceiling and can accommodate both bedroom and living room furniture. Its ensuite bathroom with a shower makes it a perfect secondary suite for guests. The two-car garage is equipped with a double door and a sink. Additional highlights include an 80-gallon water heater, alarm system, sprinkler system, custom closets and crown molding throughout, ceiling fans, cased windows, 8-inch baseboards, two separate HVAC units, concrete patio, and mature landscaping featuring a loquat tree. Upstairs, the bedrooms have convenient access to numerous walk-in attic and dormer storage areas. Discover your ideal coastal lifestyle in this Intracoastal Waterway community!

    Zillow last checked:

    Listing updated:

    Listed by:

    The Anna Marie Brock Team Cell:843-446-3539,

    RE/MAX Southern Shores,

    Jim Piacquadio 843-655-0908,

    RE/MAX Southern Shores

    Bought with:

    Chris Koppel Team

    INNOVATE Real Estate

    Source: CCAR,MLS#: 2422352MLS LogoOriginating MLS: Coastal Carolinas Association of Realtors

    Facts & features

    Interior

    Bedrooms & bathrooms
    • Bedrooms: 4
    • Bathrooms: 4
    • Full bathrooms: 3
    • 1/2 bathrooms: 1
    Primary bedroom
    • Level: Main
    Primary bedroom
    • Dimensions: 16'x14'
    Bedroom 1
    • Level: Second
    Bedroom 1
    • Dimensions: 13'7x12'
    Bedroom 2
    • Level: Second
    Bedroom 2
    • Dimensions: 12'x12'4
    Bedroom 3
    • Level: Second
    Bedroom 3
    • Dimensions: 22'4x11'9
    Primary bathroom
    • Features: Dual Sinks, Jetted Tub, Separate Shower
    Dining room
    • Dimensions: 17'4x13'
    Family room
    • Features: Ceiling Fan(s), Fireplace
    Great room
    • Dimensions: 20'x17'
    Kitchen
    • Features: Breakfast Bar, Kitchen Exhaust Fan, Pantry, Stainless Steel Appliances, Solid Surface Counters
    Kitchen
    • Dimensions: 17'4x14'2
    Other
    • Features: Bedroom on Main Level, Entrance Foyer
    Heating
    • Central, Electric
    Cooling
    • Central Air
    Appliances
    • Included: Dishwasher, Disposal, Microwave, Range, Refrigerator, Range Hood, Dryer, Washer
    • Laundry: Washer Hookup
    Features
    • Window Treatments, Breakfast Bar, Bedroom on Main Level, Entrance Foyer, Stainless Steel Appliances, Solid Surface Counters
    • Flooring: Carpet, Luxury Vinyl, Luxury VinylPlank, Tile, Wood
    • Doors: Insulated Doors
    Interior area
    • Total structure area: 4,027
    • Total interior livable area: 2,864 sqft

    Property

    Parking
    • Total spaces: 6
    • Parking features: Attached, Two Car Garage, Boat, Garage, Garage Door Opener, RV Access/Parking
    • Attached garage spaces: 2
    Features
    • Levels: Two
    • Stories: 2
    • Patio & porch: Patio, Porch, Screened
    • Exterior features: Sprinkler/Irrigation, Patio
    • Pool features: Community, Outdoor Pool
    • Waterfront features: Pond
    Lot
    • Size: 0.26 Acres
    • Dimensions: 60 x 188 x 60 x 183
    • Features: Lake Front, Outside City Limits, Pond on Lot, Rectangular, Rectangular Lot
    Details
    • Additional parcels included: ,
    • Parcel number: 41912010011
    • Zoning: Res
    • Special conditions: None

    Construction

    Type & style
    • Home type: SingleFamily
    • Architectural style: Contemporary
    • Property subtype: Single Family Residence
    Materials
    • Brick, Stucco
    • Foundation: Slab
    Condition
    • Resale
    • Year built: 2006

    Utilities & green energy

    • Water: Public
    • Utilities for property: Cable Available, Electricity Available, Phone Available, Sewer Available, Underground Utilities, Water Available
    Green energy
    • Energy efficient items: Doors, Windows

    Community & neighborhood

    Security
    • Security features: Security System, Gated Community, Smoke Detector(s), Security Service
    Community
    • Community features: Boat Facilities, Clubhouse, Golf Carts OK, Gated, Recreation Area, Tennis Court(s), Long Term Rental Allowed, Pool
    Location
    • Region: Myrtle Beach
    • Subdivision: Carolina Waterway Plan

    HOA & financial

    HOA
    • Has HOA: Yes
    • HOA fee: $105 monthly
    • Amenities included: Boat Ramp, Clubhouse, Gated, Owner Allowed Golf Cart, Owner Allowed Motorcycle, Pet Restrictions, Security, Tenant Allowed Golf Cart, Tennis Court(s), Tenant Allowed Motorcycle
    • Services included: Pool(s)

    Other

    Other facts
    • Listing terms: Cash,Conventional,FHA,VA Loan

    Price history

    DateEventPrice
    2/14/2025Sold$580,000-3.3%$203/sqft
    Source: CCAR #2422352 Report a problem
    12/24/2024Contingent$599,900$209/sqft
    Source: CCAR #2422352 Report a problem
    11/10/2024Price change$599,900-7.7%$209/sqft
    Source: CCAR #2422352 Report a problem
    10/30/2024Price change$650,000-4.4%$227/sqft
    Source: CCAR #2422352 Report a problem
    10/14/2024Price change$679,900-2.7%$237/sqft
    Source: CCAR #2422352 Report a problem
    9/26/2024Listed for sale$699,000+77%$244/sqft
    Source: CCAR #2422352 Report a problem
    12/9/2011Listing removed$394,900$138/sqft
    Source: The Hoffman Group #733817 Report a problem
    12/8/2011Listed for sale$394,900+0.2%$138/sqft
    Source: The Hoffman Group #733817 Report a problem
    1/18/2008Sold$394,000+51.5%$138/sqft
    Source: Public Record Report a problem
    11/21/2007Sold$260,000-58.7%$91/sqft
    Source: Public Record Report a problem
    5/30/2006Sold$630,000+719.5%$220/sqft
    Source: Public Record Report a problem
    7/1/2005Sold$76,880$27/sqft
    Source: Public Record Report a problem

    Public tax history

    YearProperty taxesTax assessment
    2025$1,497 $433,000
    2024$1,497 $433,000 +15%
    2023-- $376,522
    2022-- $376,522
    2021$1,325 --
    2020-- --
    2019-- --
    2018$1,039 $13,090 0%
    2017-- $13,096
    2016-- $13,096 0%
    2015-- $13,097
    2014$1,024 $13,097
    2013-- --
    2012-- --
    2010-- $15,316 -8.8%
    2009-- $16,800 -37.7%
    2008-- $26,964 +29.1%
    2007-- $20,886 +883.3%
    2005-- $2,124
    2004$373 +6.2%$2,124 +6.2%
    2003$352 $2,000
    2001-- --

    Find assessor info on the county website

    Neighborhood: 29579

    Nearby schools

    GreatSchools rating
    Schools provided by the listing agent
    • Elementary: River Oaks Elementary
    • Middle: Ocean Bay Middle School
    • High: Carolina Forest High School

    Source: CCAR. This data may not be complete. We recommend contacting the local school district to confirm school assignments for this home.

    Get pre-qualified for a loan
    At Zillow Home Loans, we can pre-qualify you in as little as 5 minutes with no impact to your credit score.

    An equal housing lender. NMLS #10287.

    Sell for more on Zillow
    Get a Zillow Showcase℠ listing at no additional cost and you could sell for .
    $566,800
    2% more
    +$11,336
    With Zillow Showcase(estimated)
    $578,136