Skip main navigation
Coming soon 08/19
  • Listed by: Coldwell Banker Realty • Sam Xavier • Contact: 310-866-7598
    $965,000

    1642 Saratoga Ln, San Pedro, CA 90732

    4beds
    1,873sqft
    Single Family Residence
    Built in 2023
    0.43 Acres Lot
    $-- Zestimate®
    $515/sqft
    $247/mo HOA

    What's special

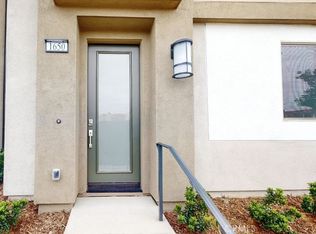
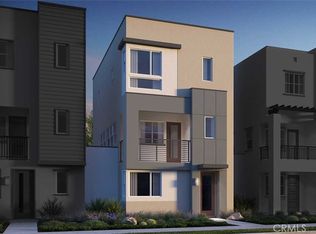
    Welcome to 1642 Saratoga Lane at the Ponte Vista Gated Community. This beautifully upgraded detached townhome offers 4 bedrooms, 3.5 bathrooms and approximately 1,873SF across a thoughtfully designed tri-level. With no shared walls, lower monthly HOA dues, a private two-car attached garage, ample guest parking, pet-friendly surroundings and resort-inspired community amenities, Step inside to a bright, designer-inspired interior where thoughtful upgrades create a stylish yet comfortable atmosphere. The open-concept main living level is ideal for everyday living and entertaining, featuring durable LVP flooring, updated lighting and easy access to a covered outdoor patio—perfect for morning coffee, relaxing outdoors or weekend BBQs. At the heart of the home is a beautifully appointed kitchen featuring quartz countertops, white shaker cabinetry, designer tile backsplash, s/s appliances, pantry storage and chic pendant lighting. A spacious center island with seating for four creates the perfect gathering place for casual dining and entertaining. The flexible tri-level layout offers excellent separation of space, including a lower-level junior suite ideal for guests, extended family or a private home office. Upstairs, the primary suite provides a relaxing retreat enhanced by updated lighting, custom closet organizers, roller window shades and a coastal-inspired shiplap accent wall. Additional bathroom upgrades include modern lighted mirrors, glass shower doors and an upgraded full-size vanity in the main-level powder room. Everyday convenience has also been carefully considered with a stackable washer and dryer closet on the main level, custom storage solutions, ceiling-mounted garage racks and an epoxy-coated garage floor. Designed for today's energy-conscious lifestyle, the home features an owned Sunrun solar energy system, central HVAC with an electric heat pump and a Tesla Universal Level 2 EV charger in the spacious two-car attached garage with storage shelving included. Residents enjoy a large swimming/lap pool and spa, fitness center, outdoor BBQ and entertaining areas, firepit, landscaped lawns and walking/hiking trails, all within a beautifully maintained gated setting. The community is pet-friendly and offers ample parking inside the gates. Ideally located near coastal trails, beaches, waterfront attractions, dining, shopping w/convenient access to the I-110 Freeway. Detached. Gated. Upgraded & Energy-Efficient with Resort-Style Amenities!
    2 days
    |
    106
    |
    4
    |

    Zillow last checked:

    Listing updated:

    Listed by:

    Sam Xavier DRE #01449986 310-866-7598,

    Coldwell Banker Realty

    Source: CRMLS,MLS#: SB26178678MLS LogoOriginating MLS: California Regional MLS

      Facts & features

      Interior

      Bedrooms & bathrooms
      • Bedrooms: 4
      • Bathrooms: 4
      • Full bathrooms: 3
      • 1/2 bathrooms: 1
      • Main level bathrooms: 1
      • Main level bedrooms: 1
      Rooms
      • Room types: Bedroom, Entry/Foyer, Kitchen, Laundry, Living Room, Primary Bathroom, Primary Bedroom, Other, Pantry
      Primary bedroom
      • Features: Multiple Primary Suites
      Bedroom
      • Features: Multi-Level Bedroom
      Bathroom
      • Features: Bathroom Exhaust Fan, Bathtub, Dual Sinks, Enclosed Toilet, Low Flow Plumbing Fixtures, Quartz Counters, Remodeled, Separate Shower, Tub Shower, Upgraded
      Kitchen
      • Features: Kitchen Island, Kitchen/Family Room Combo, Quartz Counters, Remodeled, Self-closing Cabinet Doors, Self-closing Drawers, Updated Kitchen, Walk-In Pantry
      Other
      • Features: Walk-In Closet(s)
      Pantry
      • Features: Walk-In Pantry
      Heating
      • Central, Electric, ENERGY STAR Qualified Equipment, Forced Air, High Efficiency, Heat Pump, Zoned
      Cooling
      • Central Air, Dual, Electric, High Efficiency, Whole House Fan, Zoned
      Appliances
      • Included: Dishwasher, Gas Cooktop, Disposal, Gas Oven, Gas Range, Gas Water Heater, High Efficiency Water Heater, Ice Maker, Microwave, Refrigerator, Range Hood, Self Cleaning Oven, Tankless Water Heater, Vented Exhaust Fan, Water To Refrigerator, Water Heater, Water Purifier, Dryer, Washer
      • Laundry: Washer Hookup, Gas Dryer Hookup, Inside, Laundry Closet, Laundry Room, Stacked
      Features
      • Breakfast Bar, Balcony, Breakfast Area, Eat-in Kitchen, High Ceilings, In-Law Floorplan, Living Room Deck Attached, Multiple Staircases, Open Floorplan, Pantry, Quartz Counters, Recessed Lighting, Storage, Unfurnished, Wood Product Walls, Bedroom on Main Level, Multiple Primary Suites, Primary Suite, Walk-In Pantry, Walk-In Closet(s)
      • Flooring: Carpet, Laminate, Tile
      • Doors: French Doors, Panel Doors
      • Windows: Blinds, Custom Covering(s), Double Pane Windows, Insulated Windows, Low-Emissivity Windows, Roller Shields, Screens, Tinted Windows
      • Has fireplace: No
      • Fireplace features: None
      • Common walls with other units/homes: No Common Walls
      Interior area
      • Total interior livable area: 1,873 sqft
      • Finished area below ground: 0

      Property

      Parking
      • Total spaces: 3
      • Parking features: Concrete, Covered, Door-Multi, Direct Access, Driveway Level, Electric Vehicle Charging Station(s), Garage, Garage Door Opener, Guest, Gated, No Driveway, On Site, Paved, Permit Required, Public, Garage Faces Rear, One Space, On Street, Side By Side
      • Attached garage spaces: 2
      • Uncovered spaces: 1
      Accessibility
      • Accessibility features: Safe Emergency Egress from Home, Low Pile Carpet, Parking, Accessible Doors
      Features
      • Levels: Three Or More
      • Stories: 3
      • Entry location: Ground Level with 2 Steps
      • Patio & porch: Covered, Deck, Enclosed, Open, Patio, Terrace
      • Exterior features: Lighting, Rain Gutters
      • Pool features: Community, Fenced, Heated, In Ground, Lap, Association
      • Has spa: Yes
      • Spa features: Association, Community, Heated, In Ground, Permits
      • Fencing: Excellent Condition,Stucco Wall,Vinyl
      • Has view: Yes
      • View description: Bridge(s), Courtyard, Harbor, Neighborhood
      • Has water view: Yes
      • Water view: Harbor
      Lot
      • Size: 0.43 Acres
      • Features: Close to Clubhouse, Cul-De-Sac, Drip Irrigation/Bubblers, Front Yard, Sprinklers In Front, Landscaped, Level, Near Park, Near Public Transit, Paved, Rectangular Lot, Sprinklers Timer, Sprinkler System, Street Level, Walkstreet
      Details
      • Parcel number: 7442041031
      • Zoning: LAPVSP
      • Special conditions: Standard
      • Other equipment: Air Purifier

      Construction

      Type & style
      • Home type: SingleFamily
      • Architectural style: Contemporary,Modern
      • Property subtype: Single Family Residence
      Materials
      • Stucco
      • Foundation: Concrete Perimeter, Slab
      • Roof: Composition,Flat
      Condition
      • Updated/Remodeled,Turnkey
      • New construction: No
      • Year built: 2023
      Details
      • Builder model: Plan 3
      • Builder name: Taylor Morrison Homes

      Utilities & green energy

      • Electric: Electricity - On Property, 220 Volts in Garage, Photovoltaics Stand-Alone, Photovoltaics Seller Owned, Standard, 220 Volts
      • Sewer: Public Sewer
      • Water: Public
      • Utilities for property: Cable Available, Electricity Available, Electricity Connected, Natural Gas Available, Natural Gas Connected, Phone Available, Sewer Available, Sewer Connected, Underground Utilities, Water Available, Water Connected
      Green energy
      • Energy efficient items: Construction, Doors, HVAC, Insulation, Lighting, Water Heater
      • Construction elements: Renewable Materials

      Community & HOA

      Community
      • Features: Curbs, Dog Park, Hiking, Storm Drain(s), Street Lights, Suburban, Sidewalks, Gated, Park, Pool
      • Security: Carbon Monoxide Detector(s), Fire Sprinkler System, Gated Community, Smoke Detector(s), Security Lights
      HOA
      • Has HOA: Yes
      • Amenities included: Clubhouse, Controlled Access, Dog Park, Fitness Center, Fire Pit, Management, Maintenance Front Yard, Outdoor Cooking Area, Barbecue, Picnic Area, Pool, Pet Restrictions, Pets Allowed, Recreation Room, Spa/Hot Tub, Security, Trail(s)
      • HOA fee: $247 monthly
      • HOA name: Ponte Vista HOA
      • HOA phone: 310-981-9920
      Location
      • Region: San Pedro

      Financial & listing details

      • Price per square foot: $515/sqft
      • Date on market: 8/15/2026
      • Listing terms: Cash,Cash to New Loan,Conventional,VA Loan
      • Inclusions: S/S Refrigerator, Gas Stove, Microwave, Dishwasher, Tesla Universal Level 2 Charger, Sunrun Solar Energy System, Stackable Washer and Dryer and 4 bar stools for the kitchen island.
      • Exclusions: Seller's Personal Property
      • Road surface type: Paved

        Estimated market value

        Not available

        Estimated sales range

        Not available

        $5,540/mo

        Price history

        Price history is unavailable.

        Public tax history

        Tax history is unavailable.

        Monthly payment

        Est. payment

        Payment breakdown

        Explore the cost of this home by adjusting the details. Changes won't be saved.
        All calculations are estimates and provided by Zillow, Inc. for informational purposes only. Actual amounts may vary.
        HOA fees may include property taxes on listings classified as Co-Ops. Contact the listing agent and/or owner for fee details.
        See how much you could borrow to make a competitive offer.

        Climate risks

        Neighborhood: San Pedro

        Getting around

        43 / 100
        Car-Dependent
        42 / 100
        Somewhat Bikeable

        Nearby schools

        GreatSchools rating

        A local agent can set up tours, give advice and negotiate with sellers.

        Browse local experts

        Similar homes

            • Local buyer's agents are ready to help