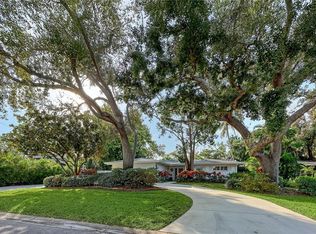
Escape to this enchanting retreat "West of the Trail," where you will be impressed by the warmth of sunlight filtering through the canopies of trees and the serene beauty of Zen gardens surrounding this exclusive residence. As you arrive, you will be greeted by a circular driveway and extensive walkways, guiding you through meticulously landscaped grounds consisting of three distinct courtyards adorned with majestic live oaks, vibrant tropical foliage, exotic bamboo, graceful papyrus, intricate lattice accents, and well-lit pathways. Step inside and be captivated by the floor-to-ceiling walls of oversized windows that bathe the interior in natural light, complemented by soaring ceilings that offer a breathtaking introduction to the stunning vistas of nature. The open layout of this nearly 3,200 square-foot home has been tastefully updated to enhance your living experience. Recent renovations include a new roof in 2021, as well as oak wood and luxury vinyl flooring throughout, LED lighting, and the addition of a laundry room with French door access to the lanai. The bathrooms have also been modernized, with the addition of a third bathroom in 2012. As you enter the foyer, you'll be drawn into the expansive great room, offering a perfect vantage point to immerse yourself in the scenic views of the lush, private landscape. The gourmet kitchen overlooks the informal dining area and family room, creating a delightful space for culinary adventures. With resurfaced cabinetry, granite countertops, a stylish tile backsplash, and a wraparound breakfast bar, there's ample room for the entire family to gather and enjoy. The master suite is a secluded sanctuary, complete with its own private courtyard and spa, providing a tranquil escape within the property. Two guest bedrooms are thoughtfully situated in a split plan layout, ensuring privacy for overnight visitors. Nestled in the coveted Shoreland Woods (Cherokee Park) neighborhood, this home offers an ideal, central location in Sarasota. Embrace the convenience of being close to downtown, luxury shopping, fine dining, theaters, museums, and only a short drive away from the pristine Gulf beaches found at the Keys.
Sold for $1,800,000
$1,800,000
1642 SHORELAND DRIVE, SARASOTA, FL 34239
3beds
3,159sqft
Single Family Residence
Built in 1963
0.32 Acres Lot
$1,899,000 Zestimate®
$570/sqft
$6,610 Estimated rent
Home value
$1,899,000
$1.73M - $2.09M
$6,610/mo
Zestimate® history
Owner options
List your home for rent
$6,610/mo
Rent Zestimate®
Find your next renter with Zillow Rental Manager. Plus, with online applications, you can quickly screen prospective tenants – for free.
$6,610/mo
Rent Zestimate®
Refinance and save
$11,525/mo
Est. payment
Refinancing to a lower rate could help reduce your monthly payments and save thousands over the life of the loan.
$11,525/mo
Est. payment
Explore your selling options
Work with a Zillow partner agent
Leverage their expertise and Zillow's premium Showcase listings to get your home seen by more buyers.
Get startedList with your own agent
Get your home in front of millions of buyers by listing it on Zillow.
Learn how to do itSell it yourself
Take full control of how buyers see your home on Zillow by listing For Sale by Owner (FSBO).
List your homeWhat's special
Circular drivewaySoaring ceilingsMaster suiteNatural lightInformal dining areaVibrant tropical foliageOak wood
Zillow last checked:
Listing updated:
Listed by:
Roger Pettingell 941-383-6411,
COLDWELL BANKER REALTY 941-383-6411
Bought with:
Maureen Horn, 3102504
MICHAEL SAUNDERS & COMPANY
Maureen Doherty, 3110082
MICHAEL SAUNDERS & COMPANY
Source: Stellar MLS,MLS#: A4573241 Originating MLS: Sarasota - Manatee
Originating MLS: Sarasota - Manatee
Facts & features
Interior
Bedrooms & bathrooms
- Bedrooms: 3
- Bathrooms: 3
- Full bathrooms: 2
- 1/2 bathrooms: 1
Rooms
- Room types: Family Room, Great Room, Utility Room
Primary bedroom
- Features: Ceiling Fan(s), En Suite Bathroom, Walk-In Closet(s)
- Level: First
- Dimensions: 15x19
Bedroom 2
- Features: Ceiling Fan(s), En Suite Bathroom, Built-in Closet
- Level: First
- Dimensions: 10x14
Bedroom 3
- Features: Built-in Closet
- Level: First
- Dimensions: 10x14
Den
- Features: Built-In Shelving, Ceiling Fan(s)
- Level: First
- Dimensions: 10x17
Dinette
- Level: First
- Dimensions: 9x11
Family room
- Features: Ceiling Fan(s)
- Level: First
- Dimensions: 12x18
Foyer
- Level: First
- Dimensions: 5x9
Great room
- Features: Ceiling Fan(s)
- Level: First
- Dimensions: 18x21
Kitchen
- Features: Breakfast Bar, Built-In Shelving, Granite Counters
- Level: First
- Dimensions: 11x17
Heating
- Central, Electric, Zoned
Cooling
- Central Air, Zoned
Appliances
- Included: Oven, Cooktop, Dishwasher, Disposal, Dryer, Electric Water Heater, Microwave, Refrigerator, Washer
- Laundry: Inside, Laundry Room
Features
- Built-in Features, Ceiling Fan(s), Crown Molding, Eating Space In Kitchen, High Ceilings, Kitchen/Family Room Combo, Living Room/Dining Room Combo, Primary Bedroom Main Floor, Open Floorplan, Solid Surface Counters, Solid Wood Cabinets, Split Bedroom, Stone Counters, Walk-In Closet(s)
- Flooring: Vinyl, Hardwood
- Doors: French Doors, Outdoor Grill, Sliding Doors
- Windows: Shutters, Window Treatments
- Has fireplace: Yes
- Fireplace features: Family Room, Living Room, Non Wood Burning
Interior area
- Total structure area: 3,762
- Total interior livable area: 3,159 sqft
Property
Parking
- Total spaces: 2
- Parking features: Circular Driveway, Driveway, Garage Door Opener, Garage Faces Side, Guest, On Street, Oversized
- Attached garage spaces: 2
- Has uncovered spaces: Yes
Features
- Levels: One
- Stories: 1
- Patio & porch: Deck, Front Porch, Patio, Rear Porch, Screened
- Exterior features: Courtyard, Garden, Irrigation System, Lighting, Outdoor Grill, Private Mailbox, Sidewalk
- Has private pool: Yes
- Pool features: Deck, Gunite, Heated, In Ground, Lighting
- Has spa: Yes
- Spa features: Above Ground, Heated
- Has view: Yes
- View description: Garden, Pool
Lot
- Size: 0.32 Acres
- Dimensions: 100 x 138
- Features: FloodZone, City Lot, Landscaped, Oversized Lot, Sidewalk
- Residential vegetation: Bamboo, Mature Landscaping, Oak Trees, Trees/Landscaped
Details
- Additional structures: Gazebo
- Parcel number: 2039070054
- Zoning: RSF2
- Special conditions: None
Construction
Type & style
- Home type: SingleFamily
- Architectural style: Custom
- Property subtype: Single Family Residence
Materials
- Wood Siding
- Foundation: Slab
- Roof: Shingle
Condition
- New construction: No
- Year built: 1963
Utilities & green energy
- Sewer: Public Sewer
- Water: Public
- Utilities for property: BB/HS Internet Available, Cable Available, Electricity Connected, Phone Available, Public, Sewer Connected, Water Connected
Community & HOA
Community
- Security: Security System, Security System Owned
- Pet fee: $0 monthly
- Subdivision: SHORELAND WOODS SUB
HOA
- Has HOA: No
Location
- Region: Sarasota
Financial & listing details
- Price per square foot: $570/sqft
- Tax assessed value: $1,228,400
- Annual tax amount: $9,866
- Date on market: 6/9/2023
- Cumulative days on market: 25 days
- Listing terms: Cash,Conventional
- Ownership: Fee Simple
- Total actual rent: 0
- Electric utility on property: Yes
- Road surface type: Paved
Price history
| Date | Event | Price |
|---|---|---|
| 8/28/2023 | Sold | $1,800,000-5%$570/sqft |
Source:  Stellar MLS #A4573241 Report a problem Stellar MLS #A4573241 Report a problem | ||
| 7/7/2023 | Pending sale | $1,895,000$600/sqft |
Source: Stellar MLS #A4573241 Report a problem | ||
| 6/9/2023 | Listed for sale | $1,895,000+203.2%$600/sqft |
Source: Stellar MLS #A4573241 Report a problem | ||
| 12/16/2011 | Sold | $625,000-7.4%$198/sqft |
Source: Public Record Report a problem | ||
| 11/2/2011 | Pending sale | $675,000$214/sqft |
Source: Michael Saunders & Company - Licensed Real Estate Broker Report a problem | ||
| 10/18/2011 | Price change | $675,000-3.4%$214/sqft |
Source: Michael Saunders & Company - Licensed Real Estate Broker Report a problem | ||
| 7/8/2011 | Listed for sale | $699,000$221/sqft |
Source: Michael Saunders & Company - Licensed Real Estate Broker Report a problem | ||
| 7/1/2011 | Pending sale | $699,000$221/sqft |
Source: Michael Saunders & Company - Licensed Real Estate Broker Report a problem | ||
| 6/18/2011 | Price change | $699,000-6.8%$221/sqft |
Source: Michael Saunders & Company - Licensed Real Estate Broker Report a problem | ||
| 4/15/2011 | Price change | $750,000-6.1%$237/sqft |
Source: Michael Saunders & Company - Licensed Real Estate Broker Report a problem | ||
| 3/16/2011 | Listed for sale | $799,000$253/sqft |
Source: Michael Saunders & Company - Licensed Real Estate Broker Report a problem | ||
| 3/5/2011 | Pending sale | $799,000$253/sqft |
Source: Michael Saunders & Company - Licensed Real Estate Broker Report a problem | ||
| 2/20/2011 | Price change | $799,000-5.9%$253/sqft |
Source: Michael Saunders & Company - Licensed Real Estate Broker Report a problem | ||
| 2/5/2011 | Listed for sale | $849,000+55.8%$269/sqft |
Source: Michael Saunders & Company - Licensed Real Estate Broker Report a problem | ||
| 3/17/2003 | Sold | $545,000$173/sqft |
Source: Public Record Report a problem | ||
Public tax history
| Year | Property taxes | Tax assessment |
|---|---|---|
| 2025 | $13,439 +5.1% | $903,771 +2.9% |
| 2024 | $12,789 +26.5% | $878,300 +27.3% |
| 2023 | $10,107 +2.4% | $689,861 +3% |
| 2022 | $9,866 +5% | $669,768 +7.7% |
| 2021 | $9,398 +2.7% | $622,008 +5.2% |
| 2020 | $9,154 +2.7% | $591,527 +2.3% |
| 2019 | $8,918 | $578,228 +1.9% |
| 2018 | $8,918 +1.8% | $567,447 +2.1% |
| 2017 | $8,759 +0.2% | $555,776 -24.2% |
| 2016 | $8,738 | $733,200 +12.7% |
| 2015 | $8,738 +0.1% | $650,400 +23.1% |
| 2014 | $8,729 +0.2% | $528,346 |
| 2013 | $8,710 +11.9% | $528,346 +9.2% |
| 2012 | $7,784 +35.5% | $483,900 +32% |
| 2011 | $5,745 +0.1% | $366,720 +1.5% |
| 2010 | $5,737 -29.4% | $361,300 -5.8% |
| 2009 | $8,130 | $383,400 -23% |
| 2008 | $8,130 -18.8% | $498,200 -18.7% |
| 2007 | $10,007 | $612,600 -6.1% |
| 2006 | -- | $652,700 +21.1% |
| 2005 | -- | $539,000 +9% |
| 2004 | $9,056 +163% | $494,400 +152.3% |
| 2003 | $3,443 +0.4% | $195,930 +2.4% |
| 2002 | $3,428 +6.8% | $191,338 +1.6% |
| 2001 | $3,211 +3.2% | $188,325 +3% |
| 2000 | $3,113 | $182,840 |
Find assessor info on the county website
Neighborhood: South Poinsettia
Nearby homes
- $950,0003 bd2 ba2.2k sqft1672 Shoreland Dr, Sarasota, FL 34239Sold
- $1,973,0003 bd3 ba2.8k sqft1622 Shoreland Dr, Sarasota, FL 34239Off Market
- $2,432,8003 bd3 ba356 sqft1649 Wisconsin Ln, Sarasota, FL 34239Off Market
- $939,8003 bd3 ba2.6k sqft1647 Shoreland Dr, Sarasota, FL 34239Off Market
- $1,708,8003 bd3 ba2.3k sqft3245 Old Oak Dr, Sarasota, FL 34239Off Market
- $2,521,8004 bd4 ba4.2k sqft1657 Wisconsin Ln, Sarasota, FL 34239Off Market
- $1,850,0003 bd4 ba2.4k sqft3331 Old Oak Dr, Sarasota, FL 34239Sold
- $1,079,4003 bd2 ba1.9k sqft1675 Shoreland Dr, Sarasota, FL 34239Off Market
Nearby schools
GreatSchools rating
- 10/10Southside Elementary SchoolGrades: K-5Distance: 0.4 mi
- 6/10Brookside Middle SchoolGrades: 6-8Distance: 0.8 mi
- 5/10Sarasota High SchoolGrades: 9-12Distance: 1.5 mi
Schools provided by the listing agent
- Elementary: Southside Elementary
- Middle: Brookside Middle
- High: Sarasota High
Source: Stellar MLS. This data may not be complete. We recommend contacting the local school district to confirm school assignments for this home.
Get a cash offer in 3 minutes
Find out how much your home could sell for in as little as 3 minutes with a no-obligation cash offer.
Estimated market value
$1,899,000
Get a cash offer in 3 minutes
Find out how much your home could sell for in as little as 3 minutes with a no-obligation cash offer.
Estimated market value
$1,899,000
- Florida
- Sarasota County
- Sarasota
- 34239
- South Poinsettia
- 1642 SHORELAND DRIVE
Nearby cities
Nearby neighborhoods
Nearby zip codes
Other Sarasota Topics
