New construction; estimated completion Sept/Oct 2013; Low maintenance, Green Built; Energy Star Rated; 3 bath, 2 bedrooms; Attached oversized two car garage w/additional 316 sq ft of conditioned storage. The home has open floor plan that takes full advantage of the many windows. The kitchen overlooks the large living room that opens out onto a private grilling deck. Powder bath is located off the kitchen. A beautiful peninsula island overlooks the dining room. There is a guest bedroom with a private full bath, as well as the master suite that has a beautiful bathroom with an oversized shower. This home has abundant storage with an additional 316 sq ft of easy access storage in the oversized attached two car garage, perfect for Colorado outdoor gear.
Sold for $476,000
$476,000
1642 Venice Ln, Longmont, CO 80503
2beds
3baths
1,400sqft
Townhouse
Built in 2013
1,242 Square Feet Lot
$470,700 Zestimate®
$340/sqft
$2,436 Estimated rent
Home value
$470,700
$438,000 - $508,000
$2,436/mo
Zestimate® history
Owner options
List your home for rent
$2,436/mo
Rent Zestimate®
Find your next renter with Zillow Rental Manager. Plus, with online applications, you can quickly screen prospective tenants – for free.
$2,436/mo
Rent Zestimate®
Refinance and save
$2,842/mo
Est. payment
Refinancing to a lower rate could help reduce your monthly payments and save thousands over the life of the loan.
$2,842/mo
Est. payment
Explore your selling options
Work with a Zillow partner agent
Leverage their expertise and Zillow's premium Showcase listings to get your home seen by more buyers.
Get startedList with your own agent
Get your home in front of millions of buyers by listing it on Zillow.
Learn how to do itSell it yourself
Take full control of how buyers see your home on Zillow by listing For Sale by Owner (FSBO).
List your homeWhat's special
Facts & features
Interior
Bedrooms & bathrooms
- Bedrooms: 2
- Bathrooms: 3
Heating
- Forced air
Cooling
- Central
Features
- Has fireplace: Yes
Interior area
- Total interior livable area: 1,400 sqft
Property
Parking
- Total spaces: 2
- Parking features: Garage - Attached
Features
- Exterior features: Shingle, Wood
- Has spa: Yes
Lot
- Size: 1,242 Square Feet
Details
- Parcel number: 131518151049
Construction
Type & style
- Home type: Townhouse
Materials
- Frame
- Roof: Other
Condition
- Year built: 2013
Community & HOA
HOA
- Has HOA: Yes
- HOA fee: $31 monthly
Location
- Region: Longmont
Financial & listing details
- Price per square foot: $340/sqft
- Tax assessed value: $533,700
- Annual tax amount: $2,969
Price history
| Date | Event | Price |
|---|---|---|
| 9/9/2025 | Sold | $476,000+94.9%$340/sqft |
Source: Public Record Report a problem | ||
| 9/26/2013 | Sold | $244,198+7%$174/sqft |
Source:  IRES as distributed by MLS GRID #700683 Report a problem IRES as distributed by MLS GRID #700683 Report a problem | ||
| 4/24/2013 | Listing removed | $228,150$163/sqft |
Source: Metro Brokers - Team Lassen Real Estate #1163792 Report a problem | ||
| 4/18/2013 | Listed for sale | $228,150+163%$163/sqft |
Source: Metro Brokers - Team Lassen Real Estate #1163792 Report a problem | ||
| 3/28/2013 | Sold | $86,760-60.8%$62/sqft |
Source: Agent Provided Report a problem | ||
| 2/28/2013 | Listed for sale | $221,150$158/sqft |
Source: Metro Brokers - Team Lassen Real Estate #1163792 Report a problem | ||
Public tax history
| Year | Property taxes | Tax assessment |
|---|---|---|
| 2025 | $2,969 +1.4% | $33,357 -3.9% |
| 2024 | $2,929 +5% | $34,726 -1% |
| 2023 | $2,790 -1.3% | $35,063 +24.4% |
| 2022 | $2,826 +8.9% | $28,189 -2.8% |
| 2021 | $2,594 | $29,001 +8.6% |
| 2020 | $2,594 +20.6% | $26,706 |
| 2019 | $2,150 | $26,706 +18% |
| 2018 | $2,150 | $22,637 -9.5% |
| 2017 | $2,150 +9.4% | $25,026 +21.7% |
| 2016 | $1,965 +4.9% | $20,560 +23.3% |
| 2015 | $1,873 +30.4% | $16,676 +8.5% |
| 2014 | $1,436 +219.6% | $15,370 |
| 2013 | $449 +6.8% | $15,370 +217.4% |
| 2012 | $421 -2.1% | $4,843 |
| 2011 | $430 -44% | -- |
| 2010 | $768 -40.9% | $4,990 -45% |
| 2009 | $1,299 | $9,080 |
Find assessor info on the county website
Neighborhood: 80503
Nearby homes
- $438,8002 bd3 ba1.4k sqft1644 Venice Ln, Longmont, CO 80503Off Market
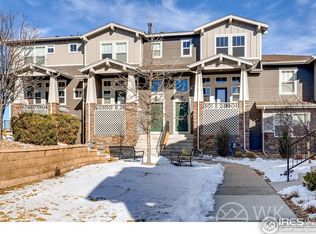
- $479,8002 bd2 ba1.6k sqft1640 Venice Ln, Longmont, CO 80503Off Market
- $539,9003 bd3 ba1.8k sqft1648 Venice Ln, Longmont, CO 80503Sold
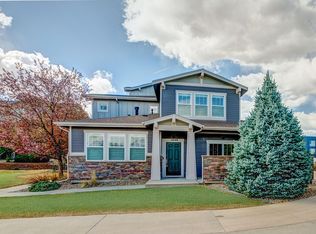
- $468,1002 bd2 ba1.6k sqft1636 Venice Ln, Longmont, CO 80503Off Market
- $461,8002 bd3 ba1.5k sqft1650 Venice Ln, Longmont, CO 80503Off Market
- $475,9002 bd3 ba1.7k sqft1634 Venice Ln, Longmont, CO 80503Off Market
- $463,7002 bd3 ba1.7k sqft1652 Venice Ln, Longmont, CO 80503Off Market
- $477,1002 bd2 ba1.6k sqft1618 Venice Ln, Longmont, CO 80503Off Market
Nearby schools
GreatSchools rating
- 7/10Eagle Crest Elementary SchoolGrades: PK-5Distance: 0.5 mi
- 9/10Altona Middle SchoolGrades: 6-8Distance: 0.7 mi
- 8/10Silver Creek High SchoolGrades: 9-12Distance: 1.1 mi
Schools provided by the listing agent
- Elementary: Eagle Crest
- Middle: Altona
- High: Silver Creek
- District: St. Vrain Valley RE-1
Source: The MLS. This data may not be complete. We recommend contacting the local school district to confirm school assignments for this home.
Get a cash offer in 3 minutes
Find out how much your home could sell for in as little as 3 minutes with a no-obligation cash offer.
Estimated market value
$470,700
Get a cash offer in 3 minutes
Find out how much your home could sell for in as little as 3 minutes with a no-obligation cash offer.
Estimated market value
$470,700
- Colorado
- Boulder County
- Longmont
- 80503
- 1642 Venice Ln
Nearby cities
Nearby neighborhoods
Nearby zip codes
Other Longmont Topics
