Discover the joy of owning your own home at 1642 W Democracy Street! Built in 2004, this inviting 3 bedroom, 2 full bath ranch offers 1,144 square feet of carefully designed living space on a 7,000 square foot lot. The front door opens into your great room which combines the living room, kitchen, and dining areas and features a Cathedral ceiling above the living area. You'll enjoy using your newer stainless steel appliances in the kitchen! The stove, microhood, refrigerator and dishwasher will all remain! The sliding glass doors beside the dining area open up to your back patio and yard where you can kick back and relax, breathe in the fresh air, and impress your family and friends with your grilling expertise. The lot size provides you with a nice outdoor space but not too much yard work. You're gonna love that! Back inside, to the right of the great room, you will enter your private primary suite where you're sure to appreciate the cozy bedroom, full bathroom with tub/shower, and walk-in closet. In this delightful split floorplan, the two additional bedrooms and second full bathroom are nestled on the other side of the great room. One or both of these two versatile bedrooms could easily function alternatively as your home office, extra tv room, gaming room, play room, work out space, or whatever you'd like. The laundry room is on the way from the great room to your 2-car garage which features a service door and a pull-down stairs which provides easy access to the attic. This single-story home delivers everything you need, all on one level, and is so excited to meet its new owner! Is that you? Schedule your showing today and swipe right!!!
Sold
$235,000
1642 W Democracy St, Greensburg, IN 47240
3beds
1,144sqft
Residential, Single Family Residence
Built in 2004
6,969 Square Feet Lot
$235,100 Zestimate®
$205/sqft
$1,769 Estimated rent
Home value
$235,100
Estimated sales range
Not available
$1,769/mo
Zestimate® history
Owner options
List your home for rent
$1,769/mo
Rent Zestimate®
Find your next renter with Zillow Rental Manager. Plus, with online applications, you can quickly screen prospective tenants – for free.
$1,769/mo
Rent Zestimate®
Refinance and save
$1,499/mo
Est. payment
Refinancing to a lower rate could help reduce your monthly payments and save thousands over the life of the loan.
$1,499/mo
Est. payment
Explore your selling options
Work with a Zillow partner agent
Leverage their expertise and Zillow's premium Showcase listings to get your home seen by more buyers.
Get startedList with your own agent
Get your home in front of millions of buyers by listing it on Zillow.
Learn how to do itSell it yourself
Take full control of how buyers see your home on Zillow by listing For Sale by Owner (FSBO).
List your homeWhat's special
Zillow last checked:
Listing updated:
Listed by:
Shelley Barton 812-614-2645,
Exodus Realty
Bought with:
Jennifer Hamilton
Keller Williams Indy Metro S
Source: MIBOR as distributed by MLS GRID,MLS#: 22103235
Facts & features
Interior
Bedrooms & bathrooms
- Bedrooms: 3
- Bathrooms: 2
- Full bathrooms: 2
- Main level bathrooms: 2
- Main level bedrooms: 3
Primary bedroom
- Level: Main
- Area: 132 Square Feet
- Dimensions: 12x11
Bedroom 2
- Level: Main
- Area: 121 Square Feet
- Dimensions: 11x11
Bedroom 3
- Level: Main
- Area: 132 Square Feet
- Dimensions: 12x11
Great room
- Level: Main
- Area: 228 Square Feet
- Dimensions: 19x12
Kitchen
- Level: Main
- Area: 190 Square Feet
- Dimensions: 19x10
Laundry
- Level: Main
- Area: 42 Square Feet
- Dimensions: 7x6
Heating
- Heat Pump
Cooling
- Heat Pump
Appliances
- Included: Dishwasher, Disposal, MicroHood, Electric Oven, Refrigerator
- Laundry: Laundry Room
Features
- Has basement: No
Interior area
- Total structure area: 1,144
- Total interior livable area: 1,144 sqft
Property
Parking
- Total spaces: 2
- Parking features: Attached
- Attached garage spaces: 2
Features
- Levels: One
- Stories: 1
- Patio & porch: Covered, Patio
- Fencing: Fenced,Partial,Privacy
Lot
- Size: 6,969 Square Feet
Details
- Parcel number: 161103240106000016
- Special conditions: None
- Horse amenities: None
Construction
Type & style
- Home type: SingleFamily
- Architectural style: Ranch
- Property subtype: Residential, Single Family Residence
Materials
- Vinyl With Brick
- Foundation: Block
Condition
- New construction: No
- Year built: 2004
Utilities & green energy
- Electric: 200+ Amp Service
- Water: Public
- Utilities for property: Electricity Connected, Sewer Connected, Water Connected
Community & HOA
Community
- Subdivision: Vandalia Hills
HOA
- Has HOA: Yes
Location
- Region: Greensburg
Financial & listing details
- Price per square foot: $205/sqft
- Tax assessed value: $169,100
- Annual tax amount: $1,436
- Date on market: 5/24/2026
- Cumulative days on market: 9 days
- Electric utility on property: Yes
Price history
| Date | Event | Price |
|---|---|---|
| 6/26/2026 | Sold | $235,000$205/sqft |
Source:  MIBOR as distributed by MLS GRID #22103235 Report a problem MIBOR as distributed by MLS GRID #22103235 Report a problem | ||
| 6/1/2026 | Pending sale | $235,000$205/sqft |
Source: MIBOR as distributed by MLS GRID #22103235 Report a problem | ||
| 5/24/2026 | Listed for sale | $235,000+21.1%$205/sqft |
Source: MIBOR as distributed by MLS GRID #22103235 Report a problem | ||
| 7/18/2022 | Sold | $194,000+2.2%$170/sqft |
Source: MIBOR as distributed by MLS GRID #21860202 Report a problem | ||
| 6/21/2022 | Pending sale | $189,900$166/sqft |
Source: MIBOR as distributed by MLS GRID #21860202 Report a problem | ||
| 6/1/2022 | Listed for sale | $189,900$166/sqft |
Source: MIBOR as distributed by MLS GRID #21860202 Report a problem | ||
| 5/10/2022 | Listing removed | -- |
Source: MIBOR as distributed by MLS GRID #21851889 Report a problem | ||
| 4/30/2022 | Pending sale | $189,900$166/sqft |
Source: MIBOR as distributed by MLS GRID #21851889 Report a problem | ||
| 4/28/2022 | Listed for sale | $189,900+32.9%$166/sqft |
Source: MIBOR as distributed by MLS GRID #21851889 Report a problem | ||
| 1/20/2021 | Listing removed | -- |
Source: Owner Report a problem | ||
| 10/22/2020 | Pending sale | $142,900$125/sqft |
Source: Owner Report a problem | ||
| 10/12/2020 | Price change | $142,900-1.4%$125/sqft |
Source: Owner Report a problem | ||
| 10/6/2020 | Listed for sale | $144,900$127/sqft |
Source: Owner Report a problem | ||
Public tax history
| Year | Property taxes | Tax assessment |
|---|---|---|
| 2025 | $1,534 +13.7% | $169,100 +4.3% |
| 2024 | $1,349 -3.5% | $162,200 +11% |
| 2023 | $1,398 +32% | $146,100 +4% |
| 2022 | $1,059 +3457.7% | $140,500 +19.2% |
| 2021 | $30 -49.1% | $117,900 +5.7% |
| 2020 | $58 | $111,500 +4.9% |
| 2019 | -- | $106,300 +6.8% |
| 2018 | -- | $99,500 -0.1% |
| 2017 | -- | $99,600 +6.5% |
| 2016 | -- | $93,500 +0.5% |
| 2014 | -- | $93,000 -0.7% |
| 2013 | -- | $93,700 -7.6% |
| 2012 | -- | $101,400 +5.2% |
| 2011 | -- | $96,400 |
| 2010 | -- | $96,400 -5.4% |
| 2009 | -- | $101,900 +11.5% |
| 2007 | -- | $91,400 +5.9% |
| 2006 | -- | $86,300 -7.1% |
| 2005 | -- | $92,900 |
Find assessor info on the county website
Neighborhood: 47240
Nearby homes
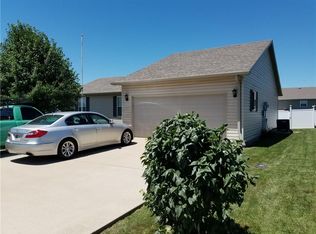
- $232,4003 bd2 ba1.3k sqft1650 W Democracy St, Greensburg, IN 47240Off Market
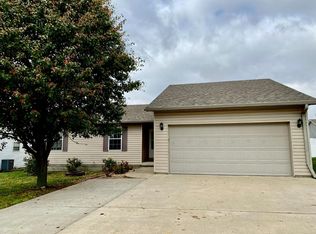
- $--3 bd2 ba1.3k sqft1650 W Democracy St UNIT 107, Greensburg, IN 47240Off Market
- $230,9003 bd2 ba1.1k sqft1600 W Democracy St, Greensburg, IN 47240Off Market
- $225,0003 bd2 ba1.1k sqft1641 W Integrity St, Greensburg, IN 47240Off Market

- $251,8003 bd2 ba1.3k sqft1649 W Integrity St, Greensburg, IN 47240Off Market
- $238,3003 bd2 ba1.3k sqft1658 W Democracy St, Greensburg, IN 47240Off Market
- $241,1003 bd2 ba1.3k sqft1657 W Integrity St, Greensburg, IN 47240Off Market
- $233,6003 bd2 ba1.1k sqft1601 W Integrity St, Greensburg, IN 47240Off Market
Nearby schools
GreatSchools rating
- 7/10Greensburg ElementaryGrades: PK-5Distance: 2.5 mi
- 8/10Greensburg Community Jr HighGrades: 6-8Distance: 1.8 mi
- 9/10Greensburg Community High SchoolGrades: 9-12Distance: 2.3 mi
Schools provided by the listing agent
- Elementary: Greensburg Elementary
- Middle: Greensburg Community Jr High
- High: Greensburg Community High School
Source: MIBOR as distributed by MLS GRID. This data may not be complete. We recommend contacting the local school district to confirm school assignments for this home.


Get pre-qualified for a loan
At Zillow Home Loans, we can pre-qualify you in as little as 5 minutes with no impact to your credit score.An equal housing lender. NMLS #10287.
- Indiana
- Decatur County
- Greensburg
- 47240
- 1642 W Democracy St
Nearby cities
Nearby neighborhoods
Nearby zip codes
Other Greensburg Topics
