Welcome to this gorgeous Tudor-style home nestled on a picturesque, tree-lined street in Baldwin. This charming residence features 3 spacious bedrooms and 1.5 bathrooms, offering the perfect blend of classic character and modern updates. Enjoy stunning wood floors throughout, an updated kitchen with sleek stainless steel appliances, and the comfort of gas heating and cooking. Don’t miss the opportunity to own this beautifully maintained home in a desirable neighborhood! Taxes $13,014.72. Star rebate of $1,086.03 not included.
Sold for $725,000
$725,000
1642 Wales Avenue, Baldwin, NY 11510
3beds
1,664sqft
Single Family Residence, Residential
Built in 1929
4,700 Square Feet Lot
$771,500 Zestimate®
$436/sqft
$4,057 Estimated rent
Home value
$771,500
$694,000 - $856,000
$4,057/mo
Zestimate® history
Owner options
List your home for rent
$4,057/mo
Rent Zestimate®
Find your next renter with Zillow Rental Manager. Plus, with online applications, you can quickly screen prospective tenants – for free.
$4,057/mo
Rent Zestimate®
Refinance and save
$4,767/mo
Est. payment
Refinancing to a lower rate could help reduce your monthly payments and save thousands over the life of the loan.
$4,767/mo
Est. payment
Explore your selling options
Work with a Zillow partner agent
Leverage their expertise and Zillow's premium Showcase listings to get your home seen by more buyers.
Get startedList with your own agent
Get your home in front of millions of buyers by listing it on Zillow.
Learn how to do itSell it yourself
Take full control of how buyers see your home on Zillow by listing For Sale by Owner (FSBO).
List your homeWhat's special
Zillow last checked:
Listing updated:
Listed by:
Amanda K. Lavender 516-835-2804,
Signature Premier Properties 516-799-7100
Bought with:
Chris J. Boylan, 10301215779
EXIT Realty Premier
Jeffrey Basile, 10401394062
EXIT Realty Premier
Source: OneKey® MLS as distributed by MLS GRID,MLS#: 850345
Facts & features
Interior
Bedrooms & bathrooms
- Bedrooms: 3
- Bathrooms: 2
- Full bathrooms: 1
- 1/2 bathrooms: 1
Other
- Description: EIK, LR, DR, .5BTH
- Level: First
Other
- Description: 3BRs, FBTH
- Level: Second
Other
- Description: LAUNDRY, UTILITIES, REC ROOM
- Level: Lower
Heating
- Hot Water
Cooling
- Wall/Window Unit(s)
Appliances
- Included: Dishwasher, Gas Oven, Microwave, Refrigerator, Stainless Steel Appliance(s), Gas Water Heater
- Laundry: Washer/Dryer Hookup, Laundry Room
Features
- Eat-in Kitchen, Entrance Foyer, Formal Dining
- Flooring: Hardwood, Tile
- Windows: Blinds
- Basement: Finished,Full
- Attic: Full
- Has fireplace: Yes
- Fireplace features: Gas, Living Room
Interior area
- Total structure area: 1,664
- Total interior livable area: 1,664 sqft
Property
Parking
- Total spaces: 3
- Parking features: Driveway, Garage
- Garage spaces: 1
- Has uncovered spaces: Yes
Features
- Levels: Tri-Level
- Patio & porch: Patio
- Fencing: Back Yard,Fenced,Vinyl
Lot
- Size: 4,700 Square Feet
- Dimensions: 47 x 100
- Features: Back Yard
Details
- Parcel number: 2089363910002140
- Special conditions: None
Construction
Type & style
- Home type: SingleFamily
- Architectural style: Tudor
- Property subtype: Single Family Residence, Residential
Materials
- Brick, Stucco
Condition
- Year built: 1929
Utilities & green energy
- Sewer: Public Sewer
- Water: Public
- Utilities for property: Cable Connected, Electricity Connected, Natural Gas Connected, Sewer Connected, Water Connected
Community & HOA
HOA
- Has HOA: No
Location
- Region: Baldwin
Financial & listing details
- Price per square foot: $436/sqft
- Tax assessed value: $440
- Annual tax amount: $13,014
- Date on market: 4/25/2025
- Cumulative days on market: 6 days
- Listing agreement: Exclusive Right To Sell
- Exclusions: Dr Chandelier
- Electric utility on property: Yes
Price history
| Date | Event | Price |
|---|---|---|
| 8/4/2025 | Sold | $725,000+3.7%$436/sqft |
Source:  OneKey® MLS as distributed by MLS GRID #850345 Report a problem OneKey® MLS as distributed by MLS GRID #850345 Report a problem | ||
| 5/2/2025 | Pending sale | $699,000$420/sqft |
Source: OneKey® MLS as distributed by MLS GRID #850345 Report a problem | ||
| 5/1/2025 | Listing removed | $699,000$420/sqft |
Source: OneKey® MLS as distributed by MLS GRID #850345 Report a problem | ||
| 4/25/2025 | Listed for sale | $699,000+91.5%$420/sqft |
Source: OneKey® MLS as distributed by MLS GRID #850345 Report a problem | ||
| 12/10/2014 | Sold | $365,000-3.6%$219/sqft |
Source: OneKey® MLS as distributed by MLS GRID #L2658679 Report a problem | ||
| 9/4/2014 | Price change | $378,500-0.1%$227/sqft |
Source: Baldwin Realty Corporation #2658679 Report a problem | ||
| 5/20/2014 | Price change | $379,000-2.6%$228/sqft |
Source: Baldwin Realty Corporation #2658679 Report a problem | ||
| 3/30/2014 | Listed for sale | $389,000$234/sqft |
Source: Baldwin Realty Corporation #2658679 Report a problem | ||
Public tax history
| Year | Property taxes | Tax assessment |
|---|---|---|
| 2024 | -- | $422 +1% |
| 2023 | -- | $418 -4.3% |
| 2022 | -- | $437 |
| 2021 | $9,813 +7.1% | -- |
| 2020 | $9,166 -3.3% | $547 -6.7% |
| 2019 | $9,474 | $586 -6.2% |
| 2018 | $9,474 -19.7% | $625 -20.8% |
| 2017 | $11,801 +4.5% | $789 |
| 2016 | $11,297 +213.1% | $789 |
| 2015 | $3,609 +6.8% | $789 |
| 2013 | $3,379 +3.5% | $789 |
| 2012 | $3,265 -44.2% | $789 -2% |
| 2011 | $5,854 +3.2% | $805 -7.9% |
| 2010 | $5,672 | $874 -14.3% |
| 2009 | -- | $1,020 -2.8% |
| 2008 | -- | $1,049 +6% |
| 2006 | -- | $990 -38.6% |
| 2005 | -- | $1,612 -38.2% |
| 2004 | -- | $2,610 |
| 2003 | -- | $2,610 -54.3% |
| 2002 | -- | $5,710 |
| 2001 | -- | $5,710 |
| 2000 | -- | $5,710 |
Find assessor info on the county website
Neighborhood: 11510
Nearby homes
- $717,500-- bd1 ba1.4k sqft1646 Wales Ave, Baldwin, NY 11510Off Market
- $729,500-- bd1 ba1.4k sqft1634 Wales Ave, Baldwin, NY 11510Off Market
- $801,2004 bd2 ba1.6k sqft1630 Wales Ave, Baldwin, NY 11510Off Market
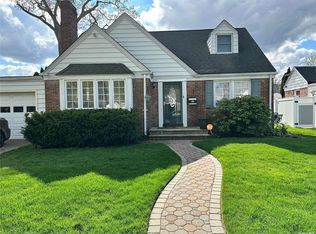
- $699,600-- bd1 ba1.7k sqft1639 Wilson St, Baldwin, NY 11510Off Market
- $711,3003 bd2 ba1.4k sqft1633 Wilson St, Baldwin, NY 11510Off Market
- $855,100-- bd3 ba2.2k sqft1643 Wilson St, Baldwin, NY 11510Off Market
- $724,1003 bd2 ba1.3k sqft635 Stanton Ave, Baldwin, NY 11510Off Market
- $619,8002 bd1 ba1.4k sqft639 Stanton Ave, Baldwin, NY 11510Off Market
Nearby schools
GreatSchools rating
- 8/10Plaza Elementary SchoolGrades: K-5Distance: 0.4 mi
- 5/10Baldwin Middle SchoolGrades: 6-8Distance: 2.7 mi
- 9/10Baldwin Senior High SchoolGrades: 9-12Distance: 0.5 mi
Schools provided by the listing agent
- Elementary: Plaza Elementary School
- Middle: Baldwin Middle School
- High: Baldwin Senior High School
Source: OneKey® MLS as distributed by MLS GRID. This data may not be complete. We recommend contacting the local school district to confirm school assignments for this home.
Get a cash offer in 3 minutes
Find out how much your home could sell for in as little as 3 minutes with a no-obligation cash offer.
Estimated market value
$771,500
Get a cash offer in 3 minutes
Find out how much your home could sell for in as little as 3 minutes with a no-obligation cash offer.
Estimated market value
$771,500
- New York
- Nassau County
- Baldwin
- 11510
- 1642 Wales Avenue
Nearby cities
Nearby neighborhoods
Nearby zip codes
Other Baldwin Topics
