Welcome to this spacious 3 bed, 2.5 bath ranch in desirable Turnberry Subdivision, perfectly situated on a quiet cul-de-sac with a generous 0.45-acre lot and mature trees. This well-designed home features an open concept layout with vaulted ceilings and two large sliding glass doors offering views and access to the composite deck and private backyard-ideal for entertaining or relaxing. The kitchen offers abundant cabinet and counter space, a center island, pantry closet, and table space for casual dining. A convenient half bath and main floor laundry are located just off the kitchen and dining area. The master suite includes a walk-in closet and private full bath. Two additional bedrooms each feature charming window seats, ample closet storage, and share a full hall bath. The full unfinished basement boasts 9-foot poured concrete walls, a bath rough-in, and a second staircase to the attached 2.5-car garage-perfect for future expansion or storage. The garage includes an upright freezer that stays. With great bones and plenty of potential, this home offers an affordable opportunity to make it your own with just a few cosmetic updates.
Closed
$285,000
1642 Waterberry Ct, Bourbonnais, IL 60914
3beds
1,738sqft
Single Family Residence
Built in 2001
0.45 Acres Lot
$301,000 Zestimate®
$164/sqft
$2,330 Estimated rent
Home value
$301,000
$241,000 - $376,000
$2,330/mo
Zestimate® history
Owner options
List your home for rent
$2,330/mo
Rent Zestimate®
Find your next renter with Zillow Rental Manager. Plus, with online applications, you can quickly screen prospective tenants – for free.
$2,330/mo
Rent Zestimate®
Refinance and save
$2,141/mo
Est. payment
Refinancing to a lower rate could help reduce your monthly payments and save thousands over the life of the loan.
$2,141/mo
Est. payment
Explore your selling options
Work with a Zillow partner agent
Leverage their expertise and Zillow's premium Showcase listings to get your home seen by more buyers.
Get startedList with your own agent
Get your home in front of millions of buyers by listing it on Zillow.
Learn how to do itSell it yourself
Take full control of how buyers see your home on Zillow by listing For Sale by Owner (FSBO).
List your homeWhat's special
Mature treesCenter islandQuiet cul-de-sacOpen concept layoutPrivate backyardSliding glass doorsWindow seats
Zillow last checked:
Listing updated:
Listed by:
Leanne Provost, ABR,CRS,PSA,SRES 815-790-1646,
Berkshire Hathaway HomeServices Speckman Realty
Bought with:
Evan Contreras
Berkshire Hathaway HomeServices Speckman Realty
Source: MRED as distributed by MLS GRID,MLS#: 12408601
Facts & features
Interior
Bedrooms & bathrooms
- Bedrooms: 3
- Bathrooms: 3
- Full bathrooms: 2
- 1/2 bathrooms: 1
Rooms
- Room types: No additional rooms
Primary bedroom
- Features: Flooring (Carpet), Bathroom (Full)
- Level: Main
- Area: 238 Square Feet
- Dimensions: 17X14
Bedroom 2
- Features: Flooring (Carpet)
- Level: Main
- Area: 143 Square Feet
- Dimensions: 13X11
Bedroom 3
- Features: Flooring (Carpet)
- Level: Main
- Area: 143 Square Feet
- Dimensions: 13X11
Kitchen
- Features: Kitchen (Eating Area-Table Space, Island), Flooring (Ceramic Tile)
- Level: Main
- Area: 336 Square Feet
- Dimensions: 16X21
Laundry
- Level: Main
- Area: 64 Square Feet
- Dimensions: 8X8
Living room
- Features: Flooring (Carpet)
- Level: Main
- Area: 272 Square Feet
- Dimensions: 16X17
Heating
- Natural Gas, Forced Air
Cooling
- Central Air
Appliances
- Included: Range, Microwave, Dishwasher, Refrigerator, Freezer, Washer, Dryer, Gas Water Heater
- Laundry: Main Level, Gas Dryer Hookup
Features
- Vaulted Ceiling(s), 1st Floor Bedroom, 1st Floor Full Bath, Walk-In Closet(s)
- Windows: Screens
- Basement: Unfinished,Exterior Entry,Bath/Stubbed,9 ft + pour,Full
Interior area
- Total structure area: 0
- Total interior livable area: 1,738 sqft
Property
Parking
- Total spaces: 2.5
- Parking features: Concrete, Garage Door Opener, On Site, Attached, Garage
- Attached garage spaces: 2.5
- Has uncovered spaces: Yes
Accessibility
- Accessibility features: No Disability Access
Features
- Stories: 1
- Patio & porch: Deck
Lot
- Size: 0.45 Acres
- Dimensions: 50X129X155X78X149
- Features: Cul-De-Sac
Details
- Additional structures: Shed(s)
- Parcel number: 17082410700300
- Zoning: SINGL
- Special conditions: None
- Other equipment: TV-Cable, Ceiling Fan(s), Sump Pump
Construction
Type & style
- Home type: SingleFamily
- Architectural style: Ranch
- Property subtype: Single Family Residence
Materials
- Vinyl Siding, Brick
- Foundation: Concrete Perimeter
- Roof: Asphalt
Condition
- New construction: No
- Year built: 2001
Utilities & green energy
- Sewer: Public Sewer
- Water: Public
Community & HOA
Community
- Features: Lake, Street Lights, Street Paved
- Security: Carbon Monoxide Detector(s)
HOA
- Has HOA: Yes
- Services included: Other
- HOA fee: $50 annually
Location
- Region: Bourbonnais
Financial & listing details
- Price per square foot: $164/sqft
- Tax assessed value: $305,664
- Annual tax amount: $7,166
- Date on market: 7/3/2025
- Listing terms: Cash
- Ownership: Fee Simple w/ HO Assn.
Price history
| Date | Event | Price |
|---|---|---|
| 8/1/2025 | Sold | $285,000-5%$164/sqft |
Source:  MRED as distributed by MLS GRID #12408601 Report a problem MRED as distributed by MLS GRID #12408601 Report a problem | ||
| 7/17/2025 | Pending sale | $299,950$173/sqft |
Source: MRED as distributed by MLS GRID #12408601 Report a problem | ||
| 7/8/2025 | Contingent | $299,950$173/sqft |
Source: MRED as distributed by MLS GRID #12408601 Report a problem | ||
| 7/3/2025 | Listed for sale | $299,950+63%$173/sqft |
Source: MRED as distributed by MLS GRID #12408601 Report a problem | ||
| 9/16/2013 | Sold | $184,000-8%$106/sqft |
Source: MRED as distributed by MLS GRID #08260272 Report a problem | ||
| 5/9/2013 | Price change | $199,900-4.8%$115/sqft |
Source: McColly Real Estate #08260272 Report a problem | ||
| 1/31/2013 | Listed for sale | $210,000-32%$121/sqft |
Source: McColly Real Estate #08260272 Report a problem | ||
| 9/26/2005 | Sold | $309,000$178/sqft |
Source: Public Record Report a problem | ||
Public tax history
| Year | Property taxes | Tax assessment |
|---|---|---|
| 2024 | $7,166 +15.6% | $101,888 +12.8% |
| 2023 | $6,200 0% | $90,331 +3.8% |
| 2022 | $6,202 +12% | $87,066 +10.9% |
| 2021 | $5,538 +1.2% | $78,480 +2.8% |
| 2020 | $5,473 +2.4% | $76,379 +3% |
| 2019 | $5,345 +3.7% | $74,154 +1.5% |
| 2018 | $5,154 | $73,058 +2.5% |
| 2017 | $5,154 +2% | $71,276 +1.5% |
| 2016 | $5,053 +16.3% | $70,223 +14.5% |
| 2015 | $4,346 | $61,327 -13.4% |
| 2014 | $4,346 | $70,801 -1.3% |
| 2013 | -- | $71,732 +0.2% |
| 2012 | -- | $71,607 -4.1% |
| 2011 | -- | $74,661 -5.5% |
| 2009 | $5,138 +0.8% | $78,980 +1.2% |
| 2008 | $5,098 | $78,074 +86.2% |
| 2002 | -- | $41,920 +12376.2% |
| 2001 | -- | $336 +4% |
| 2000 | -- | $323 |
Find assessor info on the county website
Neighborhood: 60914
Nearby homes
- $352,800-- bd-- ba-- sqft1644 Waterberry Ct, Bourbonnais, IL 60914Off Market
- $317,0003 bd2 ba2k sqft1640 Waterberry Ct, Bourbonnais, IL 60914Sold
- $328,400-- bd-- ba-- sqft2034 W 3100n Rd, Bourbonnais, IL 60914Off Market
- $347,8003 bd3 ba1.6k sqft1646 Waterberry Ct, Bourbonnais, IL 60914Off Market
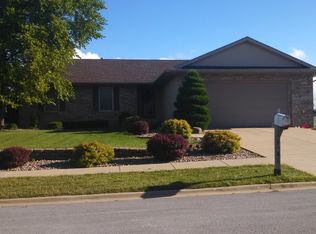
- $357,800-- bd-- ba-- sqft1638 Waterberry Ct, Bourbonnais, IL 60914Off Market
- $372,6004 bd3 ba2.2k sqft1636 Waterberry Ct, Bourbonnais, IL 60914Off Market
- $357,300-- bd-- ba-- sqft3049 Chippewa Dr, Bourbonnais, IL 60914Off Market
- $403,5004 bd3 ba2.4k sqft1632 Mill Berry St, Bourbonnais, IL 60914Off Market
Nearby schools
GreatSchools rating
- 8/10Liberty Intermediate SchoolGrades: 4-6Distance: 1.7 mi
- 4/10Bourbonnais Upper Grade CenterGrades: 7-8Distance: 1.9 mi
- 7/10Bradley-Bourbonnais Community High SchoolGrades: 9-12Distance: 2.5 mi
Schools provided by the listing agent
- District: 53
Source: MRED as distributed by MLS GRID. This data may not be complete. We recommend contacting the local school district to confirm school assignments for this home.


Get pre-qualified for a loan
At Zillow Home Loans, we can pre-qualify you in as little as 5 minutes with no impact to your credit score.An equal housing lender. NMLS #10287.
- Illinois
- Kankakee County
- Bourbonnais
- 60914
- 1642 Waterberry Ct
Nearby cities
Nearby zip codes
Other Bourbonnais Topics
