This stunning Parkland colonial offers an ideal combination of sophisticated design and eco-friendly features. This was the model home for Whispering Farms. With over 3,200 sq. ft. of living area (not including the lower level with already installed egress window), discover a soaring two story great room, huge eat in kitchen, and inviting sunroom. The garage is heated with AC. Not only does the home have true 3 zone HVAC, but the sellers added a solar system that dramatically reduces energy consumption. Consider: Gas average bill last 12 months- $96.77/ mo. PPL electric, 2024 average- $52.55! With a school bus stop just steps away, and a location that offers easy access to...everywhere...your choice is easy. Call today for your personal showing.
Sold for $600,000
Street View
$600,000
1642 Windmill Ln, Breinigsville, PA 18031
4beds
3,238sqft
Single Family Residence
Built in 2007
0.46 Acres Lot
$615,000 Zestimate®
$185/sqft
$3,449 Estimated rent
Home value
$615,000
$554,000 - $689,000
$3,449/mo
Zestimate® history
Owner options
List your home for rent
$3,449/mo
Rent Zestimate®
Find your next renter with Zillow Rental Manager. Plus, with online applications, you can quickly screen prospective tenants – for free.
$3,449/mo
Rent Zestimate®
Refinance and save
$3,942/mo
Est. payment
Refinancing to a lower rate could help reduce your monthly payments and save thousands over the life of the loan.
$3,942/mo
Est. payment
Explore your selling options
Work with a Zillow partner agent
Leverage their expertise and Zillow's premium Showcase listings to get your home seen by more buyers.
Get startedList with your own agent
Get your home in front of millions of buyers by listing it on Zillow.
Learn how to do itSell it yourself
Take full control of how buyers see your home on Zillow by listing For Sale by Owner (FSBO).
List your homeWhat's special
Inviting sunroomSolar systemHuge eat in kitchen
Zillow last checked:
Listing updated:
Listed by:
Peter Ryan 610-360-0820,
RE/MAX Central - Center Valley
Bought with:
Mahnoor Atif
Keller Williams Allentown
Source: GLVR,MLS#: 763969 Originating MLS: Lehigh Valley MLS
Originating MLS: Lehigh Valley MLSFacts & features
Interior
Bedrooms & bathrooms
- Bedrooms: 4
- Bathrooms: 3
- Full bathrooms: 2
- 1/2 bathrooms: 1
Primary bedroom
- Level: Second
- Dimensions: 21.00 x 19.00
Bedroom
- Level: Second
- Dimensions: 13.00 x 11.00
Bedroom
- Level: Second
- Dimensions: 11.00 x 11.00
Bedroom
- Level: Second
- Dimensions: 13.00 x 12.00
Primary bathroom
- Level: Second
- Dimensions: 13.00 x 12.00
Den
- Description: dedicated office
- Level: First
- Dimensions: 11.00 x 11.00
Dining room
- Level: First
- Dimensions: 15.00 x 12.00
Family room
- Description: fireplace, 2 story
- Level: First
- Dimensions: 21.00 x 15.00
Other
- Level: Second
- Dimensions: 11.00 x 6.00
Half bath
- Level: First
- Dimensions: 10.00 x 7.00
Kitchen
- Level: First
- Dimensions: 24.00 x 13.00
Laundry
- Level: First
- Dimensions: 12.00 x 10.00
Living room
- Level: First
- Dimensions: 12.00 x 12.00
Sunroom
- Description: breakfast/sunroom
- Level: First
- Dimensions: 21.00 x 11.00
Heating
- Forced Air, Gas
Cooling
- Central Air
Appliances
- Included: Dryer, Disposal, Gas Oven, Gas Range, Gas Water Heater, Refrigerator, Water Softener Owned, Washer
Features
- Breakfast Area, Dining Area, Separate/Formal Dining Room, Eat-in Kitchen, Kitchen Island
- Flooring: Carpet, Ceramic Tile, Hardwood
- Basement: Egress Windows,Full
- Has fireplace: Yes
- Fireplace features: Family Room
Interior area
- Total interior livable area: 3,238 sqft
- Finished area above ground: 3,238
- Finished area below ground: 0
Property
Parking
- Total spaces: 2
- Parking features: Built In, Garage, Off Street, On Street, Garage Door Opener
- Garage spaces: 2
- Has uncovered spaces: Yes
Features
- Stories: 2
- Patio & porch: Deck
- Exterior features: Deck, Pool, Shed
- Has private pool: Yes
- Pool features: Above Ground
Lot
- Size: 0.46 Acres
- Dimensions: 106 x 188
- Features: Corner Lot, Flat
Details
- Additional structures: Shed(s)
- Parcel number: 545473210202 1
- Zoning: R2
- Special conditions: None
Construction
Type & style
- Home type: SingleFamily
- Architectural style: Colonial
- Property subtype: Single Family Residence
Materials
- Stone, Stucco
- Roof: Asphalt,Fiberglass
Condition
- Year built: 2007
Utilities & green energy
- Electric: 200+ Amp Service, Circuit Breakers
- Sewer: Public Sewer
- Water: Public
- Utilities for property: Cable Available
Community & HOA
Community
- Subdivision: Whispering Farms
Location
- Region: Breinigsville
Financial & listing details
- Price per square foot: $185/sqft
- Tax assessed value: $347,100
- Annual tax amount: $7,747
- Date on market: 9/4/2025
- Cumulative days on market: 25 days
- Ownership type: Fee Simple
Price history
| Date | Event | Price |
|---|---|---|
| 11/10/2025 | Sold | $600,000-7.7%$185/sqft |
Source:  GLVR #763969 Report a problem GLVR #763969 Report a problem | ||
| 9/29/2025 | Pending sale | $650,000$201/sqft |
Source:  Bright MLS #PALH2013200 Report a problem Bright MLS #PALH2013200 Report a problem | ||
| 9/4/2025 | Listed for sale | $650,000$201/sqft |
Source: GLVR #763969 Report a problem | ||
| 5/6/2024 | Listing removed | -- |
Source: Owner Report a problem | ||
| 11/14/2023 | Listed for sale | $650,000+94%$201/sqft |
Source: Owner Report a problem | ||
| 4/5/2013 | Sold | $335,000$103/sqft |
Source: Public Record Report a problem | ||
Public tax history
| Year | Property taxes | Tax assessment |
|---|---|---|
| 2025 | $7,747 +7.2% | $347,100 |
| 2024 | $7,227 +2.5% | $347,100 |
| 2023 | $7,053 | $347,100 |
| 2022 | $7,053 +0.4% | $347,100 |
| 2021 | $7,022 | $347,100 |
| 2020 | $7,022 +10322.8% | $347,100 |
| 2019 | $67 | $347,100 |
| 2018 | $67 | $347,100 |
| 2017 | -- | $347,100 |
| 2016 | -- | $347,100 |
| 2015 | -- | $347,100 |
| 2014 | -- | $347,100 +184.3% |
| 2012 | -- | $122,100 |
| 2011 | -- | $122,100 |
| 2010 | -- | $122,100 |
| 2009 | -- | $122,100 |
| 2008 | -- | $122,100 +957.1% |
| 2007 | -- | $11,550 |
| 2006 | -- | $11,550 |
Find assessor info on the county website
Neighborhood: 18031
Nearby homes
- $632,9004 bd2 ba2.6k sqft1632 Windmill Ln, Breinigsville, PA 18031Off Market
- $567,3004 bd2 ba2.3k sqft1662 Windmill Ln, Breinigsville, PA 18031Off Market
- $634,0004 bd3 ba2.9k sqft1622 Windmill Ln, Breinigsville, PA 18031Off Market

- $547,2002 bd2 ba2k sqft7811 Schaefer Crst, Breinigsville, PA 18031Off Market
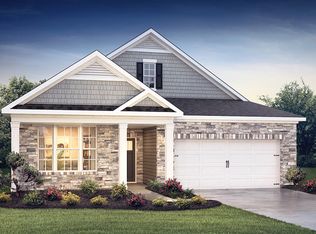
- $672,8004 bd2 ba2.6k sqft1627 Silo Hill Ln, Breinigsville, PA 18031Off Market
- $708,4004 bd3 ba3.1k sqft1633 Silo Hill Ln, Breinigsville, PA 18031Off Market
- $521,9003 bd2 ba2.1k sqft1643 Windmill Ln, Breinigsville, PA 18031Off Market
- $656,9004 bd3 ba3k sqft1621 Silo Hill Ln, Breinigsville, PA 18031Off Market
Nearby schools
GreatSchools rating
- 10/10Veterans Memorial Elementary SchoolGrades: K-5Distance: 1.8 mi
- 8/10Springhouse Middle SchoolGrades: 6-8Distance: 6.8 mi
- 8/10Parkland Senior High SchoolGrades: 9-12Distance: 8.6 mi
Schools provided by the listing agent
- High: parkland
- District: Parkland
Source: GLVR. This data may not be complete. We recommend contacting the local school district to confirm school assignments for this home.
Get a cash offer in 3 minutes
Find out how much your home could sell for in as little as 3 minutes with a no-obligation cash offer.
Estimated market value
$615,000
Get a cash offer in 3 minutes
Find out how much your home could sell for in as little as 3 minutes with a no-obligation cash offer.
Estimated market value
$615,000
- Pennsylvania
- Lehigh County
- Breinigsville
- 18031
- 1642 Windmill Ln
Nearby cities
Nearby zip codes
Other Breinigsville Topics
