Skip main navigation
Sold for $2,900,000
  • Listed by: Central Coast Sotheby's International Realty • Natasha Mercurio • 805-781-6040
    Bought with: Compass
    $2,900,000

    1642 Woodland Ct, San Luis Obispo, CA 93401

    3beds
    3,943sqft
    Single Family Residence
    Built in 2014
    10,454 Square Feet Lot
    $2,948,400 Zestimate®
    $735/sqft
    $6,316 Estimated rent

    Home value

    $2,948,400

    $2.74M - $3.15M

    $6,316/mo

    Zestimate® history
    Loading
    Loading...

    Owner options

    List your home for rent

    $6,316/mo

    Rent Zestimate®

    Find your next renter with Zillow Rental Manager. Plus, with online applications, you can quickly screen prospective tenants – for free.

    Learn more

    $6,316/mo

    Rent Zestimate®

    Refinance and save

    $18,186/mo

    Est. payment

    Refinancing to a lower rate could help reduce your monthly payments and save thousands over the life of the loan.

    See today's rates

    $18,186/mo

    Est. payment

    Explore your selling options

    Work with a Zillow partner agent

    Leverage their expertise and Zillow's premium Showcase listings to get your home seen by more buyers.

    Get started

    List with your own agent

    Get your home in front of millions of buyers by listing it on Zillow.

    Learn how to do it

    Sell it yourself

    Take full control of how buyers see your home on Zillow by listing For Sale by Owner (FSBO).

    List your home

    What's special

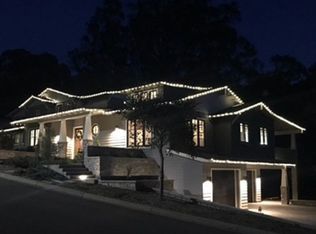
    Presenting an exquisite Mediterranean oasis nestled in the prestigious Bowden Ranch, this architectural masterpiece crafted by Schaefer Custom Homes invites you to experience luxurious living at its finest. Step through the grand entrance into an expansive living space adorned with soaring ceilings and a captivating fireplace. Glass sliding doors connect the indoors with the serene courtyard, offering a seamless flow for indoor-outdoor entertaining. The kitchen is equipped with top-of-the-line Thermador appliances, including a double oven and stove, complemented by two Blanco sinks and a spacious walk-in pantry. Adjacent to the kitchen, an office space provides the perfect setting for remote work or creative pursuits. Retreat to the primary suite on the main level, boasting a lavish ensuite bathroom featuring a separate shower and bathtub, accompanied by a generous walk-in closet and private access to two outdoor sanctuaries, where tranquil moments await. Continuing the journey through this impeccable residence, a secondary living area awaits, offering versatility and comfort for relaxation or gatherings. Descend to the lower level to discover a secluded haven complete with two bedrooms, a well-appointed bathroom, and a convenient kitchenette, ideal for guests or multigenerational living. Indulge in the finer things in life within the wine cellar, perfect for connoisseurs to curate and showcase their collection. This remarkable home epitomizes elegance, offering a harmonious blend of luxurious amenities and timeless design, promising an unparalleled lifestyle in the heart of Bowden Ranch.

    Zillow last checked:

    Listing updated:

    Listed by:

    Natasha Mercurio DRE #01963133 805-781-6040,

    Central Coast Sotheby's International Realty

    Bought with:

    Stephanie Ronca, DRE #01970051

    Compass

    Tracy Ronca, DRE #01745499

    Compass

    Source: CRMLS,MLS#: PI24066340MLS LogoOriginating MLS: California Regional MLS

    Facts & features

    Interior

    Bedrooms & bathrooms
    • Bedrooms: 3
    • Bathrooms: 3
    • Full bathrooms: 2
    • 1/2 bathrooms: 1
    • Main level bathrooms: 1
    • Main level bedrooms: 1
    Rooms
    • Room types: Kitchen, Laundry, Living Room, Primary Bathroom, Primary Bedroom, Office, Other, Pantry, Wine Cellar, Dining Room
    Kitchen
    • Features: Walk-In Pantry
    Other
    • Features: Walk-In Closet(s)
    Pantry
    • Features: Walk-In Pantry
    Cooling
    • None
    Appliances
    • Laundry: Inside
    Features
    • Separate/Formal Dining Room, Eat-in Kitchen, Walk-In Pantry, Wine Cellar, Walk-In Closet(s)
    • Has fireplace: Yes
    • Fireplace features: Living Room
    • Common walls with other units/homes: No Common Walls
    Interior area
    • Total interior livable area: 3,943 sqft

    Property

    Parking
    • Total spaces: 2
    • Parking features: Garage - Attached
    • Attached garage spaces: 2
    Features
    • Levels: Two
    • Stories: 2
    • Entry location: Front Door
    • Patio & porch: Patio
    • Pool features: None
    • Spa features: None
    • Has view: Yes
    • View description: Neighborhood
    Lot
    • Size: 10,454 Square Feet
    • Features: 0-1 Unit/Acre
    Details
    • Parcel number: 002354006
    • Zoning: R1
    • Special conditions: Standard

    Construction

    Type & style
    • Home type: SingleFamily
    • Property subtype: Single Family Residence
    Condition
    • New construction: No
    • Year built: 2014

    Utilities & green energy

    • Sewer: None
    • Water: Public
    • Utilities for property: Sewer Not Available
    Green energy
    • Energy generation: Solar

    Community & HOA

    Community
    • Features: Biking, Hiking
    • Subdivision: San Luis Obispo(380)
    HOA
    • Has HOA: Yes
    • Amenities included: Management
    • HOA fee: $35 monthly
    • HOA name: Bowden Ranch
    • HOA phone: 559-733-1322
    Location
    • Region: San Luis Obispo

    Financial & listing details

    • Price per square foot: $735/sqft
    • Tax assessed value: $3,017,160
    • Date on market: 4/17/2024
    • Cumulative days on market: 14 days
    • Listing terms: Cash,Cash to Existing Loan,Cash to New Loan
    • Exclusions: washer/dryer

    Price history

    DateEventPrice
    5/24/2024Sold$2,900,000+3.6%$735/sqft
    Source: CRMLS #PI24066340 Report a problem
    5/3/2024Pending sale$2,800,000$710/sqft
    Source: CRMLS #PI24066340 Report a problem
    4/30/2024Listed for sale$2,800,000$710/sqft
    Source: CRMLS #PI24066340 Report a problem
    4/17/2024Pending sale$2,800,000+711.6%$710/sqft
    Source: CRMLS #PI24066340 Report a problem
    11/2/2011Sold$345,000-29.6%$87/sqft
    Source: Public Record Report a problem
    8/24/2009Sold$490,000$124/sqft
    Source: Public Record Report a problem

    Public tax history

    YearProperty taxesTax assessment
    2026-- $3,017,160 +2%
    2025$32,603 +123.6%$2,958,000 +123%
    2024$14,579 +1.9%$1,326,223 +2%
    2023$14,314 +6.7%$1,300,219 +2%
    2022$13,416 +1.6%$1,274,725 +2%
    2021$13,201 +1%$1,249,731 +1%
    2020$13,065 +1.1%$1,236,917 +2%
    2019$12,928 +2%$1,212,665 +2%
    2018$12,673 +2%$1,188,888 +2%
    2017$12,423 +2%$1,165,577 +2%
    2016$12,178 $1,142,723 +116.7%
    2015$12,178 +134.6%$527,325 +2%
    2014$5,191 $516,997 +49.9%
    2012-- $345,000 +6.2%
    2011-- $325,000 -33.7%
    2010-- $490,000 +9.3%
    2009-- $448,500 -10.3%
    2008-- $500,000 +2.6%
    2007-- $487,560
    Find assessor info on the county website

    Neighborhood: 93401

    Nearby schools

    GreatSchools rating
    Schools provided by the listing agent
    • Elementary: Bishop's Peak
    • Middle: Laguna
    • High: San Luis Obispo

    Source: CRMLS. This data may not be complete. We recommend contacting the local school district to confirm school assignments for this home.

    Sell for more on Zillow
    Get a Zillow Showcase℠ listing at no additional cost and you could sell for .
    $2,948,400
    2% more
    +$58,968
    With Zillow Showcase(estimated)
    $3,007,368