Welcome to 1642 Worthington Heights Parkway, where country serenity meets refined living just minutes from Hunt Valley’s shopping, breweries, wineries and the acclaimed Hereford Zone schools. Tucked back on a long private drive, this 5‑bedroom, 4.5-bath residence rests on over 3 partially wooded acres, wrapped in manicured lawns and mature trees. A classic gabled façade with a wide covered porch sets an inviting tone, while a winding drive and two‑car side‑entry garage provide a sense of arrival. Inside, the two‑story foyer introduces a soaring great room with floor‑to‑ceiling windows and a stacked‑stone fireplace flanked by custom built‑ins. Formal living and dining rooms offer elegant spaces for entertaining, flowing effortlessly into the great room’s warmth. The gourmet kitchen anchors the main level with heated flooring, exotic granite counters, a custom island and a sunny breakfast nook that gazes out over the deck. Hardwood floors, tray ceilings, crown and chair rail moldings, and recessed lighting run throughout the home. An opulent main‑level primary suite features a spa‑like bath with soaking tub, separate shower, huge walk‑in closet and direct deck access. A new high‑end mudroom/laundry with built‑in storage and quartz counters connects to the oversize garage. Upstairs, each of the spacious bedrooms enjoys its own en suite bath and generous closet. Vaulted ceilings and a dramatic overlook onto the great room enhance the airy feel. The fully finished walk‑out lower level adds extensive living space, including a family/media area, game room, home gym, additional bedroom and brand new full bath, plus abundant storage. Step outside to expansive decks and patios that invite al fresco dining, overlooking a rolling lawn perfect for play or future pool, bordered by tall woods ideal for nature walks and bird‑watching. Extensive hardscaping and play areas complement the natural beauty of the property. Modern comforts include central air with heat pumps and radiant heat, on‑site septic and well, and recent renovations (2022) that keep the home feeling fresh. This is a rare opportunity to enjoy privacy and space without sacrificing proximity to restaurants, shopping, parks, and commuter routes. Discover a lifestyle where every day feels like a getaway—schedule your private tour of 1642 Worthington Heights Parkway today!
Sold for $1,300,000
Zillow last checked:
Listing updated:
Bought with:
Chris Streett, 534297
Streett Hopkins Real Estate, LLC
Source: Bright MLS,MLS#: MDBC2143618
Price history
| Date | Event | Price |
|---|---|---|
| 1/15/2026 | Sold | $1,300,000+13%$255/sqft |
Source:  Bright MLS #MDBC2143618 Report a problem Bright MLS #MDBC2143618 Report a problem | ||
| 10/19/2025 | Contingent | $1,150,000$226/sqft |
Source: Bright MLS #MDBC2143618 Report a problem | ||
| 10/17/2025 | Listed for sale | $1,150,000+36.9%$226/sqft |
Source: Bright MLS #MDBC2143618 Report a problem | ||
| 1/4/2022 | Sold | $839,900+0%$165/sqft |
Source: Bright MLS #MDBC2013960 Report a problem | ||
| 11/15/2021 | Contingent | $839,500+3.7%$165/sqft |
Source: Bright MLS #MDBC2013960 Report a problem | ||
| 11/13/2021 | Price change | $809,900-4.7%$159/sqft |
Source: Bright MLS #MDBC2013960 Report a problem | ||
| 11/5/2021 | Listed for sale | $849,900+29.8%$167/sqft |
Source: Bright MLS #MDBC2013960 Report a problem | ||
| 1/19/2017 | Sold | $655,000-5.1%$129/sqft |
Source: Public Record Report a problem | ||
| 9/27/2016 | Price change | $690,000-6.1%$136/sqft |
Source: Coldwell Banker Residential Brokerage - Roland Park #BC9707383 Report a problem | ||
| 7/7/2016 | Price change | $735,000-1.8%$144/sqft |
Source: Coldwell Banker Residential Brokerage - Roland Park #BC9707383 Report a problem | ||
| 5/29/2016 | Price change | $748,500-2.7%$147/sqft |
Source: Coldwell Banker Residential Brokerage - Roland Park #BC9707383 Report a problem | ||
| 5/9/2016 | Price change | $769,000-3.3%$151/sqft |
Source: Coldwell Banker Residential Brokerage - Roland Park #BC9707383 Report a problem | ||
| 4/14/2016 | Listed for sale | $795,000+768.9%$156/sqft |
Source: Coldwell Banker Residential Brokerage - Roland Park #BC9707383 Report a problem | ||
| 10/16/1996 | Sold | $91,500$18/sqft |
Source: Public Record Report a problem | ||
Nearby homes
- $997,600-- bd3 ba3.5k sqft1644 Worthington Heights Pkwy, Hunt Valley, MD 21030Off Market
- $1,067,3004 bd4 ba2.9k sqft1634 Worthington Heights Pkwy, Cockeysville, MD 21030Off Market

- $526,0004 bd4 ba3k sqft1630 Worthington Heights Pkwy, Cockeysville, MD 21030Sold
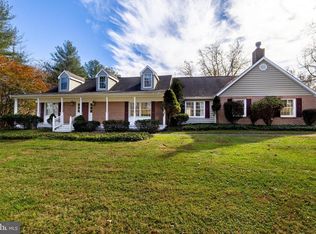
- $7,767-- bd-- ba-- sqft1636 Worthington Heights Pkwy, Hunt valley, MD 21030Off Market
Get a cash offer in 3 minutes
Find out how much your home could sell for in as little as 3 minutes with a no-obligation cash offer.
Estimated market value
$1,302,100
