Skip main navigation
Off market
  • $284,500

    1642 Wyntre Brooke North Dr, York, PA 17403

    3beds
    3baths
    1,814sqft
    Condo
    Built in 1982
    -- sqft lot
    $284,500 Zestimate®
    $157/sqft
    $1,794 Estimated rent

    Home value

    $284,500

    $267,000 - $302,000

    $1,794/mo

    Zestimate® history
    Loading
    Loading...

    Owner options

    List your home for rent

    $1,794/mo

    Rent Zestimate®

    Find your next renter with Zillow Rental Manager. Plus, with online applications, you can quickly screen prospective tenants – for free.

    Learn more

    $1,794/mo

    Rent Zestimate®

    Refinance and save

    $2,126/mo

    Est. payment

    Refinancing to a lower rate could help reduce your monthly payments and save thousands over the life of the loan.

    See today's rates

    $2,126/mo

    Est. payment

    Explore your selling options

    Work with a Zillow partner agent

    Leverage their expertise and Zillow's premium Showcase listings to get your home seen by more buyers.

    Get started

    List with your own agent

    Get your home in front of millions of buyers by listing it on Zillow.

    Learn how to do it

    Sell it yourself

    Take full control of how buyers see your home on Zillow by listing For Sale by Owner (FSBO).

    List your home

    What's special

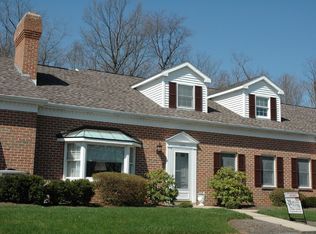
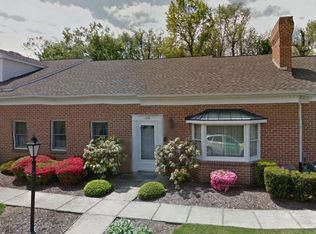
    The pride of home ownership is evident in this wonderful condo. This home boasts a generous living room, open dining area, eat in kitchen overlooking the private patio, two spacious bedrooms on the first floor and a bedroom, full bath, and family room on the second floor. Surprisingly roomy, this gently lived in home has convenient access to major shopping, hospitals, York College, I-83, and all parts of York. An oversized one car garage with workbench and storage is included! What a great place to start homeownership or to downsize into! Ample visitor parking is near the home. This home opens to a formal foyer area. The flooring is handsome flagstone and there is a storm door as well as an all weather door to protect from the elements. Living room: 22 x 14: Open living area has neutral wall to wall carpet, a pretty bay window, and a fireplace. The fireplace has a brick hearth and wooden mantle. Built-in storage and bookshelves flank the fireplace. An electric outlet was thoughtfully placed over the fireplace for decorations or a flat screen television. This home has an intercom system. Dining area: 10 x 11: Call your family and friends for the holidays! This formal dining area allows lots of space for leaves to be added to the table. The flooring is neutral carpet and sconce lighting as well as recessed fixtures. There is decorative chair rail in this area. Kitchen/breakfast area: 10 x 20: features decorative dark wall to wall carpeting, wood cabinets, and laminate countertop. There is a double bowl stainless steel sink with side sprayer with a nice window which overlooks the private patio. An additional cabinet area provides additional storage space as well as a functional desk. A corner lazy susan and appliance garage (with light) are custom features. A bay window allows for a table in the breakfast area. A pretty light fixture hangs here. All appliances convey: GE refrigerator, GE range, GE dishwasher, and GE microwave (does not work, per seller). A handy pantry

    This property is not currently displayed as for sale or rent on Zillow. This may be different from what's on other websites or public sources.
    Facts & features

    Interior

    Bedrooms & bathrooms
    • Bedrooms: 3
    • Bathrooms: 3
    Heating
    • Other
    Cooling
    • Central
    Features
    • Basement: None
    • Has fireplace: Yes
    • Fireplace features: wood stove
    Interior area
    • Total interior livable area: 1,814 sqft

    Property

    Parking
    • Parking features: Garage - Attached
    Features
    • Exterior features: Brick
    Lot
    • Size: 1,830 Square Feet
    Details
    • Parcel number: 54000HI0327D0C0030

    Construction

    Type & style
    • Home type: Condo
    Condition
    • Year built: 1982

    Community & HOA

    HOA
    • Has HOA: Yes
    • HOA fee: $220 monthly
    Location
    • Region: York

    Financial & listing details

    • Price per square foot: $157/sqft
    • Tax assessed value: $183,780
    • Annual tax amount: $6,308

    Price history

    DateEventPrice
    11/8/2010Sold$165,000-2.9%$91/sqft
    Source: Public Record Report a problem
    6/12/2010Listed for sale$169,900$94/sqft
    Source: Prudential Homesale Services Group #21007101 Report a problem

    Public tax history

    YearProperty taxesTax assessment
    2026$6,308 $183,780
    2025$6,308 +0.4%$183,780
    2024$6,285 $183,780
    2023$6,285 +9.7%$183,780
    2022$5,728 -2.9%$183,780
    2021$5,898 +3%$183,780
    2020$5,728 +0.3%$183,780
    2019$5,710 +0.7%$183,780
    2018$5,671 +385.2%$183,780
    2017$1,169 $183,780
    2016-- $183,780
    2015-- $183,780
    2014-- $183,780
    2013-- $183,780
    2012-- $183,780
    2011-- $183,780
    2010-- $183,780
    2009-- $183,780
    2008-- $183,780
    2007-- $183,780
    2006-- $183,780 +9.1%
    2005-- $168,490
    2004-- $168,490
    2003-- $168,490
    2002-- $168,490
    2000-- $168,490
    1999-- $168,490
    Find assessor info on the county website

    Neighborhood: 17403

    Nearby schools

    GreatSchools rating
    Schools provided by the listing agent
    • High: Dallastown Area
    • District: Dallastown

    Source: The MLS. This data may not be complete. We recommend contacting the local school district to confirm school assignments for this home.

    Get pre-qualified for a loan
    At Zillow Home Loans, we can pre-qualify you in as little as 5 minutes with no impact to your credit score.

    An equal housing lender. NMLS #10287.

    Sell for more on Zillow
    Get a Zillow Showcase℠ listing at no additional cost and you could sell for .
    $284,500
    2% more
    +$5,690
    With Zillow Showcase(estimated)
    $290,190