Skip main navigation
Sold for $365,000
  • $365,000

    16420 Hay Barn Hts, Monument, CO 80132

    2beds
    1,363sqft
    Townhouse
    Built in 2021
    1,873 Square Feet Lot
    $361,300 Zestimate®
    $268/sqft
    $2,323 Estimated rent

    Home value

    $361,300

    $343,000 - $379,000

    $2,323/mo

    Zestimate® history
    Loading
    Loading...

    Owner options

    List your home for rent

    $2,323/mo

    Rent Zestimate®

    Find your next renter with Zillow Rental Manager. Plus, with online applications, you can quickly screen prospective tenants – for free.

    Learn more

    $2,323/mo

    Rent Zestimate®

    Refinance and save

    $2,341/mo

    Est. payment

    Refinancing to a lower rate could help reduce your monthly payments and save thousands over the life of the loan.

    See today's rates

    $2,341/mo

    Est. payment

    Explore your selling options

    Work with a Zillow partner agent

    Leverage their expertise and Zillow's premium Showcase listings to get your home seen by more buyers.

    Get started

    List with your own agent

    Get your home in front of millions of buyers by listing it on Zillow.

    Learn how to do it

    Sell it yourself

    Take full control of how buyers see your home on Zillow by listing For Sale by Owner (FSBO).

    List your home

    What's special

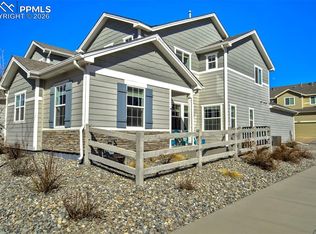
    BRAND NEW CARPET!!! Effortless Colorado living awaits in this stunning, meticulously maintained townhome, ideally nestled within the award-winning District 38 school system. Built in 2021, this contemporary two-bedroom, three-bathroom gem offers the perfect fusion of modern elegance, everyday comfort, & prime convenience—just minutes from I-25 for a seamless commute to Denver or downtown Colorado Springs. Step inside to discover a light-filled, open-concept floor plan accented by stylish neutral tones & rich Luxury Vinyl Plank flooring throughout the main level—offering both sophistication & durability. The heart of the home is the gourmet kitchen, thoughtfully designed w/ gleaming quartz countertops, stainless steel appliances, a generous center island, crisp white cabinetry w/ under-cabinet lighting, & a spacious pantry. Whether you're hosting dinner or enjoying a quiet night in, this kitchen checks every box. Upstairs, a versatile loft offers endless possibilities—ideal as a home office, reading nook, or play space. The primary suite is a true retreat, complete w/ peaceful mountain views, an ensuite bath with modern finishes, and a large walk-in closet. A second spacious bedroom and full bath provide comfort & privacy for guests or family, while a convenient laundry area w/ upper cabinetry adds smart functionality. Step outside to your inviting front porch—perfect for morning coffee or evening relaxation. The shared community green space is ideal for kids, pets, or a weekend picnic. Attached two-car garage offers plenty of room for your vehicles, outdoor gear, & all the Colorado adventure essentials. Situated near hiking & biking trails, boutique shopping, & all the natural beauty the Front Range has to offer, this low-maintenance home delivers high-quality living for first-time buyers, savvy investors, or busy professionals seeking a lock-&-leave lifestyle. Embrace the perfect blend of nature, convenience, & modern design—this is Colorado living at its finest.

    Zillow last checked:

    Listing updated:

    Listed by:

    Tarema Riddle 719-761-0400,

    The Platinum Group

    Bought with:

    Daniellelynn Biery MRP

    Exp Realty LLC

    Source: elevateMLS,MLS#: 7042288MLS Logo

    Facts & features

    Interior

    Bedrooms & bathrooms
    • Bedrooms: 2
    • Bathrooms: 3
    • Full bathrooms: 2
    • 1/2 bathrooms: 1
    Primary bedroom
    • Level: Upper
    • Area: 132 Square Feet
    • Dimensions: 12 x 11
    Heating
    • Forced Air
    Cooling
    • Central Air
    Appliances
    • Included: Dishwasher, Disposal, Microwave, Oven, Refrigerator
    • Laundry: Upper Level
    Features
    • 9Ft + Ceilings, Vaulted Ceiling(s), Breakfast Bar, Pantry
    • Flooring: Carpet, Luxury Vinyl
    • Windows: Window Coverings
    • Has basement: No
    • Has fireplace: No
    • Fireplace features: None
    • Common walls with other units/homes: 2+ Common Walls
    Interior area
    • Total structure area: 1,363
    • Total interior livable area: 1,363 sqft
    • Finished area above ground: 1,363
    • Finished area below ground: 0

    Property

    Parking
    • Total spaces: 2
    • Parking features: Attached, Even with Main Level, Garage Door Opener, Concrete Driveway
    • Attached garage spaces: 2
    Features
    • Levels: Two
    • Stories: 2
    • Patio & porch: Concrete, Covered
    • Fencing: None
    Lot
    • Size: 1,873 Square Feet
    • Features: Level, Hiking Trail, Near Park, Near Schools, Near Shopping Center, HOA Required $, Front Landscaped
    Details
    • Parcel number: 7126202038

    Construction

    Type & style
    • Home type: Townhouse
    • Property subtype: Townhouse
    Materials
    • Wood Siding, Frame
    • Foundation: Crawl Space
    • Roof: Composite Shingle
    Condition
    • Existing Home
    • New construction: No
    • Year built: 2021
    Details
    • Builder model: Plan 120
    • Builder name: JM Weston Homes

    Utilities & green energy

    • Water: Municipal
    • Utilities for property: Cable Available, Electricity Connected

    Community & HOA

    HOA
    • Has HOA: Yes
    • Services included: Maintenance Grounds, Snow Removal, Trash Removal
    • HOA fee: $237 monthly
    Location
    • Region: Monument

    Financial & listing details

    • Price per square foot: $268/sqft
    • Tax assessed value: $351,343
    • Annual tax amount: $2,613
    • Date on market: 7/18/2025
    • Listing terms: Cash,Conventional,FHA,VA Loan
    • Electric utility on property: Yes

    Price history

    DateEventPrice
    1/19/2026Listing removed$2,200$2/sqft
    Source: Zillow Rentals Report a problem
    1/7/2026Listed for rent$2,200$2/sqft
    Source: Zillow Rentals Report a problem
    10/17/2025Sold$365,000$268/sqft
    Source: elevateMLS #7042288 Report a problem
    9/26/2025Pending sale$365,000$268/sqft
    Source: elevateMLS #7042288 Report a problem
    9/18/2025Price change$365,000-5.2%$268/sqft
    Source: elevateMLS #7042288 Report a problem
    9/3/2025Price change$384,900-1.3%$282/sqft
    Source: elevateMLS #7042288 Report a problem
    8/1/2025Listed for sale$389,900$286/sqft
    Source: elevateMLS #7042288 Report a problem
    7/27/2025Pending sale$389,900$286/sqft
    Source: elevateMLS #7042288 Report a problem
    7/18/2025Listed for sale$389,900+20.9%$286/sqft
    Source: elevateMLS #7042288 Report a problem
    4/1/2021Sold$322,540$237/sqft
    Source: Public Record Report a problem

    Public tax history

    YearProperty taxesTax assessment
    2024$2,511 -1.4%$23,540
    2023$2,546 +164%$23,540 +15.6%
    2022$964 $20,360 +173.3%
    2021-- $7,450 +32.8%
    2020$715 +742%$5,610 +737.3%
    2019$85 $670
    Find assessor info on the county website

    Neighborhood: 80132

    Nearby schools

    GreatSchools rating
    Schools provided by the listing agent
    • Elementary: Bear Creek
    • Middle: Lewis Palmer
    • High: Lewis Palmer
    • District: Lewis-Palmer-38

    Source: elevateMLS. This data may not be complete. We recommend contacting the local school district to confirm school assignments for this home.

    Get a cash offer in 3 minutes
    Find out how much your home could sell for in as little as 3 minutes with a no-obligation cash offer.
    Estimated market value
    $361,300
    Get a cash offer in 3 minutes
    Find out how much your home could sell for in as little as 3 minutes with a no-obligation cash offer.
    Estimated market value
    $361,300