New Construction Home. Discover your dream home in Victorville, CA! This stunning new construction offers 3 bedrooms and 2 bathrooms, sprawling over 1,415 square feet of living space on a desirable corner lot. Designed for modern living, the open layout features a split floorplan with vaulted ceilings, creating an airy and spacious feel throughout.
The heart of this home is the contemporary kitchen, which boasts sleek white cabinets, a spacious kitchen island, and a pantry. Enjoy the convenience of self-closing cupboards and drawers, along with brand new stainless steel appliances. Recessed LED lighting illuminates the kitchen, making it both stylish and functional.
Comfort and efficiency are key highlights of this property. The living areas are filled with natural light, thanks to the numerous windows, and the entire home is energy-efficient. Bedrooms are cozy with plush carpeting, while the main areas feature vinyl laminate flooring with a wood look, blending elegance and durability.
Additional amenities include a ceiling fan in the living area, an energy-efficient tankless water heater, and a convenient laundry closet located down the hallway. The attached 2-car garage provides ample space for parking and storage, and the owned solar panels offer significant energy savings.
Located near shopping centers and with easy access to the 15 freeway, this home is perfect for those seeking both convenience and comfort. Don’t miss the opportunity to own this beautiful, energy-efficient home
Sold for $455,000
Listed by: KELLER WILLIAMS/VICTOR VALLEY • NINA ERBST • Contact: 760-559-3332
Bought with: California Homesellers
Tax assessed value
$455,000
16420 Molino Dr, Victorville, CA 92395
3beds
1,415sqft
Single Family Residence
Built in 2024
8,939 Square Feet Lot
$452,700 Zestimate®
$322/sqft
$2,673 Estimated rent
Home value
$452,700
$430,000 - $475,000
$2,673/mo
Zestimate® history
Owner options
List your home for rent
$2,673/mo
Rent Zestimate®
Find your next renter with Zillow Rental Manager. Plus, with online applications, you can quickly screen prospective tenants – for free.
$2,673/mo
Rent Zestimate®
Refinance and save
$2,896/mo
Est. payment
Refinancing to a lower rate could help reduce your monthly payments and save thousands over the life of the loan.
$2,896/mo
Est. payment
Explore your selling options
Work with a Zillow partner agent
Leverage their expertise and Zillow's premium Showcase listings to get your home seen by more buyers.
Get startedList with your own agent
Get your home in front of millions of buyers by listing it on Zillow.
Learn how to do itSell it yourself
Take full control of how buyers see your home on Zillow by listing For Sale by Owner (FSBO).
List your homeWhat's special
Zillow last checked:
Listing updated:
Listed by:
NINA ERBST DRE #01307414 760-559-3332,
KELLER WILLIAMS/VICTOR VALLEY
Bought with:
Daniel Vazquez, DRE #01222678
California Homesellers
Source: CRMLS,MLS#: IV24136200 Originating MLS: California Regional MLS
Originating MLS: California Regional MLSFacts & features
Interior
Bedrooms & bathrooms
- Bedrooms: 3
- Bathrooms: 2
- Full bathrooms: 2
- Main level bathrooms: 2
- Main level bedrooms: 3
Rooms
- Room types: Bedroom, Entry/Foyer, Kitchen, Laundry, Living Room, Primary Bathroom, Primary Bedroom, Other, Pantry, Dining Room
Primary bedroom
- Features: Main Level Primary
Bedroom
- Features: Bedroom on Main Level
Bathroom
- Features: Bathroom Exhaust Fan, Bathtub, Dual Sinks, Enclosed Toilet, Granite Counters, Low Flow Plumbing Fixtures, Separate Shower, Tub Shower
Kitchen
- Features: Granite Counters, Kitchen/Family Room Combo, Self-closing Cabinet Doors, Self-closing Drawers
Other
- Features: Walk-In Closet(s)
Pantry
- Features: Walk-In Pantry
Heating
- ENERGY STAR Qualified Equipment, Forced Air, Solar
Cooling
- Central Air, Attic Fan
Appliances
- Included: Dishwasher, Disposal, Gas Range, Microwave, Range Hood, Self Cleaning Oven, Tankless Water Heater, Vented Exhaust Fan, Water To Refrigerator
- Laundry: Electric Dryer Hookup, Gas Dryer Hookup, Inside, Laundry Room
Features
- Ceiling Fan(s), Separate/Formal Dining Room, Granite Counters, High Ceilings, Open Floorplan, Pantry, Recessed Lighting, Wired for Data, Bedroom on Main Level, Main Level Primary, Walk-In Pantry, Walk-In Closet(s)
- Flooring: Carpet, Laminate
- Has fireplace: No
- Fireplace features: None
- Common walls with other units/homes: No Common Walls
Interior area
- Total interior livable area: 1,415 sqft
Property
Parking
- Total spaces: 2
- Parking features: Concrete, Direct Access, Door-Single, Driveway, Garage Faces Front, Garage, Paved
- Attached garage spaces: 2
Accessibility
- Accessibility features: Accessible Hallway(s)
Features
- Levels: One
- Stories: 1
- Entry location: Front
- Pool features: None
- Spa features: None
- Fencing: Block
- Has view: Yes
- View description: Desert, Neighborhood
Lot
- Size: 8,939 Square Feet
- Features: Corner Lot, Gentle Sloping, Landscaped
Details
- Parcel number: 0477323130000
- Special conditions: Standard
Construction
Type & style
- Home type: SingleFamily
- Architectural style: Contemporary,Custom,Modern
- Property subtype: Single Family Residence
Materials
- Frame
- Foundation: Slab
- Roof: Flat Tile
Condition
- Under Construction
- New construction: Yes
- Year built: 2024
Utilities & green energy
- Electric: Electricity - On Property, Photovoltaics Seller Owned
- Sewer: Public Sewer
- Water: Public
- Utilities for property: Cable Available, Electricity Available, Natural Gas Available, Natural Gas Connected, Phone Available, Sewer Available, Sewer Connected, Water Available
Green energy
- Energy efficient items: Appliances, Water Heater
- Energy generation: Solar
Community & HOA
Community
- Features: Curbs, Gutter(s), Storm Drain(s), Street Lights, Sidewalks
- Security: Security System, Carbon Monoxide Detector(s), Fire Detection System, Smoke Detector(s), Security Lights
Location
- Region: Victorville
Financial & listing details
- Price per square foot: $322/sqft
- Tax assessed value: $455,000
- Annual tax amount: $5,704
- Date on market: 7/3/2024
- Cumulative days on market: 27 days
- Listing terms: Cash,Conventional,Contract,FHA 203(b),FHA,Fannie Mae,Freddie Mac,Government Loan,Submit,VA Loan
- Inclusions: Solar panels paid off
- Road surface type: Paved
Price history
| Date | Event | Price |
|---|---|---|
| 9/26/2024 | Sold | $455,000+1.1%$322/sqft |
Source:  CRMLS #IV24136200 Report a problem CRMLS #IV24136200 Report a problem | ||
| 8/2/2024 | Contingent | $449,900$318/sqft |
Source: CRMLS #IV24136200 Report a problem | ||
| 7/3/2024 | Listed for sale | $449,900$318/sqft |
Source: CRMLS #IV24136200 Report a problem | ||
Public tax history
| Year | Property taxes | Tax assessment |
|---|---|---|
| 2025 | $5,704 +1155.6% | $455,000 +1283.1% |
| 2024 | $454 +1.5% | $32,898 +2% |
| 2023 | $447 +9% | $32,253 +9.3% |
| 2022 | $410 +23.2% | $29,500 +25% |
| 2021 | $333 +5.6% | $23,600 +4.9% |
| 2020 | $315 | $22,500 |
Find assessor info on the county website
Neighborhood: 92395
Nearby homes
- $424,3004 bd2 ba1.7k sqft16410 Molino Dr, Victorville, CA 92395Off Market
- $278,1003 bd1 ba1.1k sqft16417 Midway St, Victorville, CA 92395Off Market
- $293,9002 bd1 ba896 sqft16400 Molino Dr, Victorville, CA 92395Off Market
- $289,7003 bd2 ba1.1k sqft16403 Midway St, Victorville, CA 92395Off Market
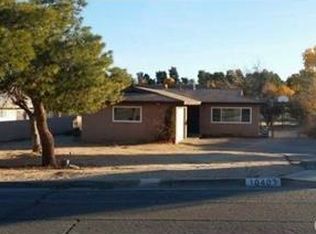
- $263,3003 bd1 ba1k sqft14386 Rodeo Dr, Victorville, CA 92395Off Market
- $32,0008,145 Square Feet14386 Rodeo Dr, Victorville, CA 92395Sold
- $32,0008,182 Square Feet0 Avalon Rd, Victorville, CA 92395Sold
- $374,9005 bd2 ba1.6k sqft16390 Molino Dr, Victorville, CA 92395Off Market
Nearby schools
GreatSchools rating
- 4/10Irwin Academy of Performing ArtsGrades: K-6Distance: 0.8 mi
- 3/10Lakeview Leadership AcademyGrades: 7-12Distance: 3.1 mi
- 3/10Victor Valley High SchoolGrades: 9-12Distance: 1.2 mi
Get a cash offer in 3 minutes
Find out how much your home could sell for in as little as 3 minutes with a no-obligation cash offer.
Estimated market value
$452,700
Get a cash offer in 3 minutes
Find out how much your home could sell for in as little as 3 minutes with a no-obligation cash offer.
Estimated market value
$452,700
- California
- San Bernardino County
- Victorville
- 92395
- 16420 Molino Dr
Nearby cities
Nearby zip codes
Other Victorville Topics
