Skip main navigation
Sold for $460,000
  • $460,000

    16420 N THOMPSON PEAK Parkway #2070, Scottsdale, AZ 85260

    2beds
    2baths
    1,338sqft
    Townhouse
    Built in 2000
    1,500 Square Feet Lot
    $495,400 Zestimate®
    $344/sqft
    $2,534 Estimated rent

    Home value

    $495,400

    $471,000 - $520,000

    $2,534/mo

    Zestimate® history
    Loading
    Loading...

    Owner options

    List your home for rent

    $2,534/mo

    Rent Zestimate®

    Find your next renter with Zillow Rental Manager. Plus, with online applications, you can quickly screen prospective tenants – for free.

    Learn more

    $2,534/mo

    Rent Zestimate®

    Refinance and save

    $3,082/mo

    Est. payment

    Refinancing to a lower rate could help reduce your monthly payments and save thousands over the life of the loan.

    See today's rates

    $3,082/mo

    Est. payment

    Explore your selling options

    Work with a Zillow partner agent

    Leverage their expertise and Zillow's premium Showcase listings to get your home seen by more buyers.

    Get started

    List with your own agent

    Get your home in front of millions of buyers by listing it on Zillow.

    Learn how to do it

    Sell it yourself

    Take full control of how buyers see your home on Zillow by listing For Sale by Owner (FSBO).

    List your home

    What's special

    Cozy gas fireplaceSplit floor planFabulous corner end unitTennis courtsBalcony accessMaster bedroomPrivate toilet room
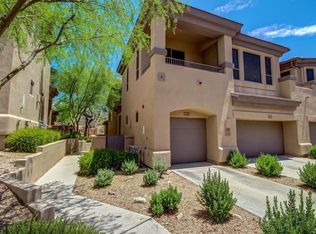
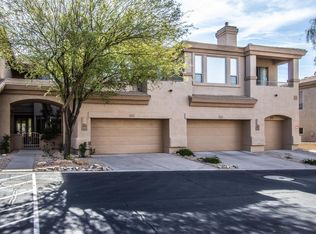
    This immaculate 2-bed, 2-bath townhome spans 1,338 square feet & is situated in the highly sought-after McDowell Mountain Ranch Master Planned Community. The lush carpet & tile flooring complement the open & airy floor plan, filled with an abundance of natural light. The fabulous corner end unit boasts 2 south-facing balconies, providing stunning sunrise views. Enter into the living room which features a cozy gas fireplace, 3 ceiling fans & seamlessly connects to the eat-in-kitchen w/ maple cabinetry, ample counter space, a peninsula w/ breakfast bar seating for 3+, & casual dining w/ a balcony. The split floor plan includes a master bedroom w/ balcony access, walk-in closet & a full bathroom w/ dual sinks, shower & private toilet room. The guest bedroom, located...(CONTINUE READING)... off the living room, offers built-in desk space, a balcony & a full bathroom. Additional highlights include a 1-car attached garage w/ plenty of storage space, new water heater, Ring security system, under cabinet LED lighting, Web enabled thermostat, Bosch dishwasher and more!.. Enjoy community amenities such as a beautiful resort-style pool, spa, fitness center, tennis courts, parks & trails....all conveniently located close to shopping destinations.

    Zillow last checked:

    Listing updated:

    Listed by:

    Michael Higgins 623-640-7502,

    RE/MAX Professionals

    Bought with:

    Rudy Frame, BR006798000

    Frame & Company Real Estate Group, Inc.

    Source: ARMLS,MLS#: 6654359MLS Logo

    Facts & features

    Interior

    Bedrooms & bathrooms
    • Bedrooms: 2
    • Bathrooms: 2
    Heating
    • Natural Gas
    Cooling
    • Central Air, Ceiling Fan(s)
    Appliances
    • Included: Electric Cooktop
    Features
    • High Speed Internet, Upstairs, Eat-in Kitchen, Breakfast Bar, Full Bth Master Bdrm
    • Flooring: Carpet, Tile
    • Windows: Solar Screens, Double Pane Windows
    • Has basement: No
    • Has fireplace: Yes
    • Fireplace features: Family Room, Gas
    • Furnished: Yes
    • Common walls with other units/homes: End Unit
    Interior area
    • Total structure area: 1,338
    • Total interior livable area: 1,338 sqft

    Property

    Parking
    • Total spaces: 1
    • Parking features: Garage Door Opener
    • Garage spaces: 1
    Features
    • Stories: 2
    • Patio & porch: Patio
    • Exterior features: Balcony, Private Street(s)
    • Pool features: None
    • Spa features: None
    • Fencing: None
    Lot
    • Size: 1,500 Square Feet
    • Features: Corner Lot, Desert Front
    Details
    • Parcel number: 21714923
    • Lease amount: $0
    • Other equipment: Intercom

    Construction

    Type & style
    • Home type: Townhouse
    • Property subtype: Townhouse
    • Attached to another structure: Yes
    Materials
    • Stucco, Wood Frame
    • Roof: Tile
    Condition
    • Year built: 2000
    Details
    • Builder name: Cachet Homes

    Utilities & green energy

    • Sewer: Public Sewer
    • Water: City Water

    Community & HOA

    Community
    • Features: Pool, Pickleball, Gated, Community Spa, Community Spa Htd, Tennis Court(s), Playground, Biking/Walking Path, Fitness Center
    • Security: Fire Sprinkler System, Security System Owned
    • Subdivision: CACHET AT MCDOWELL MOUNTAIN RANCH CONDOMINIUMS
    HOA
    • Has HOA: Yes
    • Services included: Roof Repair, Insurance, Sewer, Pest Control, Trash, Water, Roof Replacement, Maintenance Exterior
    • HOA fee: $398 monthly
    • HOA name: Cachet at MMR
    • HOA phone: 623-487-6811
    • Second HOA fee: $147 quarterly
    • Second HOA name: Mcdowell Mtn Ranch
    • Second HOA phone: 480-473-0877
    Location
    • Region: Scottsdale

    Financial & listing details

    • Price per square foot: $344/sqft
    • Tax assessed value: $403,600
    • Annual tax amount: $1,730
    • Date on market: 10/24/2025
    • Cumulative days on market: 75 days
    • Listing terms: Cash,Conventional
    • Ownership: Condominium

    Price history

    DateEventPrice
    5/15/2024Sold$460,000-1.9%$344/sqft
    Source: ARMLS #6654359 Report a problem
    4/7/2024Pending sale$469,000$351/sqft
    Source: ARMLS #6654359 Report a problem
    3/30/2024Listed for sale$469,000$351/sqft
    Source: ARMLS #6654359 Report a problem
    2/22/2024Listing removed--
    Source: ARMLS #6654359 Report a problem
    1/23/2024Listed for sale$469,000+60.1%$351/sqft
    Source: ARMLS #6654359 Report a problem
    4/26/2017Sold$293,000-0.7%$219/sqft
    Source: Public Record Report a problem
    5/19/2008Sold$295,000+71.1%$220/sqft
    Source: ARMLS #2744134 Report a problem
    10/26/2000Sold$172,380$129/sqft
    Source: Public Record Report a problem

    Public tax history

    YearProperty taxesTax assessment
    2025$1,337 +4.2%$40,360 -7.1%
    2024$1,283 -25.3%$43,450 +85.2%
    2023$1,718 +4.7%$23,464 -12.7%
    2022$1,641 -11.7%$26,870 +6.6%
    2021$1,859 +3.5%$25,200 +4%
    2020$1,797 +3%$24,220 +6.6%
    2019$1,744 $22,710 +6%
    2018$1,744 +4.2%$21,420 +4.6%
    2017$1,674 +21.6%$20,470 +5.1%
    2016$1,376 -0.4%$19,470 -3.8%
    2015$1,382 $20,230 +18.9%
    2014-- $17,010 +23.7%
    2013-- $13,750 -10.4%
    2012-- $15,350 -2.8%
    2011-- $15,800 -30.4%
    2010-- $22,700 -10.6%
    2009-- $25,400 -12.6%
    2008-- $29,050 +8.8%
    2007-- $26,700 +64.8%
    2006-- $16,200
    2005-- $16,200 +8.4%
    2004-- $14,950
    2003-- $14,950 +12.8%
    2002-- $13,250
    Find assessor info on the county website

    Neighborhood: McDowell Mountain Ranch

    Nearby schools

    GreatSchools rating
    Schools provided by the listing agent
    • Elementary: Desert Canyon Elementary
    • District: Scottsdale Unified District

    Source: ARMLS. This data may not be complete. We recommend contacting the local school district to confirm school assignments for this home.

    Get a cash offer in 3 minutes
    Find out how much your home could sell for in as little as 3 minutes with a no-obligation cash offer.
    Estimated market value
    $495,400
    Get a cash offer in 3 minutes
    Find out how much your home could sell for in as little as 3 minutes with a no-obligation cash offer.
    Estimated market value
    $495,400