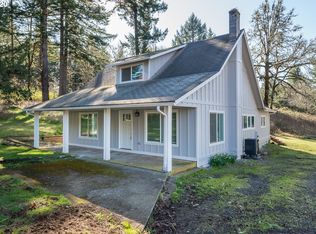
Enjoy the privacy and tranquility of 23.7 wooded acres surrounding this 1,890 sq. ft. home offering 3 bedrooms, 2 full bathrooms, and a thoughtful layout designed for comfortable everyday living. A large covered front porch welcomes you into the home and opens to the inviting living room. The open kitchen features an island, dining area, pantry, propane range, and a charming Heartland Sweetheart wood-burning cookstove. The vaulted family room provides additional gathering space and features French doors leading to a spacious partially covered composite deck, creating an easy connection between indoor and outdoor living. The primary suite offers a ceiling fan, huge walk-in closet with organizers, dual sinks, soaking tub, step-in shower, skylights, and ample storage. An automatic propane whole-house generator provides added peace of mind and reliable backup power when you need it most. Outside, you'll find a fenced patio, garden area, greenhouse, and fruit trees, along with plenty of room to enjoy the surrounding wooded acreage. An insulated oversized attached two-car garage provides convenient parking, while the property’s outbuildings offer exceptional flexibility for hobbies, projects, equipment, storage, and more. The impressive 24' x 48' insulated shop includes power, a workbench, loft storage, concrete floor, and a woodstove. Additional features include a pole building, lean-to, carport, and covered wood storage. The property also includes an older single-wide manufactured home, offering additional possibilities for use (buyer to check with the County).Whether you're looking for privacy, room for your projects, a place to enjoy nature, or space to create your own rural retreat, this property is ready for its next chapter. Be sure to click the virtual tour link to view the aerial video!
Pending
$699,500
16420 NW Old Railroad Grade Rd, Yamhill, OR 97148
3beds
1,890sqft
Residential, Manufactured Home
Built in 2000
23.7 Acres Lot
$-- Zestimate®
$370/sqft
$-- HOA
What's special
Propane rangeDining areaFenced patioAmple storageVaulted family roomOlder single-wide manufactured homeDual sinks
- 21 days
- 835
- 93
Zillow last checked:
Listing updated:
Listed by:
Michael Cook team@mikecookproperties.com,
Mike Cook Properties, LLC,
Cheryl Cook 503-550-4640,
Mike Cook Properties, LLC
Source: RMLS (OR),MLS#: 162875293
Facts & features
Interior
Bedrooms & bathrooms
- Bedrooms: 3
- Bathrooms: 2
- Full bathrooms: 2
- Main level bathrooms: 2
Rooms
- Room types: Utility Room, Bedroom 2, Bedroom 3, Dining Room, Family Room, Kitchen, Living Room, Primary Bedroom
Primary bedroom
- Features: Ceiling Fan, Closet Organizer, Skylight, Double Sinks, Laminate Flooring, Soaking Tub, Vaulted Ceiling, Walkin Closet, Walkin Shower
- Level: Main
- Area: 182
- Dimensions: 14 x 13
Bedroom 2
- Features: Ceiling Fan, Laminate Flooring, Walkin Closet
- Level: Main
- Area: 182
- Dimensions: 14 x 13
Bedroom 3
- Features: Laminate Flooring
- Level: Main
- Area: 143
- Dimensions: 13 x 11
Dining room
- Features: Laminate Flooring
- Level: Main
- Area: 130
- Dimensions: 13 x 10
Family room
- Features: Ceiling Fan, Deck, French Doors, Laminate Flooring, Vaulted Ceiling
- Level: Main
- Area: 247
- Dimensions: 19 x 13
Kitchen
- Features: Dishwasher, Island, Pantry, Free Standing Range, Free Standing Refrigerator, Wood Stove
- Level: Main
- Area: 169
- Width: 13
Living room
- Features: Laminate Flooring, Vaulted Ceiling
- Level: Main
- Area: 247
- Dimensions: 19 x 13
Heating
- Forced Air, Heat Pump
Appliances
- Included: Convection Oven, Dishwasher, Disposal, Free-Standing Range, Microwave, Stainless Steel Appliance(s), Washer/Dryer, Free-Standing Refrigerator, Electric Water Heater
- Laundry: Laundry Room
Features
- Ceiling Fan(s), Soaking Tub, Vaulted Ceiling(s), Built-in Features, Sink, Walk-In Closet(s), Kitchen Island, Pantry, Closet Organizer, Double Vanity, Walkin Shower
- Flooring: Laminate
- Doors: French Doors
- Windows: Vinyl Frames, Skylight(s)
- Basement: Crawl Space
- Fireplace features: Wood Burning Stove
Interior area
- Total structure area: 1,890
- Total interior livable area: 1,890 sqft
Video & virtual tour
Property
Parking
- Total spaces: 2
- Parking features: Driveway, RV Access/Parking, Garage Door Opener, Attached, Oversized
- Attached garage spaces: 2
- Has uncovered spaces: Yes
Features
- Levels: One
- Stories: 1
- Patio & porch: Covered Deck, Deck, Patio, Porch
- Exterior features: Garden, Exterior Entry
- Has view: Yes
- View description: Trees/Woods
Lot
- Size: 23.7 Acres
- Features: Hilly, Private, Trees, Wooded, Acres 20 to 50
Details
- Additional structures: Greenhouse, RVParking, ToolShed
- Additional parcels included: 21443
- Parcel number: 634174
- Zoning: AF40
Construction
Type & style
- Home type: MobileManufactured
- Property subtype: Residential, Manufactured Home
Materials
- Lap Siding
- Roof: Composition
Condition
- Approximately
- New construction: No
- Year built: 2000
Utilities & green energy
- Gas: Propane
- Sewer: Standard Septic
- Water: Well
Community & HOA
HOA
- Has HOA: No
Location
- Region: Yamhill
Financial & listing details
- Price per square foot: $370/sqft
- Tax assessed value: $3,063
- Annual tax amount: $1,667
- Date on market: 9/4/2026
- Cumulative days on market: 22 days
- Listing terms: Cash,Conventional,FHA
- Road surface type: Gravel
Estimated market value
Not available
Estimated sales range
Not available
Not available
Price history
| Date | Event | Price |
|---|---|---|
| 9/7/2026 | Pending sale | $699,500$370/sqft |
Source:  RMLS (OR) #162875293 Report a problem RMLS (OR) #162875293 Report a problem | ||
| 9/4/2026 | Listed for sale | $699,500+360.2%$370/sqft |
Source: RMLS (OR) #162875293 Report a problem | ||
| 9/29/1999 | Sold | $152,000$80/sqft |
Source: Agent Provided Report a problem | ||
Public tax history
| Year | Property taxes | Tax assessment |
|---|---|---|
| 2025 | $32 -0.1% | $3,063 |
| 2024 | $32 -0.3% | $3,063 |
| 2023 | $32 -0.4% | $3,063 |
| 2022 | $32 | $3,063 -81.7% |
| 2021 | -- | $16,711 +445.6% |
| 2020 | $35 +0.2% | $3,063 |
| 2019 | $35 +3.8% | $3,063 |
| 2018 | $34 -22.7% | $3,063 |
| 2017 | $44 -1.1% | $3,063 |
| 2016 | $45 | $3,063 -7% |
| 2015 | $45 +15.6% | $3,293 +8% |
| 2014 | $39 +6.7% | $3,049 +1% |
| 2013 | $36 -59.2% | $3,019 -63.3% |
| 2012 | $89 +198.9% | $8,232 +252.1% |
| 2011 | $30 -20.4% | $2,338 -25% |
| 2010 | $37 +1.3% | $3,117 +3% |
| 2009 | $37 +19.8% | $3,026 +23% |
| 2008 | $31 -2.9% | $2,460 -3% |
| 2007 | $32 +1.9% | $2,536 +2% |
| 2006 | $31 | $2,486 |
Find assessor info on the county website
Monthly payment
Climate risks
Neighborhood: 97148
Nearby schools
Schools provided by the listing agent
- Elementary: Yamhill-Carlton
- Middle: Yamhill-Carlton
- High: Yamhill-Carlton
Source: RMLS (OR). This data may not be complete. We recommend contacting the local school district to confirm school assignments for this home.
- $659,7003 bd2 ba1.8k sqft16420 NW Old Railroad Grade Rd, Yamhill, OR 97148Off Market
- $131,2003 bd2 ba1.1k sqft17117 NW Old Railroad Grade Rd, Yamhill, OR 97148Off Market
- $764,3003 bd2 ba-- sqft16425 NW Old Railroad Grade Rd, Yamhill, OR 97148Off Market
- $899,9004 bd4 ba2k sqft16003 NW Tupper Rd, Yamhill, OR 97148Off Market
Similar homes
- $975,0003 bd2 ba2.2k sqft14710 NW Tupper Rd, Yamhill, OR 97148Active

 MLS ID #401364044, Todd Crawford, John L. Scott. RMLS (OR)
 - $899,0003 bd2 ba1.7k sqft16250 NW Moores Valley Rd, Yamhill, OR 97148Active
 MLS ID #654379754, Rachel Delavan, Delavan Realty Inc. RMLS (OR)
 - $730,0003 bd2 ba1.8k sqft9326 SW Summit Ave, Gaston, OR 97119Active
 MLS ID #431151038, Tammi Dupree PC, Keller Williams Sunset Corridor. RMLS (OR)
 - $550,0003 bd2 ba2.2k sqft1050 W Lincoln St, Carlton, OR 97111Active
 MLS ID #133170346, Eric Wellard, RE/MAX Integrity. RMLS (OR)
 - $824,9004 bd2 ba1.7k sqft19515 NE Deach Rd, Yamhill, OR 97148ActiveMLS ID #432900449, Donovan Birch, John L. Scott. RMLS (OR)
- $629,9003 bd3 ba1.7k sqft26900 SW Regia Dr, Sheridan, OR 97378ActiveMLS ID #408344051, Stephanie Findley, MORE Realty. RMLS (OR)
- $824,0004 bd2 ba2.6k sqft5060 NW Gales Creek Rd, Forest Grove, OR 97116ActiveMLS ID #469395959, Daniel Cardinal, Cardinal Real Estate LLC. RMLS (OR)
- $579,5003 bd3 ba2.7k sqft55279 SW Date St, Gaston, OR 97119ActiveMLS ID #687674438, Elizabeth Henderson, Wings NW Real Estate LLC. RMLS (OR)
- $899,9003 bd2 ba2k sqft2840 NW Phillips Rd, Gaston, OR 97119ActiveMLS ID #171703181, Rachael Oliveira, eXp Realty, LLC. RMLS (OR)
- $843,9004 bd2 ba1.9k sqft9400 SW Arrowwood Rd, McMinnville, OR 97128For Sale
 MLS ID #845764, DWIGHT POLIVKA, Bella Casa Real Estate Group. WVMLS
 - $775,0003 bd2 ba1.6k sqft3550 NW Blacktail Dr, McMinnville, OR 97128ActiveMLS ID #498786809, Tracy Norris, Cascade Hasson Sotheby's International Realty. RMLS (OR)
- $699,0003 bd3 ba2.1k sqft192 NW Canyon Dr, Dundee, OR 97115ActiveMLS ID #307148324, Kelly Hagglund, The Kelly Group Real Estate. RMLS (OR)
- $724,9003 bd2 ba2.1k sqft1833 NW Doral St, McMinnville, OR 97128ActiveMLS ID #514908916, Courtney Hein, Premiere Property Group, LLC. RMLS (OR)
- $569,9004 bd3 ba2.1k sqft1902 NE Lucy Belle St, McMinnville, OR 97128For SaleMLS ID #843056, STEPHANIE FINDLEY, More Realty. WVMLS
- $950,0004 bd2 ba2.1k sqft23455 NE Spring Hill Rd, Gaston, OR 97119ActiveMLS ID #669664920, Eric Dawson, Coldwell Banker Professional. RMLS (OR)
- $709,9003 bd3 ba1.6k sqft1050 NW Jackson St, Hillsboro, OR 97124ActiveMLS ID #545666481, Steve Barnes, Weichert, Realtors on Main Street. RMLS (OR)
- $599,9003 bd2 ba1.9k sqft6955 SW Old Highway 47, Gaston, OR 97119ActiveMLS ID #190705512, Marshall Rosario, Real Broker. RMLS (OR)
- $514,9003 bd2 ba1.3k sqft20905 NE Fulquartz Landing Rd, Dundee, OR 97115ActiveMLS ID #613462848, Emily Hales, MORE Realty. RMLS (OR)
- $795,0003 bd3 ba2k sqft5330 SW River Rd, Hillsboro, OR 97123ActiveMLS ID #139268231, Cinnamin Webb, Redfin. RMLS (OR)
- $708,0004 bd3 ba2.7k sqft1250 NW Meadows Dr, McMinnville, OR 97128ActiveMLS ID #265046225, Stephanie Findley, MORE Realty. RMLS (OR)
