Perfect 4-bed, 4.5-bath home that sits across from a 2-acre park & comes w/ a social membership to Sagamore! The interior features Craftsman style trim, bonus rm/office, finished basement, designated DR w/ trey ceiling & a cozy LR w/ a gas fireplace that is open to the kitchen. Kitchen has an XL center island, pendent lighting, backsplash, & copper farmhouse sink that is perfect for culinary enthusiasts. Step out the sliding glass to a tree-lined lot that provides privacy & a picturesque setting. Upstairs you will find all 4 bedrooms including the primary suite w/ the potential to expand due to the attic space above the garage being fully roughed in & insulated ready to make into a bonus room, 5th bedroom, or extend the primary suite!
Sold
$650,000
16420 Overlook Park Pl, Noblesville, IN 46060
4beds
4,319sqft
Residential, Single Family Residence
Built in 2013
0.31 Acres Lot
$712,400 Zestimate®
$150/sqft
$3,969 Estimated rent
Home value
$712,400
$677,000 - $748,000
$3,969/mo
Zestimate® history
Owner options
List your home for rent
$3,969/mo
Rent Zestimate®
Find your next renter with Zillow Rental Manager. Plus, with online applications, you can quickly screen prospective tenants – for free.
$3,969/mo
Rent Zestimate®
Refinance and save
$4,665/mo
Est. payment
Refinancing to a lower rate could help reduce your monthly payments and save thousands over the life of the loan.
$4,665/mo
Est. payment
Explore your selling options
Work with a Zillow partner agent
Leverage their expertise and Zillow's premium Showcase listings to get your home seen by more buyers.
Get startedList with your own agent
Get your home in front of millions of buyers by listing it on Zillow.
Learn how to do itSell it yourself
Take full control of how buyers see your home on Zillow by listing For Sale by Owner (FSBO).
List your homeWhat's special
Gas fireplaceAttic spaceTree-lined lotCopper farmhouse sinkPendent lightingSliding glass
Zillow last checked:
Listing updated:
Listed by:
Andrea Ratcliff 317-682-8230,
Redfin Corporation
Bought with:
Paula Hardin
Carpenter, REALTORS®
Source: MIBOR as distributed by MLS GRID,MLS#: 21938736
Facts & features
Interior
Bedrooms & bathrooms
- Bedrooms: 4
- Bathrooms: 5
- Full bathrooms: 4
- 1/2 bathrooms: 1
- Main level bathrooms: 1
Primary bedroom
- Features: Carpet
- Level: Upper
- Area: 238 Square Feet
- Dimensions: 14x17
Bedroom 2
- Features: Carpet
- Level: Upper
- Area: 156 Square Feet
- Dimensions: 12x13
Bedroom 3
- Features: Carpet
- Level: Upper
- Area: 180 Square Feet
- Dimensions: 12x15
Bedroom 4
- Features: Carpet
- Level: Upper
- Area: 168 Square Feet
- Dimensions: 12x14
Other
- Features: Tile-Ceramic
- Level: Upper
- Area: 55 Square Feet
- Dimensions: 11x5
Bonus room
- Features: Other
- Level: Basement
- Area: 221 Square Feet
- Dimensions: 13x17
Breakfast room
- Features: Hardwood
- Level: Main
- Area: 209 Square Feet
- Dimensions: 11x19
Dining room
- Features: Hardwood
- Level: Main
- Area: 182 Square Feet
- Dimensions: 14x13
Family room
- Features: Carpet
- Level: Basement
- Area: 288 Square Feet
- Dimensions: 16x18
Kitchen
- Features: Hardwood
- Level: Main
- Area: 221 Square Feet
- Dimensions: 13x17
Living room
- Features: Hardwood
- Level: Main
- Area: 255 Square Feet
- Dimensions: 15x17
Office
- Features: Carpet
- Level: Main
- Area: 110 Square Feet
- Dimensions: 11x10
Play room
- Features: Carpet
- Level: Basement
- Area: 352 Square Feet
- Dimensions: 22x16
Sitting room
- Features: Carpet
- Level: Basement
- Area: 255 Square Feet
- Dimensions: 15x17
Heating
- Forced Air
Cooling
- Has cooling: Yes
Appliances
- Included: Gas Cooktop, Dishwasher, Dryer, Disposal, Microwave, Gas Oven, Refrigerator, Washer
Features
- Attic Access, Bookcases, Hardwood Floors, Walk-In Closet(s)
- Flooring: Hardwood
- Has basement: Yes
- Attic: Access Only
- Number of fireplaces: 1
- Fireplace features: Gas Log
Interior area
- Total structure area: 4,319
- Total interior livable area: 4,319 sqft
- Finished area below ground: 1,276
Property
Parking
- Total spaces: 3
- Parking features: Attached, Side Load Garage
- Attached garage spaces: 3
Features
- Levels: Two
- Stories: 2
Lot
- Size: 0.31 Acres
Details
- Parcel number: 291109009027000013
- Horse amenities: None
Construction
Type & style
- Home type: SingleFamily
- Architectural style: Traditional
- Property subtype: Residential, Single Family Residence
Materials
- Brick, Cement Siding
- Foundation: Concrete Perimeter
Condition
- New construction: No
- Year built: 2013
Utilities & green energy
- Water: Municipal/City
- Utilities for property: Electricity Connected, Sewer Connected, Water Connected
Community & HOA
Community
- Subdivision: Park Place At Sagamore
HOA
- Has HOA: Yes
- Services included: Maintenance Grounds
- HOA fee: $650 annually
Location
- Region: Noblesville
Financial & listing details
- Price per square foot: $150/sqft
- Tax assessed value: $571,400
- Annual tax amount: $7,094
- Date on market: 12/22/2023
- Cumulative days on market: 95 days
- Electric utility on property: Yes
Price history
| Date | Event | Price |
|---|---|---|
| 1/12/2024 | Sold | $650,000-0.8%$150/sqft |
Source:  MIBOR as distributed by MLS GRID #21938736 Report a problem MIBOR as distributed by MLS GRID #21938736 Report a problem | ||
| 12/22/2023 | Pending sale | $655,000$152/sqft |
Source: MIBOR as distributed by MLS GRID #21938736 Report a problem | ||
| 12/22/2023 | Listing removed | -- |
Source: MIBOR as distributed by MLS GRID #21938736 Report a problem | ||
| 11/27/2023 | Pending sale | $655,000$152/sqft |
Source: MIBOR as distributed by MLS GRID #21938736 Report a problem | ||
| 10/20/2023 | Price change | $655,000-2.2%$152/sqft |
Source: MIBOR as distributed by MLS GRID #21938736 Report a problem | ||
| 9/28/2023 | Price change | $669,900-1.5%$155/sqft |
Source: MIBOR as distributed by MLS GRID #21938736 Report a problem | ||
| 8/25/2023 | Listed for sale | $680,000$157/sqft |
Source: MIBOR as distributed by MLS GRID #21938736 Report a problem | ||
Public tax history
| Year | Property taxes | Tax assessment |
|---|---|---|
| 2025 | $6,487 -1.2% | $571,400 +10.1% |
| 2024 | $6,568 +0.8% | $519,100 -0.9% |
| 2023 | $6,513 +13.1% | $523,700 +5% |
| 2022 | $5,760 -1% | $498,600 +12.6% |
| 2021 | $5,816 +7.4% | $442,900 +2.1% |
| 2020 | $5,415 -1.7% | $433,700 +2% |
| 2019 | $5,510 +5.9% | $425,300 +1.5% |
| 2018 | $5,205 +1.3% | $418,900 +1% |
| 2017 | $5,138 +0.4% | $414,600 -0.2% |
| 2016 | $5,116 -0.8% | $415,400 -0.5% |
| 2014 | $5,156 | $417,600 +69500% |
| 2013 | -- | $600 |
| 2012 | $18 +31.8% | $600 |
| 2011 | $14 +0.7% | $600 |
| 2010 | $14 +13% | $600 |
| 2009 | $12 -7% | $600 |
| 2007 | $13 | $600 |
| 2006 | -- | -- |
Find assessor info on the county website
Neighborhood: 46060
Nearby homes
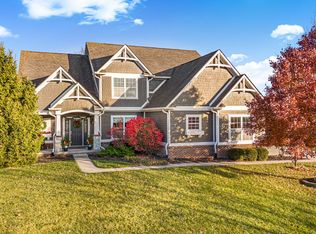
- $735,0006 bd4 ba4.4k sqft16436 Overlook Park Pl, Noblesville, IN 46060Sold
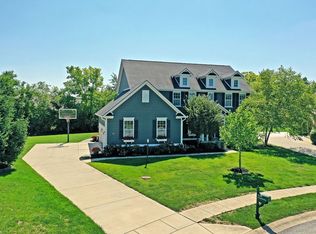
- $612,5004 bd4 ba4k sqft16406 Overlook Park Pl, Noblesville, IN 46060Sold
- $432,3003 bd2 ba2.4k sqft16403 Ketton Dr, Noblesville, IN 46060Off Market
- $436,1003 bd2 ba2.3k sqft16417 Ketton Dr, Noblesville, IN 46060Off Market
- $457,5003 bd2 ba2.3k sqft16389 Ketton Dr, Noblesville, IN 46060Off Market
- $766,1004 bd4 ba4.8k sqft16452 Overlook Park Pl, Noblesville, IN 46060Off Market
- $423,2004 bd3 ba2.6k sqft16431 Ketton Dr, Noblesville, IN 46060Off Market
- $461,8005 bd3 ba3k sqft16373 Ketton Dr, Noblesville, IN 46060Off Market
Nearby schools
GreatSchools rating
- 7/10Stony Creek Elementary SchoolGrades: PK-5Distance: 2.5 mi
- 8/10Noblesville Middle SchoolGrades: 6-8Distance: 3.1 mi
- 10/10Noblesville High SchoolGrades: 9-12Distance: 2.7 mi
Schools provided by the listing agent
- Elementary: Promise Road Elementary
- Middle: Noblesville East Middle School
- High: Noblesville High School
Source: MIBOR as distributed by MLS GRID. This data may not be complete. We recommend contacting the local school district to confirm school assignments for this home.
Get a cash offer in 3 minutes
Find out how much your home could sell for in as little as 3 minutes with a no-obligation cash offer.
Estimated market value
$712,400
Get a cash offer in 3 minutes
Find out how much your home could sell for in as little as 3 minutes with a no-obligation cash offer.
Estimated market value
$712,400
- Indiana
- Hamilton County
- Noblesville
- 46060
- 16420 Overlook Park Pl
Nearby cities
Nearby neighborhoods
Nearby zip codes
Other Noblesville Topics
