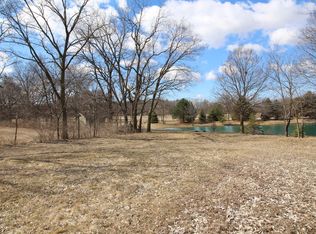
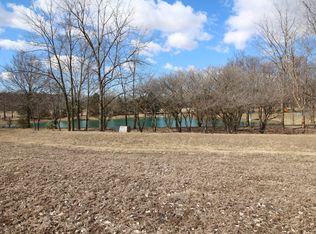
A truly one-in-a-lifetime opportunity to own a remarkable 26-acre private estate, split almost evenly between lots 16410 and 16420 and zoned for horses or agriculture, with the HOA permitting up to four horses on site - all with the rare convenience of city water and sewer service to the main property. Pass through your private gated driveway to discover over 6,300 square feet of livable space thoughtfully designed for entertaining and quiet retreat alike, featuring an incredible library complete with a hidden door bathroom, a serene sunroom showcasing the abundant natural wildlife, a gorgeous wine cellar, and heated floors warming the basement, family room, and sunroom. The grounds are nothing short of extraordinary: a private pond gently fed by an elegant fountain and stocked with crappie, bass, bluegill, channel cat, bullhead cat, and sterilized grass carp; a wood-burning fire pit for evenings under the stars; a relaxing hot tub; a private driving range; greenhouses; a garden shed; and even active bee colonies and chickens that supply fresh honey and farm-fresh eggs. Approximately eight acres of farmland and tranquil river frontage backing directly to the DuPage River complete the unmatched outdoor experience, all enhanced by sophisticated low-voltage landscape lighting that brings the property to life after sundown. A heated garage and a secondary garage - perfect as a workshop with convenient attic space ready to build out - provide ample room for vehicles, hobbies, and projects. Despite the country-like seclusion, you are less than a 15-minute bike ride to Downtown Plainfield, close to top schools, shopping, dining, and everything the area has to offer. Experience the privacy and serenity of country living paired with every nearby suburban amenity - a truly rare and unrepeatable opportunity.
Contingent
$2,000,000
16420 S River Rd, Plainfield, IL 60586
5beds
6,386sqft
Single Family Residence
Built in 2004
26 Acres Lot
$-- Zestimate®
$313/sqft
$25/mo HOA
What's special
Relaxing hot tubPrivate gated drivewayGarden shedSophisticated low-voltage landscape lightingPrivate driving rangeGorgeous wine cellarHeated garage
- 36 days |
- 1,520 |
- 93 |
Likely to sell faster than
Zillow last checked:
Listing updated:
Listed by:
Chip Haines 630-708-0008,
RE/MAX of Naperville
Source: MRED as distributed by MLS GRID,MLS#: 12646736
Facts & features
Interior
Bedrooms & bathrooms
- Bedrooms: 5
- Bathrooms: 5
- Full bathrooms: 4
- 1/2 bathrooms: 1
Rooms
- Room types: Attic, Bonus Room, Bedroom 5, Library, Office, Recreation Room, Other Room
Primary bedroom
- Features: Flooring (Porcelain Tile), Bathroom (Full, Double Sink, Whirlpool & Sep Shwr)
- Level: Main
- Area: 252 Square Feet
- Dimensions: 18X14
Bedroom 2
- Features: Flooring (Carpet)
- Level: Main
- Area: 176 Square Feet
- Dimensions: 16X11
Bedroom 3
- Features: Flooring (Carpet)
- Level: Main
- Area: 176 Square Feet
- Dimensions: 16X11
Bedroom 4
- Features: Flooring (Carpet)
- Level: Lower
- Area: 187 Square Feet
- Dimensions: 17X11
Bedroom 5
- Features: Flooring (Carpet)
- Level: Lower
- Area: 238 Square Feet
- Dimensions: 17X14
Other
- Level: Second
- Area: 504 Square Feet
- Dimensions: 28X18
Bar entertainment
- Level: Lower
- Area: 170 Square Feet
- Dimensions: 17X10
Bonus room
- Features: Flooring (Carpet)
- Level: Lower
- Area: 196 Square Feet
- Dimensions: 14X14
Dining room
- Features: Flooring (Ceramic Tile)
- Level: Main
- Area: 272 Square Feet
- Dimensions: 17X16
Family room
- Features: Flooring (Ceramic Tile)
- Level: Main
- Area: 476 Square Feet
- Dimensions: 34X14
Kitchen
- Features: Kitchen (Island, Custom Cabinetry, Granite Counters, Pantry), Flooring (Ceramic Tile)
- Level: Main
- Area: 352 Square Feet
- Dimensions: 22X16
Laundry
- Features: Flooring (Ceramic Tile)
- Level: Main
- Area: 56 Square Feet
- Dimensions: 8X7
Library
- Features: Flooring (Hardwood)
- Level: Second
- Area: 700 Square Feet
- Dimensions: 28X25
Living room
- Features: Flooring (Porcelain Tile)
- Level: Main
- Area: 608 Square Feet
- Dimensions: 38X16
Office
- Features: Flooring (Ceramic Tile)
- Level: Main
- Area: 180 Square Feet
- Dimensions: 15X12
Other
- Features: Flooring (Ceramic Tile)
- Level: Lower
- Area: 105 Square Feet
- Dimensions: 15X7
Recreation room
- Features: Flooring (Carpet)
- Level: Lower
- Area: 1386 Square Feet
- Dimensions: 42X33
Recreation room
- Features: Flooring (Other)
- Level: Lower
- Area: 520 Square Feet
- Dimensions: 26X20
Heating
- Natural Gas, Radiant Floor
Cooling
- Central Air
Appliances
- Included: Double Oven, Range, Microwave, Dishwasher, Refrigerator, Bar Fridge, Washer, Dryer, Disposal, Stainless Steel Appliance(s), Wine Refrigerator, Range Hood, Gas Cooktop, Multiple Water Heaters
- Laundry: Main Level, Gas Dryer Hookup, In Unit, Laundry Closet, Sink
Features
- Cathedral Ceiling(s), 1st Floor Bedroom, In-Law Floorplan, 1st Floor Full Bath, Walk-In Closet(s), Bookcases, Open Floorplan, Granite Counters, Separate Dining Room
- Doors: Storm Door(s)
- Windows: Screens
- Basement: Finished,Cellar,Concrete,Rec/Family Area,Full,Daylight
- Number of fireplaces: 4
- Fireplace features: Gas Log, Family Room, Living Room, Other, Den/Library
Interior area
- Total structure area: 6,386
- Total interior livable area: 6,386 sqft
- Finished area below ground: 2,332
Property
Parking
- Total spaces: 4
- Parking features: Asphalt, Garage Door Opener, Heated Garage, Garage, Yes, Garage Owned, Attached, Detached
- Attached garage spaces: 4
- Has uncovered spaces: Yes
Accessibility
- Accessibility features: No Disability Access
Features
- Stories: 2
- Patio & porch: Patio
- Exterior features: Outdoor Grill, Fire Pit, Lighting
- Has spa: Yes
- Spa features: Outdoor Hot Tub
- Has view: Yes
- View description: Water, Back of Property
- Has water view: Yes
- Water view: Water,Back of Property
- Waterfront features: Beach Access, Pond, River Front
Lot
- Size: 26 Acres
- Features: Cul-De-Sac, Landscaped, Wooded, Mature Trees
Details
- Additional structures: Workshop, Greenhouse, Outdoor Kitchen, Poultry Coop, Second Garage, Shed(s)
- Additional parcels included: 0603204010200000
- Parcel number: 0603204010210000
- Special conditions: None
- Other equipment: Central Vacuum, Ceiling Fan(s), Sump Pump, Backup Sump Pump;, Generator
Construction
Type & style
- Home type: SingleFamily
- Architectural style: French Provincial
- Property subtype: Single Family Residence
Materials
- Brick, Cedar
- Foundation: Concrete Perimeter
- Roof: Asphalt
Condition
- New construction: No
- Year built: 2004
Utilities & green energy
- Sewer: Public Sewer
- Water: Lake Michigan
Community & HOA
Community
- Features: Lake, Gated, Street Paved
- Security: Security System, Carbon Monoxide Detector(s)
HOA
- Has HOA: Yes
- Services included: None
- HOA fee: $300 annually
Location
- Region: Plainfield
Financial & listing details
- Price per square foot: $313/sqft
- Tax assessed value: $854,145
- Annual tax amount: $25,630
- Date on market: 5/15/2026
- Ownership: Fee Simple
Estimated market value
Not available
Estimated sales range
Not available
Not available
Price history
| Date | Event | Price |
|---|---|---|
| 6/16/2026 | Contingent | $2,000,000$313/sqft |
Source:  MRED as distributed by MLS GRID #12646736 Report a problem MRED as distributed by MLS GRID #12646736 Report a problem | ||
| 6/4/2026 | Listed for sale | $2,000,000$313/sqft |
Source: MRED as distributed by MLS GRID #12646736 Report a problem | ||
| 5/22/2026 | Contingent | $2,000,000$313/sqft |
Source: MRED as distributed by MLS GRID #12646736 Report a problem | ||
| 5/20/2026 | Listed for sale | $2,000,000$313/sqft |
Source: REMAX Report a problem | ||
| 5/20/2026 | Listing removed | $2,000,000$313/sqft |
Source: MRED as distributed by MLS GRID #12646736 Report a problem | ||
| 5/15/2026 | Listed for sale | $2,000,000+122.2%$313/sqft |
Source: MRED as distributed by MLS GRID #12646736 Report a problem | ||
| 10/1/2019 | Sold | $900,000-2.7%$141/sqft |
Source: MRED as distributed by MLS GRID #10389550 Report a problem | ||
| 10/1/2019 | Listed for sale | $925,000$145/sqft |
Source: RE/MAX Professionals #10389550 Report a problem | ||
| 6/25/2019 | Pending sale | $925,000$145/sqft |
Source: RE/MAX Professionals #10389550 Report a problem | ||
| 3/29/2019 | Price change | $925,000-2.6%$145/sqft |
Source: CENTURY 21 Affiliated #10160668 Report a problem | ||
| 2/18/2019 | Price change | $950,000-26.9%$149/sqft |
Source: CENTURY 21 Affiliated #10160668 Report a problem | ||
| 2/5/2019 | Price change | $1,300,000+33.3%$204/sqft |
Source: CENTURY 21 Affiliated #10160668 Report a problem | ||
| 4/20/2018 | Price change | $975,000-18.4%$153/sqft |
Source: CENTURY 21 Affiliated #09747848 Report a problem | ||
| 1/2/2018 | Price change | $1,195,000-4.4%$187/sqft |
Source: CENTURY 21 Affiliated #09307495 Report a problem | ||
| 6/21/2017 | Listed for sale | $1,250,000-3.8%$196/sqft |
Source: CENTURY 21 Affiliated #09667161 Report a problem | ||
| 3/31/2017 | Listing removed | $1,300,000$204/sqft |
Source: CENTURY 21 Affiliated #09667161 Report a problem | ||
| 9/11/2016 | Price change | $1,300,000-3.7%$204/sqft |
Source: CENTURY 21 Affiliated #09307495 Report a problem | ||
| 8/6/2016 | Listed for sale | $1,350,000$211/sqft |
Source: CENTURY 21 Affiliated #09307495 Report a problem | ||
| 11/28/2010 | Listing removed | $1,350,000$211/sqft |
Source: RE/MAX #07493211 Report a problem | ||
| 10/2/2010 | Listed for sale | $1,350,000$211/sqft |
Source: RE/MAX #07493211 Report a problem | ||
| 8/9/2010 | Listing removed | $1,350,000$211/sqft |
Source: Re/Max Professionals #07493211 Report a problem | ||
| 4/9/2010 | Listed for sale | $1,350,000-74.5%$211/sqft |
Source: Re/Max Professionals #07493211 Report a problem | ||
| 2/18/2003 | Sold | $5,292,000+1790%$829/sqft |
Source: Public Record Report a problem | ||
| 5/3/2002 | Sold | $280,000$44/sqft |
Source: Public Record Report a problem | ||
Public tax history
| Year | Property taxes | Tax assessment |
|---|---|---|
| 2024 | $20,400 +4.1% | $284,715 +10.7% |
| 2023 | $19,591 +1.5% | $257,181 +5.5% |
| 2022 | $19,293 +5.7% | $243,678 +7% |
| 2021 | $18,249 +1.5% | $227,656 +3% |
| 2020 | $17,987 +3.6% | $221,007 +5% |
| 2019 | $17,366 +4.5% | $210,465 +6.5% |
| 2018 | $16,615 +3.1% | $197,667 +5.3% |
| 2017 | $16,117 -2.5% | $187,752 +0% |
| 2016 | $16,526 +5.5% | $187,674 +6.8% |
| 2015 | $15,668 | $175,761 +3.7% |
| 2014 | $15,668 -6.5% | $169,498 -36.3% |
| 2013 | $16,761 -29.2% | $265,973 -2.2% |
| 2012 | $23,663 +7.9% | $272,095 -1.4% |
| 2011 | $21,934 -8.5% | $276,014 -14.6% |
| 2010 | $23,979 +1.2% | $323,018 -4% |
| 2009 | $23,697 +1.3% | $336,477 |
| 2008 | $23,391 | $336,477 +4.9% |
| 2007 | -- | $320,607 +4.3% |
| 2006 | $21,390 +4.8% | $307,360 +3.4% |
| 2005 | $20,404 +114% | $297,167 +121.7% |
| 2004 | $9,534 +33.3% | $134,043 +33.4% |
| 2003 | $7,150 | $100,463 |
Find assessor info on the county website
Monthly payment
Est. payment$--/mo
Payment breakdown
Explore the cost of this home by adjusting the details. Changes won't be saved.All calculations are estimates and provided by Zillow, Inc. for informational purposes only. Actual amounts may vary.
HOA fees may include property taxes on listings classified as Co-Ops. Contact the listing agent and/or owner for fee details.
Mortgage interest rates are dependent on a number of factors, including credit score, down payment, and repayment length. Interest rate data provided by Zillow Group Marketplace, Inc. as of 1/1/1970 from various mortgage lenders with which we have lead or other similar arrangements; the Estimated Payment is an average of those rates.
See how much you could borrow to make a competitive offer.
Climate risks
Neighborhood: 60586
Nearby schools
GreatSchools rating
- 7/10Central Elementary SchoolGrades: K-5Distance: 1.7 mi
- 7/10Indian Trail Middle SchoolGrades: 6-8Distance: 2.7 mi
- 8/10Plainfield Central High SchoolGrades: 9-12Distance: 1.7 mi
Schools provided by the listing agent
- Elementary: Central Elementary School
- Middle: Indian Trail Middle School
- High: Plainfield Central High School
- District: 202
Source: MRED as distributed by MLS GRID. This data may not be complete. We recommend contacting the local school district to confirm school assignments for this home.
A local agent can set up tours, give advice and negotiate with sellers.


- Illinois
- Will County
- Plainfield
- 60586
- 16420 S River Rd
Nearby cities
Nearby neighborhoods
Nearby zip codes
Other Plainfield Topics
