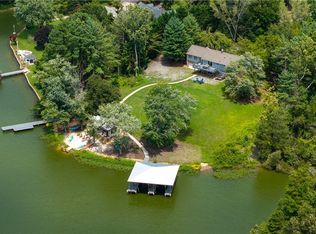
Here, people discover this bliss of pure unplugged relaxation. Stress melts away in the lakeside hammock. Tiny hands are held on the sandy beach, and fish are caught off the pier. Laughter is shared - and memories are made - down at the lakeside kitchen and bar. With nearly 300 feet of majestic shoreline to experience, this is a magical place where lake dreams come true. A turn-key experience: the new furniture and decor will convey with purchase. No HOA! Property includes many recent RENOVATIONS AND UPGRADES, including a new kitchen, new appliances, tile backsplash, new furniture, updated bathrooms, countertops, flooring, light fixtures, remodeled basement, paint, and more. This one-of-a-kind retreat offers 3,600+ square feet, including 4 large bedrooms, 3 bathrooms, and lots of space in between. The first floor is wide open with vaulted ceilings, hardwood floors, and large windows showcasing incredible water views and immense natural sunlight. Open and thoughtfully remodeled kitchen with white cabinets, new stainless appliances, pantry, and perfect under-mount sink. A rustic, exposed brick wood-burning stove towers in the center of the room, alongside the large dining area and coffee bar. Unwind in the massive cozy living room with enormous windows on three sides. Also on the main level is the large primary bedroom with big lake views and en suite bathroom, as well as an inviting guest bedroom. Downstairs in the newly upgraded walkout basement with new LVP flooring, there are two additional bedrooms - both with lake views - a full bath, large recreation room movie area, lake views, game area, a brand new kitchen with sink, refrigerator, wine cooler, cabinets, and eating area. Massive attached two-car garage. Enjoy a special meal with your family on the back deck overlooking Lake Anna, and roast marshmallows in the evening at your fire pit. Park your boats in the massive two-slip boathouse with electric lifts, enjoy meals and cocktails in the outdoor kitchen and bar, sink your toes into the sand at your sandy beach, or catch a bass off the fishing pier. INVESTORS: this property has an active rental history (in documents section). No HOA! Memories are waiting to be made.
Sold for $1,267,500
$1,267,500
16420 Scotts Knolls Lndg, Orange, VA 22960
4beds
3,164sqft
Single Family Residence
Built in 1982
2.1 Acres Lot
$1,344,800 Zestimate®
$401/sqft
$3,163 Estimated rent
Home value
$1,344,800
$1.24M - $1.48M
$3,163/mo
Zestimate® history
Owner options
List your home for rent
$3,163/mo
Rent Zestimate®
Find your next renter with Zillow Rental Manager. Plus, with online applications, you can quickly screen prospective tenants – for free.
$3,163/mo
Rent Zestimate®
Refinance and save
$7,431/mo
Est. payment
Refinancing to a lower rate could help reduce your monthly payments and save thousands over the life of the loan.
$7,431/mo
Est. payment
Explore your selling options
Work with a Zillow partner agent
Leverage their expertise and Zillow's premium Showcase listings to get your home seen by more buyers.
Get startedList with your own agent
Get your home in front of millions of buyers by listing it on Zillow.
Learn how to do itSell it yourself
Take full control of how buyers see your home on Zillow by listing For Sale by Owner (FSBO).
List your homeWhat's special
Zillow last checked:
Listing updated:
Listed by:
Grayson Hoffman 202-365-3388,
Lake Anna Island Realty, Inc.,
Listing Team: The Ashley Hoffman Group
Bought with:
Ashley Hoffman, 0225104962
Lake Anna Island Realty, Inc.
Source: Bright MLS,MLS#: VASP2027304
Facts & features
Interior
Bedrooms & bathrooms
- Bedrooms: 4
- Bathrooms: 3
- Full bathrooms: 3
- Main level bathrooms: 2
- Main level bedrooms: 2
Rooms
- Room types: Living Room, Dining Room, Primary Bedroom, Bedroom 2, Bedroom 3, Bedroom 4, Kitchen, Laundry, Recreation Room, Primary Bathroom, Full Bath
Basement
- Area: 1808
Heating
- Heat Pump, Electric
Cooling
- Central Air, Electric
Appliances
- Included: Stainless Steel Appliance(s), Dishwasher, Refrigerator, Cooktop, Electric Water Heater
- Laundry: Laundry Room
Features
- Built-in Features, Ceiling Fan(s), Dining Area, Entry Level Bedroom, Kitchen Island, Pantry, Kitchenette, Primary Bath(s), Bar, Dry Wall, Vaulted Ceiling(s)
- Flooring: Hardwood, Wood
- Doors: Insulated
- Windows: Insulated Windows
- Basement: Walk-Out Access,Finished
- Number of fireplaces: 1
- Fireplace features: Wood Burning
Interior area
- Total structure area: 3,616
- Total interior livable area: 3,164 sqft
- Finished area above ground: 1,808
- Finished area below ground: 1,356
Property
Parking
- Total spaces: 2
- Parking features: Garage Faces Rear, Attached
- Attached garage spaces: 2
Accessibility
- Accessibility features: None
Features
- Levels: Two
- Stories: 2
- Patio & porch: Deck, Porch, Patio
- Exterior features: Lighting, Private Beach, Sidewalks, Boat Storage
- Pool features: None
- Has view: Yes
- View description: Lake, Panoramic, Water, Trees/Woods
- Has water view: Yes
- Water view: Lake,Water
- Waterfront features: Boat/Launch Ramp - Private, Private Dock Site, Sandy Beach, Lake, Boat - Powered, Canoe/Kayak, Fishing Allowed, Personal Watercraft (PWC), Private Access, Sail, Seaplane Permitted, Swimming Allowed, Waterski/Wakeboard
- Body of water: Lake Anna
- Frontage length: Water Frontage Ft: 290
Lot
- Size: 2.1 Acres
- Features: Wooded, Premium
Details
- Additional structures: Above Grade, Below Grade
- Parcel number: 54A19A
- Zoning: RA
- Special conditions: Standard
Construction
Type & style
- Home type: SingleFamily
- Architectural style: Raised Ranch/Rambler
- Property subtype: Single Family Residence
Materials
- Wood Siding
- Foundation: Block
- Roof: Shingle
Condition
- Excellent
- New construction: No
- Year built: 1982
Utilities & green energy
- Sewer: On Site Septic
- Water: Well
Community & HOA
Community
- Subdivision: None Available
HOA
- Has HOA: No
Location
- Region: Orange
Financial & listing details
- Price per square foot: $401/sqft
- Tax assessed value: $572,800
- Annual tax amount: $4,225
- Date on market: 8/23/2024
- Listing agreement: Exclusive Right To Sell
- Ownership: Fee Simple
Price history
| Date | Event | Price |
|---|---|---|
| 10/4/2024 | Sold | $1,267,500-1.7%$401/sqft |
Source:  Bright MLS #VASP2027304 Report a problem Bright MLS #VASP2027304 Report a problem | ||
| 9/2/2024 | Pending sale | $1,290,000$408/sqft |
Source: Bright MLS #VASP2027304 Report a problem | ||
| 8/23/2024 | Listed for sale | $1,290,000$408/sqft |
Source: Bright MLS #VASP2027304 Report a problem | ||
Public tax history
Tax history is unavailable.
Neighborhood: 22960
Nearby homes
- $1,267,5004 bd3 ba3.1k sqft16420 Scotts Knoll Lndg, Orange, VA 22960Sold
- $1,780,1001 bd3 ba3.2k sqft16430 Scotts Knoll Lndg, Orange, VA 22960Off Market
- $418,400-- bd-- ba-- sqftScotts Knoll Lndg, Orange, VA 22960Off Market
- $309,200234 AcresScotts Knoll Lndg, Orange, VA 22960Off Market
- $343,500-- bd-- ba-- sqft16424 Scotts Knoll Lndg, Orange, VA 22960Off Market
- $364,200-- bd-- ba-- sqftScotts Knoll Lndg, Orange, VA 22960Off Market
- $309,200-- bd-- ba-- sqftScotts Knoll Lndg, Orange, VA 22960Off Market
- $5,000-- bd-- ba-- sqftAssigned On Request, Orange, VA 22960Off Market
Nearby schools
GreatSchools rating
- 3/10Livingston Elementary SchoolGrades: PK-5Distance: 9.1 mi
- 3/10Post Oak Middle SchoolGrades: 6-8Distance: 13.2 mi
- 4/10Spotsylvania High SchoolGrades: PK-12Distance: 13.6 mi
Schools provided by the listing agent
- Elementary: Livingston
- Middle: Post Oak
- High: Spotsylvania
- District: Spotsylvania County Public Schools
Source: Bright MLS. This data may not be complete. We recommend contacting the local school district to confirm school assignments for this home.
Get a cash offer in 3 minutes
Find out how much your home could sell for in as little as 3 minutes with a no-obligation cash offer.
Estimated market value
$1,344,800
Get a cash offer in 3 minutes
Find out how much your home could sell for in as little as 3 minutes with a no-obligation cash offer.
Estimated market value
$1,344,800
- Virginia
- Spotsylvania County
- Mineral
- 22960
- 16420 Scotts Knolls Lndg
Nearby cities
Nearby zip codes
Other Mineral Topics
