Skip main navigation
For sale
  • $429,000

    16420 Taunton Vale Rd, Louisville, KY 40245

    4beds
    2,452sqft
    : 
    $2,863/mo
    Get pre-qualified
    Single Family Residence
    Built in 2012
    7,405 Square Feet Lot
    $423,600 Zestimate®
    $175/sqft
    $50/mo HOA

    What's special

    All-brick homeWooded lotUpdated kitchenaid appliancesPrivacy and curb appeal
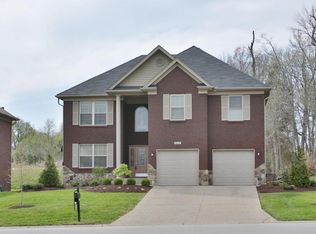
    Welcome home to this beautifully maintained, former model home in the sought-after Chatham Park section of Polo Fields! This stunning all-brick home sits on a wooded lot in a quiet neighborhood, offering privacy and curb appeal from the moment you arrive. Inside, you'll find a rare dual primary suite layout — perfect for multi-generational living or hosting guests. The first-floor primary suite features a full bath and walk-in closet, while a second primary suite upstairs offers its own bath and walk-in closet. All additional second-floor bedrooms include walk-in closets as well, giving everyone room to spread out. In total, this home offers 4 bedrooms and 3.5 baths. The updated KitchenAid appliances, and luxury vinyl plank flooring flows throughout the entire first floor. Upstairs, brand new carpet (installed February 2023) has been lovingly maintained and looks like new. The home also offers zoned heating and air for customized comfort, along with an air scrubber installed just 1.5 years ago for improved air quality. Step outside to a spacious 35x10 deck, ideal for entertaining, plus a backyard fire pit for cool evenings under the stars. Split rail fencing keeps pets safely contained while backing up to a beautiful wooded lot for added privacy and scenery. Don't miss your chance to own this move-in-ready gem in one of the area's most desirable communities!
    5 days
    |
    678
    |
    37
    |

    Likely to sell faster than

    Zillow last checked:

    Listing updated:

    Listed by:

    Kirk Macaulay 502-296-0978,

    Keller Williams Louisville

    Source: Metro Search Inc. LLC DBA Apex MLS,MLS#: 1726003MLS Logo

      Facts & features

      Interior

      Bedrooms & bathrooms
      • Bedrooms: 4
      • Bathrooms: 4
      • Full bathrooms: 3
      • 1/2 bathrooms: 1
      Primary bedroom
      • Level: First
      Bedroom
      • Level: Second
      Bedroom
      • Level: Second
      Bedroom
      • Level: Second
      Primary bathroom
      • Level: First
      Half bathroom
      • Level: First
      Full bathroom
      • Level: Second
      Full bathroom
      • Level: Second
      Great room
      • Level: First
      Kitchen
      • Level: First
      Laundry
      • Level: First
      Heating
      • Electric
      Cooling
      • Central Air
      Features
      • Basement: None
      • Has fireplace: No
      Interior area
      • Total structure area: 2,452
      • Total interior livable area: 2,452 sqft
      • Finished area above ground: 2,452
      • Finished area below ground: 0

      Property

      Parking
      • Total spaces: 2
      • Parking features: Attached, Entry Front
      • Attached garage spaces: 2
      Features
      • Stories: 2
      • Patio & porch: Deck
      • Pool features: Community
      • Fencing: Split Rail
      Lot
      • Size: 7,405 Square Feet
      Details
      • Parcel number: 00004630000

      Construction

      Type & style
      • Home type: SingleFamily
      • Architectural style: Contemporary
      • Property subtype: Single Family Residence
      Materials
      • Brick Veneer, Brick
      • Foundation: Crawl Space
      • Roof: Shingle
      Condition
      • Year built: 2012

      Utilities & green energy

      • Sewer: Public Sewer
      • Water: Public
      • Utilities for property: Electricity Connected

      Community & HOA

      Community
      • Subdivision: Chatham Park
      HOA
      • Has HOA: Yes
      • HOA fee: $600 annually
      Location
      • Region: Louisville

      Financial & listing details

      • Price per square foot: $175/sqft
      • Tax assessed value: $343,870
      • Annual tax amount: $3,838
      • Date on market: 8/12/2026
      • Electric utility on property: Yes

        Estimated market value

        $423,600

        $402,000 - $445,000

        $2,773/mo

        Price history

        DateEventPrice
        8/12/2026Listed for sale$429,000+90.7%$175/sqft
        Source: Metro Search Inc. LLC DBA Apex MLS #1726003 Report a problem
        6/19/2013Sold$224,950$92/sqft
        Source: Public Record Report a problem

        Public tax history

        YearProperty taxesTax assessment
        2025$3,838 -1.9%$343,870
        2024$3,913 -1.7%$343,870
        2023$3,982 -0.3%$343,870
        2022$3,996 +21.6%$343,870 +31.3%
        2021$3,286 +8.9%$261,870
        2020$3,017 $261,870
        2019$3,017 +7.6%$261,870
        2018$2,803 $261,870
        2017$2,803 +12.4%$261,870 +5%
        2013$2,495 +309%$249,460 +309%
        2011$610 $61,000
        2010$610 $61,000
        2009$610 $61,000
        Find assessor info on the county website

        Monthly payment

        Est. payment

        Payment breakdown

        Explore the cost of this home by adjusting the details. Changes won't be saved.
        All calculations are estimates and provided by Zillow, Inc. for informational purposes only. Actual amounts may vary.
        HOA fees may include property taxes on listings classified as Co-Ops. Contact the listing agent and/or owner for fee details.
        See how much you could borrow to make a competitive offer.

        Climate risks

        Neighborhood: Eastwood

        Getting around

        5 / 100
        Car-Dependent
        21 / 100
        Somewhat Bikeable

        Nearby schools

        GreatSchools rating

        A local agent can set up tours, give advice and negotiate with sellers.

        Browse local experts

        Similar homes