NEW CONSTRUCTION: DETACHED CONDOMINIUM. Welcome to Villas of Villagio Condominium. Macomb Township newest Detached Condominium project. This open concept Ranch model offers 1932 sq. ft. living space, 2 Bedroom, Den, 2 full Baths, 2 Car attached Garage, Covered Patio with wood lap siding ceiling, 1st floor laundry and open stair to basement. The many features are from the ground up: 8ft. 10 in. basement, full bath and bar plumbing drains, Andersen windows, all Brick with aluminum overhangs, shaker style garage door with windows, Composite front door, 3/4 in. Oak Hardwood floors, all 9 ft. ceiling through-out, Stone fireplace wall, Wood beans in great room and Master bedroom, Quartz countertops in kitchen and Master bath, Built in Appliances including cooktop, Barn style French doors into Den and much more. Dare to compare.
Sold for $585,000
$585,000
16420 Via Villagio Dr, Macomb, MI 48042
2beds
1,932sqft
Single Family Residence
Built in 2024
7,405 Square Feet Lot
$604,700 Zestimate®
$303/sqft
$2,878 Estimated rent
Home value
$604,700
$568,000 - $647,000
$2,878/mo
Zestimate® history
Owner options
List your home for rent
$2,878/mo
Rent Zestimate®
Find your next renter with Zillow Rental Manager. Plus, with online applications, you can quickly screen prospective tenants – for free.
$2,878/mo
Rent Zestimate®
Refinance and save
$3,907/mo
Est. payment
Refinancing to a lower rate could help reduce your monthly payments and save thousands over the life of the loan.
$3,907/mo
Est. payment
Explore your selling options
Work with a Zillow partner agent
Leverage their expertise and Zillow's premium Showcase listings to get your home seen by more buyers.
Get startedList with your own agent
Get your home in front of millions of buyers by listing it on Zillow.
Learn how to do itSell it yourself
Take full control of how buyers see your home on Zillow by listing For Sale by Owner (FSBO).
List your homeWhat's special
Open concept ranch modelStone fireplace wallAndersen windows
Zillow last checked:
Listing updated:
Listed by:
Damiano Randazzo 586-206-0686,
Randazzo Realty Inc
Bought with:
Giovanna Special, 6501324253
Real Broker, LLC
Source: Realcomp II,MLS#: 20251055084
Facts & features
Interior
Bedrooms & bathrooms
- Bedrooms: 2
- Bathrooms: 2
- Full bathrooms: 2
Bedroom
- Level: Entry
- Area: 132
- Dimensions: 12 X 11
Bedroom
- Level: Entry
- Area: 228
- Dimensions: 19 X 12
Primary bathroom
- Level: Entry
- Area: 55
- Dimensions: 11 X 5
Other
- Level: Entry
- Area: 102
- Dimensions: 17 X 6
Other
- Level: Entry
- Area: 120
- Dimensions: 10 X 12
Family room
- Level: Entry
- Area: 288
- Dimensions: 12 X 24
Flex room
- Level: Entry
- Area: 150
- Dimensions: 15 X 10
Kitchen
- Level: Entry
- Area: 156
- Dimensions: 13 X 12
Laundry
- Level: Entry
- Area: 81
- Dimensions: 9 X 9
Heating
- Forced Air, Natural Gas
Features
- Basement: Full,Unfinished
- Has fireplace: No
Interior area
- Total interior livable area: 1,932 sqft
- Finished area above ground: 1,932
Property
Parking
- Total spaces: 2
- Parking features: Two Car Garage, Attached
- Attached garage spaces: 2
Features
- Levels: One
- Stories: 1
- Entry location: GroundLevel
- Patio & porch: Patio
- Pool features: None
Lot
- Size: 7,405 Square Feet
- Dimensions: 61 x 122
Details
- Parcel number: 0806230009
- Special conditions: Short Sale No,Standard
Construction
Type & style
- Home type: SingleFamily
- Architectural style: Ranch
- Property subtype: Single Family Residence
Materials
- Brick
- Foundation: Basement, Poured, Sump Pump
- Roof: Asphalt
Condition
- New construction: No
- Year built: 2024
- Major remodel year: 2024
Utilities & green energy
- Sewer: Public Sewer
- Water: Public
Community & HOA
HOA
- Has HOA: Yes
- HOA fee: $150 monthly
Location
- Region: Macomb
Financial & listing details
- Price per square foot: $303/sqft
- Tax assessed value: $53,101
- Annual tax amount: $1,546
- Date on market: 11/18/2025
- Cumulative days on market: 1 day
- Listing agreement: Exclusive Right To Sell
- Listing terms: Cash,Conv Blend Rt
Price history
| Date | Event | Price |
|---|---|---|
| 11/24/2025 | Sold | $585,000-2.5%$303/sqft |
Source:  Realcomp II #20251055084 Report a problem Realcomp II #20251055084 Report a problem | ||
| 11/20/2025 | Pending sale | $600,000$311/sqft |
Source: Realcomp II #20251055084 Report a problem | ||
| 11/19/2025 | Listed for sale | $600,000$311/sqft |
Source: Realcomp II #20251055084 Report a problem | ||
Public tax history
Tax history is unavailable.
Neighborhood: 48042
Nearby homes
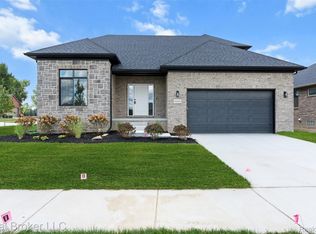
- $570,0004 bd3 ba4k sqft56643 Via Bellano, Macomb, MI 48042Sold
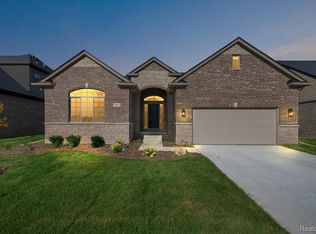
- $500,0003 bd2 ba1.7k sqft56667 Via Bellano #32, Macomb, MI 48042Sold
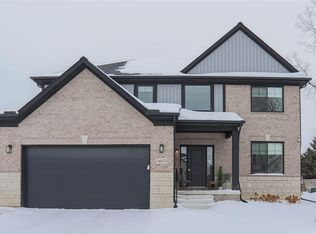
- $590,0004 bd3 ba2.6k sqft56675 Via Caterina Dr, Macomb, MI 48042Sold
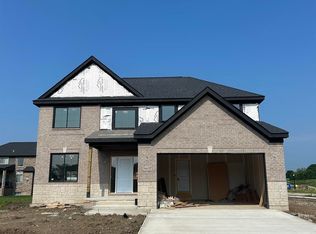
- $540,0004 bd3 ba2.6k sqft56657 Via Adriana, Macomb, MI 48042Sold
- $680,400-- bd-- ba-- sqft56616 Via Serbelloni, Macomb, MI 48042Off Market
- $824,8004 bd4 ba3.3k sqft56584 Via Serbelloni, Macomb, MI 48042Off Market
- $666,200-- bd-- ba-- sqft56648 Via Serbelloni, Macomb, MI 48042Off Market
- $786,900-- bd-- ba-- sqft56552 Via Serbelloni, Macomb, MI 48042Off Market
Nearby schools
GreatSchools rating
- 7/10Beacon Tree Elementary SchoolGrades: PK-6Distance: 1.8 mi
- 7/10Shelby Junior High SchoolGrades: 7-9Distance: 4.3 mi
- 9/10Utica High SchoolGrades: 9-12Distance: 6.3 mi
Get a cash offer in 3 minutes
Find out how much your home could sell for in as little as 3 minutes with a no-obligation cash offer.
Estimated market value
$604,700
Get a cash offer in 3 minutes
Find out how much your home could sell for in as little as 3 minutes with a no-obligation cash offer.
Estimated market value
$604,700
- Michigan
- Macomb County
- Macomb
- 48042
- 16420 Via Villagio Dr
Nearby cities
Nearby zip codes
Other Macomb Topics
