INCREDIBLE OPPORTUNITY! LOCATION, LOCATION! Seller is offering credit for RATE BUY DOWN! This like-new END-unit 3 bedroom TOWNHOUSE with 2 car GARAGE is filled with natural light and offers unbeatable convenience. Enjoy easy access to C-470, DIA, DTC, top-rated schools, shopping, and scenic walking trails. The main floor features a spacious family room and a modern light kitchen complete with a HUGE island, soft close cabinets and large pantry, the open great room is ideal for entertaining or everyday living. Upstairs, you'll find a generous primary suite with an oversized walk-in closet and private en-suite bath. Two additional bedrooms share a Jack-and-Jill bathroom, and a bonus tech area provides the perfect space for a home office or homework zone. Experience the charm of Parker, Colorado—lush green spaces, parks, a top-notch recreation center with a pool and tennis courts, and miles of walking paths. Just minutes from downtown Parker's vibrant restaurants and cozy coffee shops. Welcome home!
Sold for $540,000
$540,000
16421 Askins Loop, Parker, CO 80134
3beds
1,775sqft
Townhouse
Built in 2023
-- sqft lot
$538,100 Zestimate®
$304/sqft
$2,972 Estimated rent
Home value
$538,100
$511,000 - $565,000
$2,972/mo
Zestimate® history
Owner options
List your home for rent
$2,972/mo
Rent Zestimate®
Find your next renter with Zillow Rental Manager. Plus, with online applications, you can quickly screen prospective tenants – for free.
$2,972/mo
Rent Zestimate®
Refinance and save
$3,399/mo
Est. payment
Refinancing to a lower rate could help reduce your monthly payments and save thousands over the life of the loan.
$3,399/mo
Est. payment
Explore your selling options
Work with a Zillow partner agent
Leverage their expertise and Zillow's premium Showcase listings to get your home seen by more buyers.
Get startedList with your own agent
Get your home in front of millions of buyers by listing it on Zillow.
Learn how to do itSell it yourself
Take full control of how buyers see your home on Zillow by listing For Sale by Owner (FSBO).
List your homeWhat's special
Bonus tech areaGenerous primary suiteOpen great roomHuge islandPrivate en-suite bathLarge pantrySoft close cabinets
Zillow last checked:
Listing updated:
Listed by:
Jackie Garcia 303-257-7788 info@jackiegarciarealtor.com,
RE/MAX Professionals
Bought with:
Patrick Finney, 40032386
CJV Real Estate
Source: REcolorado as distributed by MLS GRID,MLS#: 3314262
Facts & features
Interior
Bedrooms & bathrooms
- Bedrooms: 3
- Bathrooms: 3
- Full bathrooms: 1
- 3/4 bathrooms: 1
- 1/2 bathrooms: 1
- Main level bathrooms: 1
Primary bedroom
- Description: Spacious Primary With Large Walk-In Closet
- Level: Upper
Bedroom
- Description: With Jack And Jill Bath
- Level: Upper
Bedroom
- Description: With Jack And Jill Bath
- Level: Upper
Primary bathroom
- Level: Upper
Bathroom
- Description: Powder Room
- Level: Main
Bathroom
- Description: Jack And Jill Full Bath
- Level: Upper
Dining room
- Description: Open Dining Area
- Level: Main
Family room
- Description: With Lots Of Windows And Natural Light
- Level: Main
Kitchen
- Description: With Large Island
- Level: Main
Laundry
- Description: Washer And Dryer Included
- Level: Upper
Loft
- Description: Upper Loft Office Space Area
- Level: Upper
Heating
- Forced Air, Natural Gas
Cooling
- Central Air
Appliances
- Included: Dishwasher, Disposal, Dryer, Microwave, Refrigerator, Washer
- Laundry: In Unit
Features
- High Ceilings, High Speed Internet, Jack & Jill Bathroom, Kitchen Island, Open Floorplan, Pantry, Primary Suite, Quartz Counters, Smoke Free, Walk-In Closet(s)
- Flooring: Carpet, Tile, Vinyl
- Windows: Double Pane Windows
- Has basement: No
- Common walls with other units/homes: End Unit,1 Common Wall
Interior area
- Total structure area: 1,775
- Total interior livable area: 1,775 sqft
- Finished area above ground: 1,775
Property
Parking
- Total spaces: 2
- Parking features: Garage - Attached
- Attached garage spaces: 2
Features
- Levels: Two
- Stories: 2
- Entry location: Ground
- Patio & porch: Covered, Patio
Details
- Parcel number: R0615711
- Special conditions: Standard
Construction
Type & style
- Home type: Townhouse
- Architectural style: Contemporary
- Property subtype: Townhouse
- Attached to another structure: Yes
Materials
- Stone, Wood Siding
- Roof: Composition
Condition
- Year built: 2023
Utilities & green energy
- Electric: 220 Volts
- Sewer: Public Sewer
- Water: Public
Community & HOA
Community
- Security: Carbon Monoxide Detector(s), Smoke Detector(s), Video Doorbell
- Subdivision: Stonegate
HOA
- Has HOA: Yes
- Amenities included: Clubhouse, Park, Playground, Pool, Tennis Court(s)
- Services included: Reserve Fund, Exterior Maintenance w/out Roof, Maintenance Grounds, Road Maintenance, Snow Removal, Trash
- HOA fee: $171 monthly
- HOA name: TMMC
- HOA phone: 303-985-9623
- Second HOA fee: $66 annually
- Second HOA name: PCMS
- Second HOA phone: 303-224-0004
Location
- Region: Parker
Financial & listing details
- Price per square foot: $304/sqft
- Tax assessed value: $570,275
- Annual tax amount: $3,987
- Date on market: 5/16/2025
- Listing terms: Cash,Conventional,VA Loan
- Exclusions: None
- Ownership: Individual
Price history
| Date | Event | Price |
|---|---|---|
| 8/27/2025 | Sold | $540,000$304/sqft |
Source:  REcolorado as distributed by MLS GRID #3314262 Report a problem REcolorado as distributed by MLS GRID #3314262 Report a problem | ||
| 8/14/2025 | Pending sale | $540,000$304/sqft |
Source: REcolorado as distributed by MLS GRID #3314262 Report a problem | ||
| 8/5/2025 | Price change | $540,000-1.8%$304/sqft |
Source: REcolorado as distributed by MLS GRID #3314262 Report a problem | ||
| 7/23/2025 | Price change | $550,000-0.9%$310/sqft |
Source: REcolorado as distributed by MLS GRID #3314262 Report a problem | ||
| 7/15/2025 | Listed for sale | $555,000-3.5%$313/sqft |
Source: REcolorado as distributed by MLS GRID #3314262 Report a problem | ||
| 6/16/2025 | Listing removed | $575,000$324/sqft |
Source: REcolorado as distributed by MLS GRID #3314262 Report a problem | ||
| 6/12/2025 | Price change | $575,000+3.6%$324/sqft |
Source: REcolorado as distributed by MLS GRID #3314262 Report a problem | ||
| 5/16/2025 | Listed for sale | $555,000+1.1%$313/sqft |
Source: REcolorado as distributed by MLS GRID #3314262 Report a problem | ||
| 3/31/2023 | Sold | $549,061$309/sqft |
Source: Public Record Report a problem | ||
Public tax history
| Year | Property taxes | Tax assessment |
|---|---|---|
| 2025 | $3,987 +548.4% | $35,650 +4.1% |
| 2024 | $615 -70.5% | $34,240 +305.7% |
| 2023 | $2,082 +319.7% | $8,440 -46.3% |
| 2022 | $496 | $15,730 |
Find assessor info on the county website
Neighborhood: Stonegate
Nearby homes
- $510,0003 bd3 ba1.7k sqft16351 Askins Loop, Parker, CO 80134Pending
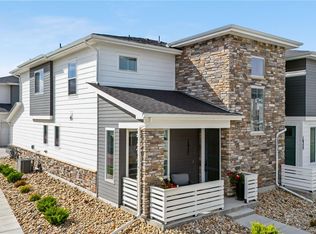
- $492,3003 bd2 ba1.6k sqft16353 Askins Loop, Parker, CO 80134Off Market

- $476,4003 bd2 ba1.4k sqft16355 Askins Loop, Parker, CO 80134Off Market

- $465,7002 bd2 ba1.4k sqft16357 Askins Loop, Parker, CO 80134Off Market

- $504,0003 bd3 ba1.6k sqft16370 Alzere Pl, Parker, CO 80134Off Market
- $491,6003 bd2 ba1.4k sqft16380 Alzere Pl, Parker, CO 80134Off Market
- $509,2002 bd3 ba1.5k sqft16423 Askins Loop, Parker, CO 80134Off Market
- $524,8003 bd3 ba1.6k sqft16360 Alzere Pl, Parker, CO 80134Off Market
Nearby schools
GreatSchools rating
- 7/10Mammoth Heights Elementary SchoolGrades: PK-6Distance: 0.4 mi
- 4/10Sierra Middle SchoolGrades: 7-8Distance: 1.5 mi
- 8/10Chaparral High SchoolGrades: 9-12Distance: 0.7 mi
Schools provided by the listing agent
- Elementary: Mammoth Heights
- Middle: Sierra
- High: Chaparral
- District: Douglas RE-1
Source: REcolorado as distributed by MLS GRID. This data may not be complete. We recommend contacting the local school district to confirm school assignments for this home.
Get a cash offer in 3 minutes
Find out how much your home could sell for in as little as 3 minutes with a no-obligation cash offer.
Estimated market value
$538,100
Get a cash offer in 3 minutes
Find out how much your home could sell for in as little as 3 minutes with a no-obligation cash offer.
Estimated market value
$538,100
- Colorado
- Douglas County
- Parker
- 80134
- Stonegate
- 16421 Askins Loop
Nearby cities
Nearby neighborhoods
Nearby zip codes
Other Parker Topics
