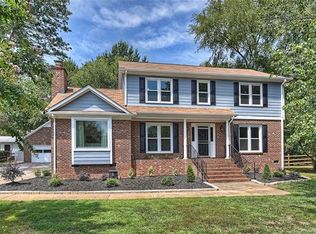
Charming 4 bed/3 bath home with large wrap around front porch & endless curb appeal, situated on a private .45 acre cul-de-sac lot. Upon entering, you will find beautifully flowing hardwood flooring throughout the main level. Your spacious living room flows seamlessly into the dedicated dining room & the kitchen. With ample countertop & cabinet storage & a breakfast area overlooking your deck, gazebo, and large backyard, entertaining is a true delight! Rounding out the main level is a large den/office space with bay windows, as well as a bed & full bath, ideal for guests. Upstairs, you will find the primary retreat with en-suite, as well as 2 sizable secondary bedrooms that share a full bath. Passing through the laundry room is access to the additional bed/bonus room above the garage, leading into an extra room, perfect for an office or gym. Located less than 2 miles from Birkdale Village, you have easy access to shop, restaurants, & all LKN has to offer!
Closed
$629,900
16421 Breckshire Dr, Huntersville, NC 28078
4beds
3,377sqft
Single Family Residence
Built in 1985
0.45 Acres Lot
$627,300 Zestimate®
$187/sqft
$3,401 Estimated rent
Home value
$627,300
$577,000 - $677,000
$3,401/mo
Zestimate® history
Owner options
List your home for rent
$3,401/mo
Rent Zestimate®
Find your next renter with Zillow Rental Manager. Plus, with online applications, you can quickly screen prospective tenants – for free.
$3,401/mo
Rent Zestimate®
Refinance and save
$3,713/mo
Est. payment
Refinancing to a lower rate could help reduce your monthly payments and save thousands over the life of the loan.
$3,713/mo
Est. payment
Explore your selling options
Work with a Zillow partner agent
Leverage their expertise and Zillow's premium Showcase listings to get your home seen by more buyers.
Get startedList with your own agent
Get your home in front of millions of buyers by listing it on Zillow.
Learn how to do itSell it yourself
Take full control of how buyers see your home on Zillow by listing For Sale by Owner (FSBO).
List your homeWhat's special
Endless curb appealBeautifully flowing hardwood flooringLarge backyardSizable secondary bedroomsDedicated dining room
Zillow last checked:
Listing updated:
Listed by:
Brooke Harrelson brooke.harrelson@yanceyrealty.com,
Yancey Realty, LLC
Bought with:
Bryan Beasley
RE/MAX Results
Source: Canopy MLS as distributed by MLS GRID,MLS#: 4239388
Facts & features
Interior
Bedrooms & bathrooms
- Bedrooms: 4
- Bathrooms: 3
- Full bathrooms: 3
- Main level bedrooms: 1
Primary bedroom
- Level: Upper
Bedroom s
- Level: Main
Bedroom s
- Level: Upper
Bathroom full
- Level: Main
Bathroom full
- Level: Upper
Other
- Level: 2nd Living Quarters
Other
- Level: 2nd Living Quarters
Den
- Level: Main
Dining room
- Level: Main
Kitchen
- Level: Main
Laundry
- Level: Main
Living room
- Level: Main
Heating
- Heat Pump
Cooling
- Central Air
Appliances
- Included: Dishwasher, Electric Range, Refrigerator, Washer/Dryer
- Laundry: Laundry Room, Main Level
Features
- Flooring: Carpet, Tile, Wood
- Has basement: No
- Fireplace features: Den
Interior area
- Total structure area: 3,377
- Total interior livable area: 3,377 sqft
- Finished area above ground: 3,377
- Finished area below ground: 0
Property
Parking
- Total spaces: 2
- Parking features: Driveway, Garage on Main Level
- Garage spaces: 2
- Has uncovered spaces: Yes
Features
- Levels: Two
- Stories: 2
- Patio & porch: Covered, Front Porch, Wrap Around
- Fencing: Back Yard,Fenced
Lot
- Size: 0.45 Acres
- Features: Cul-De-Sac
Living quarters
- Secondary features: Separate Entrance,Upper Level Garage
Details
- Additional structures: Shed(s)
- Parcel number: 00916140
- Zoning: GR
- Special conditions: Standard
Construction
Type & style
- Home type: SingleFamily
- Property subtype: Single Family Residence
Materials
- Hardboard Siding
- Foundation: Crawl Space
Condition
- New construction: No
- Year built: 1985
Utilities & green energy
- Sewer: Public Sewer
- Water: City
Community & HOA
Community
- Subdivision: Breckenridge
Location
- Region: Huntersville
Financial & listing details
- Price per square foot: $187/sqft
- Tax assessed value: $504,700
- Date on market: 4/10/2025
- Cumulative days on market: 60 days
- Listing terms: Cash,Conventional,VA Loan
- Road surface type: Concrete, Paved
Price history
| Date | Event | Price |
|---|---|---|
| 7/2/2025 | Sold | $629,900-1.6%$187/sqft |
Source:  Canopy MLS as distributed by MLS GRID #4239388 Report a problem Canopy MLS as distributed by MLS GRID #4239388 Report a problem | ||
| 5/22/2025 | Price change | $639,900-0.5%$189/sqft |
Source: Canopy MLS as distributed by MLS GRID #4239388 Report a problem | ||
| 5/12/2025 | Price change | $642,900-0.3%$190/sqft |
Source: Canopy MLS as distributed by MLS GRID #4239388 Report a problem | ||
| 4/22/2025 | Price change | $644,900-0.8%$191/sqft |
Source: Canopy MLS as distributed by MLS GRID #4239388 Report a problem | ||
| 4/10/2025 | Listed for sale | $649,900$192/sqft |
Source: Canopy MLS as distributed by MLS GRID #4239388 Report a problem | ||
Public tax history
| Year | Property taxes | Tax assessment |
|---|---|---|
| 2025 | -- | $504,700 |
| 2024 | -- | $504,700 |
| 2023 | -- | $504,700 +49.1% |
| 2022 | -- | $338,400 |
| 2021 | -- | $338,400 |
| 2020 | -- | $338,400 |
| 2019 | $3,017 -10.9% | $338,400 +16.5% |
| 2018 | $3,388 +1.2% | $290,400 |
| 2017 | $3,347 | $290,400 |
| 2016 | $3,347 | $290,400 |
| 2015 | $3,347 +0.2% | $290,400 |
| 2014 | $3,342 | -- |
| 2013 | -- | $279,900 |
| 2012 | -- | $279,900 |
| 2011 | -- | $279,900 +14.1% |
| 2010 | -- | $245,300 |
| 2009 | -- | $245,300 |
| 2008 | -- | $245,300 |
| 2007 | -- | $245,300 |
| 2006 | -- | $245,300 |
| 2005 | -- | $245,300 |
| 2004 | -- | $245,300 |
| 2003 | -- | $245,300 +20.7% |
| 2002 | -- | $203,270 |
| 2001 | -- | $203,270 |
| 2000 | -- | $203,270 |
Find assessor info on the county website
Neighborhood: 28078
Nearby homes
- $515,4004 bd2 ba2k sqft16413 Breckshire Dr, Huntersville, NC 28078Off Market
- $558,6004 bd3 ba2.4k sqft16429 Breckshire Dr, Huntersville, NC 28078Off Market
- $538,8004 bd3 ba2.4k sqft16444 Kimbolten Dr, Huntersville, NC 28078Off Market
- $493,8003 bd2 ba1.9k sqft16434 Kimbolten Dr, Huntersville, NC 28078Off Market
- $615,0004 bd3 ba2.5k sqft16512 Kimbolten Dr, Huntersville, NC 28078Sold
- $541,6004 bd2 ba2.4k sqft16433 Breckshire Dr, Huntersville, NC 28078Off Market
- $505,6003 bd2 ba2.1k sqft16422 Breckshire Dr, Huntersville, NC 28078Off Market
- $577,4004 bd2 ba2.4k sqft16405 Breckshire Dr, Huntersville, NC 28078Off Market
Nearby schools
GreatSchools rating
- 9/10Grand Oak ElementaryGrades: PK-5Distance: 1.6 mi
- 7/10Francis Bradley MiddleGrades: 6-8Distance: 3.5 mi
- 5/10Hopewell HighGrades: 9-12Distance: 4.4 mi
Get a cash offer in 3 minutes
Find out how much your home could sell for in as little as 3 minutes with a no-obligation cash offer.
Estimated market value
$627,300
Get a cash offer in 3 minutes
Find out how much your home could sell for in as little as 3 minutes with a no-obligation cash offer.
Estimated market value
$627,300
- North Carolina
- Mecklenburg County
- Huntersville
- 28078
- 16421 Breckshire Dr
Nearby cities
Nearby zip codes
Other Huntersville Topics
