This meticulously maintained 4-bedroom, 3-bathroom home is an entertainer's paradise, ready for you to move in and make memories. The main level features two spacious living areas, one with a cozy fireplace, a convenient half bath, and a formal dining room. The heart of the home is the ultimate entertainer's kitchen, boasting granite countertops, stainless steel appliances, a gas stove, and a wine/coffee bar station complete with two beverage refrigerators and a dual kegerator. Truly a chef's delight!
Step through the French doors into your private backyard oasis. Here you'll find a lighted patio with a pergola-covered hot tub, string lights with water misters, a firepit, garden boxes, and lush greenery. It's the perfect setting for relaxing or hosting friends and family. Upstairs, the spacious primary bedroom features an attached ¾ bath, complemented by three additional bedrooms and a full bathroom. The unfinished basement, housing the laundry area, offers extra storage or the potential to create additional living space. This home also includes an attached 2-car garage, a shed, and extra yard space for all your Colorado gear. Additional highlights include central A/C, a roof with a lifetime warranty installed in 2017, fresh paint throughout, James Hardy concrete siding, and an updated electrical panel. Don't miss your chance to own this stunning property just in time for summer! Schedule a showing today and experience the exceptional lifestyle this Aurora home has to offer.
Sold for $521,000
$521,000
16421 E Tennessee Avenue, Aurora, CO 80017
4beds
2,580sqft
Single Family Residence
Built in 1979
8,407 Square Feet Lot
$516,700 Zestimate®
$202/sqft
$3,145 Estimated rent
Home value
$516,700
$491,000 - $543,000
$3,145/mo
Zestimate® history
Owner options
List your home for rent
$3,145/mo
Rent Zestimate®
Find your next renter with Zillow Rental Manager. Plus, with online applications, you can quickly screen prospective tenants – for free.
$3,145/mo
Rent Zestimate®
Refinance and save
$3,084/mo
Est. payment
Refinancing to a lower rate could help reduce your monthly payments and save thousands over the life of the loan.
$3,084/mo
Est. payment
Explore your selling options
Work with a Zillow partner agent
Leverage their expertise and Zillow's premium Showcase listings to get your home seen by more buyers.
Get startedList with your own agent
Get your home in front of millions of buyers by listing it on Zillow.
Learn how to do itSell it yourself
Take full control of how buyers see your home on Zillow by listing For Sale by Owner (FSBO).
List your homeWhat's special
Zillow last checked:
Listing updated:
Listed by:
Amanda Campbell 720-471-0116 amanda.campbell@compass.com,
Compass - Denver
Bought with:
Kimarie Dixon, 40028855
Dixon Realty
Source: REcolorado as distributed by MLS GRID,MLS#: 6939606
Facts & features
Interior
Bedrooms & bathrooms
- Bedrooms: 4
- Bathrooms: 3
- Full bathrooms: 1
- 3/4 bathrooms: 1
- 1/2 bathrooms: 1
- Main level bathrooms: 1
Primary bedroom
- Description: Spacious With Upgraded Lighting
- Level: Upper
Bedroom
- Description: Large Bedroom With Spacious Closet
- Level: Upper
Bedroom
- Description: Spacious And Light Filled
- Level: Upper
Bedroom
- Description: Features Lvp Flooring And Can Be Used An A Bedroom Or Office
- Level: Upper
Primary bathroom
- Description: Walk-In Shower
- Level: Upper
Bathroom
- Level: Main
Bathroom
- Description: Renovated In 2022
- Level: Upper
Dining room
- Description: Located Off The Kitchen And Near The Front Entryway, Fresh Paint And New Light Fixture
- Level: Main
Great room
- Description: Includes A Wood Burning Fireplace
- Level: Main
Kitchen
- Description: True Entertainer's Dream With Wine/Coffee Bar, 2 Bar Refrigerators, Dual Kegerator And Direct Access To The Backyard
- Level: Main
Laundry
- Level: Basement
Living room
- Description: Spacious And Adjacent To The Great Room With Fireplace
- Level: Main
Heating
- Forced Air
Cooling
- Central Air
Appliances
- Included: Bar Fridge, Dishwasher, Disposal, Dryer, Freezer, Microwave, Range, Refrigerator, Washer, Wine Cooler
- Laundry: In Unit
Features
- Built-in Features, Ceiling Fan(s), Primary Suite, Smoke Free
- Flooring: Carpet, Tile, Vinyl
- Basement: Unfinished
- Number of fireplaces: 1
- Fireplace features: Family Room, Wood Burning
- Common walls with other units/homes: No Common Walls
Interior area
- Total structure area: 2,580
- Total interior livable area: 2,580 sqft
- Finished area above ground: 1,740
- Finished area below ground: 0
Property
Parking
- Total spaces: 2
- Parking features: Concrete, Exterior Access Door
- Attached garage spaces: 2
Features
- Levels: Two
- Stories: 2
- Patio & porch: Patio
- Exterior features: Fire Pit, Garden, Lighting, Private Yard, Rain Gutters
- Has spa: Yes
- Spa features: Spa/Hot Tub, Heated
- Fencing: Full
Lot
- Size: 8,407 Square Feet
- Features: Landscaped, Level
Details
- Parcel number: 031360854
- Special conditions: Standard
Construction
Type & style
- Home type: SingleFamily
- Property subtype: Single Family Residence
Materials
- Concrete, Frame, Wood Siding
- Roof: Composition
Condition
- Updated/Remodeled
- Year built: 1979
Utilities & green energy
- Water: Public
- Utilities for property: Electricity Connected, Natural Gas Connected
Community & HOA
Community
- Security: Carbon Monoxide Detector(s), Smoke Detector(s)
- Subdivision: Tollgate Village
HOA
- Has HOA: No
Location
- Region: Aurora
Financial & listing details
- Price per square foot: $202/sqft
- Tax assessed value: $525,300
- Annual tax amount: $2,497
- Date on market: 5/16/2024
- Listing terms: 1031 Exchange,Cash,Conventional,FHA,VA Loan
- Exclusions: Staging And Personal Property
- Ownership: Individual
- Electric utility on property: Yes
- Road surface type: Paved
Price history
| Date | Event | Price |
|---|---|---|
| 6/13/2024 | Sold | $521,000-2.6%$202/sqft |
Source:  REcolorado as distributed by MLS GRID #6939606 Report a problem REcolorado as distributed by MLS GRID #6939606 Report a problem | ||
| 6/1/2024 | Pending sale | $535,000$207/sqft |
Source: REcolorado as distributed by MLS GRID #6939606 Report a problem | ||
| 5/30/2024 | Listed for sale | $535,000$207/sqft |
Source: REcolorado as distributed by MLS GRID #6939606 Report a problem | ||
| 5/22/2024 | Pending sale | $535,000$207/sqft |
Source: REcolorado as distributed by MLS GRID #6939606 Report a problem | ||
| 5/16/2024 | Listed for sale | $535,000+3.9%$207/sqft |
Source: REcolorado as distributed by MLS GRID #6939606 Report a problem | ||
| 11/5/2021 | Sold | $515,000+270.6%$200/sqft |
Source: Public Record Report a problem | ||
| 5/1/2002 | Sold | $138,966-0.7%$54/sqft |
Source: Public Record Report a problem | ||
| 3/15/1999 | Sold | $140,000$54/sqft |
Source: Public Record Report a problem | ||
Public tax history
| Year | Property taxes | Tax assessment |
|---|---|---|
| 2025 | $3,382 +3.1% | $32,832 -7% |
| 2024 | $3,280 +31.4% | $35,289 -10.3% |
| 2023 | $2,497 -3.1% | $39,352 +58.2% |
| 2022 | $2,578 | $24,868 -2.8% |
| 2021 | -- | $25,583 +2.3% |
| 2020 | $2,605 +24.2% | $25,018 |
| 2019 | $2,097 | $25,018 +26.1% |
| 2018 | $2,097 +15% | $19,836 |
| 2017 | $1,825 | $19,836 +26.9% |
| 2016 | -- | $15,633 |
| 2015 | -- | $15,633 +38.4% |
| 2014 | $1,418 +33.3% | $11,295 -10.4% |
| 2013 | $1,064 | $12,610 |
| 2012 | -- | $12,610 |
| 2011 | $1,024 +1.1% | $12,610 -0.2% |
| 2010 | $1,013 -18.2% | $12,630 |
| 2009 | $1,239 | $12,630 -18.3% |
| 2008 | -- | $15,458 |
| 2007 | -- | $15,458 -1.4% |
| 2006 | -- | $15,673 |
| 2005 | -- | $15,673 +1.2% |
| 2002 | $1,189 +11.4% | $15,490 +14.6% |
| 2001 | $1,068 | $13,520 |
Find assessor info on the county website
Neighborhood: Centre Pointe
Nearby homes
- $500,6003 bd4 ba2.1k sqft16411 E Tennessee Ave, Aurora, CO 80017Off Market
- $516,4005 bd3 ba2.8k sqft16431 E Tennessee Ave, Aurora, CO 80017Off Market
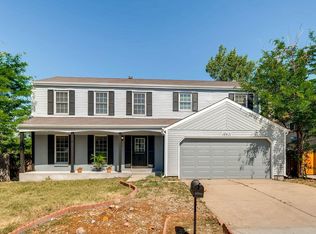
- $475,1003 bd3 ba2.5k sqft16432 E Tennessee Ave, Aurora, CO 80017Off Market
- $485,9004 bd3 ba2.6k sqft16422 E Tennessee Ave, Aurora, CO 80017Off Market
- $523,6004 bd4 ba2.7k sqft16456 E Kentucky Ave, Aurora, CO 80017Off Market
- $487,1004 bd3 ba1.9k sqft16441 E Tennessee Ave, Aurora, CO 80017Off Market
- $468,9004 bd3 ba1.9k sqft16401 E Tennessee Ave, Aurora, CO 80017Off Market
- $525,0004 bd3 ba2.5k sqft16402 E Tennessee Ave, Aurora, CO 80017Sold
Nearby schools
GreatSchools rating
- 3/10Tollgate Elementary SchoolGrades: K-5Distance: 0.4 mi
- 2/10Mrachek Middle SchoolGrades: 6-8Distance: 1.5 mi
- 2/10Gateway High SchoolGrades: 9-12Distance: 1.3 mi
Schools provided by the listing agent
- Elementary: Tollgate
- Middle: Mrachek
- High: Gateway
- District: Adams-Arapahoe 28J
Source: REcolorado as distributed by MLS GRID. This data may not be complete. We recommend contacting the local school district to confirm school assignments for this home.
Get a cash offer in 3 minutes
Find out how much your home could sell for in as little as 3 minutes with a no-obligation cash offer.
Estimated market value
$516,700
Get a cash offer in 3 minutes
Find out how much your home could sell for in as little as 3 minutes with a no-obligation cash offer.
Estimated market value
$516,700
- Colorado
- Arapahoe County
- Aurora
- 80017
- Centre Pointe
- 16421 E Tennessee Avenue
Nearby cities
Nearby neighborhoods
Nearby zip codes
Other Aurora Topics
