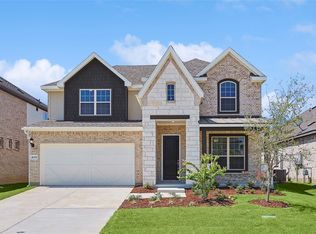
Be Captivated by the beauty of this stunning home, designed to inspire everyday living and entertaining! The kitchen embodies elegance with its cabinets, large center island, and sparkling stainless steel appliances. The attached dining area and spacious family room allow for family dinners and fellowship. Downstairs there are beautiful hand scraped hardwoods in the main living areas. The luxury of the primary suite, complete with a private ensuite boasting a double vanity, extra large spa-like shower and dual private closets. The main floor also includes a spacious study with glass French doors. Upstairs, two large bedrooms share a full bath with a third bedroom (second primary suite)containing its own ensuite. A game room rounds out the second floor, a perfect space for entertaining. Green Meadows embodies the essence of community living in this northern Dallas suburb. Enjoy valuable amenities such as a clubhouse, amazing pool with two huge waterslides, fabulous amenities center with fitness facility, and playgrounds, all built within open spaces and serene trails for your leisure and relaxation. Currently building sports courts including pickleball!!! Your children will thrive in the highly acclaimed Celina ISD schools. Nestled on the outskirts of a charming town, an array of entertainment and shopping options are within close reach, making every day a new opportunity to embrace the vibrant lifestyle this community offers. **** BRAND NEW ELEMENTARY school opening in the neighborhood in the fall of 2026
Sold
Price Unknown
16421 Garden Dr, Celina, TX 75009
4beds
2,946sqft
Single Family Residence
Built in 2022
6,185 Square Feet Lot
$438,600 Zestimate®
$--/sqft
$3,447 Estimated rent
Home value
$438,600
$417,000 - $461,000
$3,447/mo
Zestimate® history
Owner options
List your home for rent
$3,447/mo
Rent Zestimate®
Find your next renter with Zillow Rental Manager. Plus, with online applications, you can quickly screen prospective tenants – for free.
$3,447/mo
Rent Zestimate®
Refinance and save
$160/mo
Est. payment
Refinancing to a lower rate could help reduce your monthly payments and save thousands over the life of the loan.
$160/mo
Est. payment
Explore your selling options
Work with a Zillow partner agent
Leverage their expertise and Zillow's premium Showcase listings to get your home seen by more buyers.
Get startedList with your own agent
Get your home in front of millions of buyers by listing it on Zillow.
Learn how to do itSell it yourself
Take full control of how buyers see your home on Zillow by listing For Sale by Owner (FSBO).
List your homeWhat's special
Attached dining areaSpacious family roomTwo large bedroomsPrivate ensuiteLarge center islandDual private closetsSparkling stainless steel appliances
Zillow last checked:
Listing updated:
Listed by:
Amy Herzog 0634005 469-621-0081,
C21 Fine Homes Judge Fite 469-621-0081
Bought with:
Amy Herzog, 0634005
C21 Fine Homes Judge Fite
Source: NTREIS,MLS#: 21181479
Facts & features
Interior
Bedrooms & bathrooms
- Bedrooms: 4
- Bathrooms: 4
- Full bathrooms: 3
- 1/2 bathrooms: 1
Primary bedroom
- Features: Closet Cabinetry, Ceiling Fan(s), Dual Sinks, Double Vanity, En Suite Bathroom, Linen Closet, Sitting Area in Primary, Separate Shower, Steam Shower, Walk-In Closet(s)
- Level: First
- Dimensions: 1 x 1
Bedroom
- Features: Closet Cabinetry, Ceiling Fan(s), En Suite Bathroom, Walk-In Closet(s)
- Level: Second
- Dimensions: 2 x 2
Bedroom
- Features: Ceiling Fan(s), Walk-In Closet(s)
- Level: Second
- Dimensions: 2 x 2
Bedroom
- Features: Ceiling Fan(s), Walk-In Closet(s)
- Level: Second
- Dimensions: 2 x 2
Game room
- Features: Ceiling Fan(s)
- Level: Second
- Dimensions: 2 x 2
Kitchen
- Features: Breakfast Bar, Built-in Features, Eat-in Kitchen, Kitchen Island, Pantry, Stone Counters
- Level: First
- Dimensions: 1 x 1
Living room
- Features: Ceiling Fan(s), Fireplace
- Level: First
- Dimensions: 1 x 1
Office
- Features: Ceiling Fan(s)
- Level: First
- Dimensions: 1 x 1
Heating
- Central, ENERGY STAR Qualified Equipment, Natural Gas
Cooling
- Central Air, Ceiling Fan(s), Electric, ENERGY STAR Qualified Equipment
Appliances
- Included: Some Gas Appliances, Built-In Gas Range, Dishwasher, Gas Cooktop, Disposal, Microwave, Plumbed For Gas, Range, Some Commercial Grade, Tankless Water Heater, Vented Exhaust Fan
Features
- Built-in Features, Chandelier, Cathedral Ceiling(s), Decorative/Designer Lighting Fixtures, Double Vanity, Eat-in Kitchen, High Speed Internet, Kitchen Island, Open Floorplan, Pantry, Smart Home, Cable TV, Vaulted Ceiling(s), Wired for Data, Walk-In Closet(s), Wired for Sound
- Flooring: Carpet, Ceramic Tile, Hardwood, Wood
- Has basement: No
- Number of fireplaces: 1
- Fireplace features: Family Room, Gas, Gas Starter, Living Room, Raised Hearth, Stone
Interior area
- Total interior livable area: 2,946 sqft
Property
Parking
- Total spaces: 2
- Parking features: Additional Parking, Driveway, Epoxy Flooring, Enclosed, Garage Faces Front, Garage, Golf Cart Garage, Inside Entrance, Kitchen Level, Lighted, Oversized, Side By Side, Storage
- Attached garage spaces: 2
Features
- Levels: Two
- Stories: 2
- Patio & porch: Covered
- Pool features: None
- Fencing: Wood
Lot
- Size: 6,185 Square Feet
- Features: Back Yard, Interior Lot, Lawn, Landscaped, Subdivision, Sprinkler System, Few Trees
Details
- Parcel number: R960817
Construction
Type & style
- Home type: SingleFamily
- Architectural style: Traditional,Detached
- Property subtype: Single Family Residence
Materials
- Brick, Stone Veneer
- Foundation: Slab
- Roof: Composition
Condition
- Year built: 2022
Utilities & green energy
- Sewer: Public Sewer
- Water: Public
- Utilities for property: Natural Gas Available, Sewer Available, Separate Meters, Underground Utilities, Water Available, Cable Available
Community & HOA
Community
- Features: Community Mailbox, Sidewalks
- Security: Prewired, Carbon Monoxide Detector(s), Smoke Detector(s), Security Lights
- Subdivision: Green Mdws Ph 1b
HOA
- Has HOA: Yes
- Services included: All Facilities, Association Management
- HOA fee: $160 monthly
- HOA name: Insight
- HOA phone: 214-494-6002
Location
- Region: Celina
Financial & listing details
- Tax assessed value: $566,898
- Annual tax amount: $13,945
- Date on market: 2/20/2026
- Cumulative days on market: 147 days
- Listing terms: Cash,Conventional,FHA,VA Loan
- Exclusions: refrigerator, washer & Dryer
Price history
| Date | Event | Price |
|---|---|---|
| 8/13/2026 | Sold | -- |
Source: NTREIS #21181479 Report a problem | ||
| 7/29/2026 | Pending sale | $450,000$153/sqft |
Source: NTREIS #21181479 Report a problem | ||
| 7/18/2026 | Contingent | $450,000$153/sqft |
Source: NTREIS #21181479 Report a problem | ||
| 7/11/2026 | Price change | $450,000-1.1%$153/sqft |
Source: NTREIS #21181479 Report a problem | ||
| 6/23/2026 | Price change | $455,000-4.2%$154/sqft |
Source: NTREIS #21181479 Report a problem | ||
| 5/13/2026 | Price change | $474,900-2.9%$161/sqft |
Source: NTREIS #21181479 Report a problem | ||
| 4/23/2026 | Price change | $489,000-2%$166/sqft |
Source: NTREIS #21181479 Report a problem | ||
| 4/10/2026 | Price change | $499,000-2.2%$169/sqft |
Source: NTREIS #21181479 Report a problem | ||
| 4/1/2026 | Price change | $510,000-1.9%$173/sqft |
Source: NTREIS #21181479 Report a problem | ||
| 3/6/2026 | Price change | $520,000-2.8%$177/sqft |
Source: NTREIS #21181479 Report a problem | ||
| 2/20/2026 | Listed for sale | $535,000+1.9%$182/sqft |
Source: NTREIS #21181479 Report a problem | ||
| 1/5/2026 | Listing removed | $525,000$178/sqft |
Source: NTREIS #21088030 Report a problem | ||
| 11/21/2025 | Price change | $525,000-4.5%$178/sqft |
Source: NTREIS #21088030 Report a problem | ||
| 10/17/2025 | Listed for sale | $550,000$187/sqft |
Source: NTREIS #21088030 Report a problem | ||
Public tax history
| Year | Property taxes | Tax assessment |
|---|---|---|
| 2025 | $6,713 -1.7% | $566,898 -1.4% |
| 2024 | $6,828 +91.5% | $574,809 +91.7% |
| 2023 | $3,566 +337.5% | $299,807 +347.8% |
| 2022 | $815 +6.6% | $66,949 +8% |
| 2021 | $764 | $61,990 |
Find assessor info on the county website
Neighborhood: 75009
Nearby homes
- $--4 bd3 ba3k sqft16417 Hidden Cove Dr, Celina, TX 75009Sold
- $440,1003 bd2 ba1.9k sqft16425 Garden Dr, Celina, TX 75009Off Market
- $402,0003 bd2 ba1.9k sqft16417 Garden Dr, Celina, TX 75009Off Market

- $517,0005 bd4 ba2.7k sqft16501 Garden Dr, Celina, TX 75009Off Market
- $510,5004 bd3 ba3k sqft16413 Garden Dr, Celina, TX 75009Off Market
- $419,1004 bd3 ba2.5k sqft16416 Hidden Cove Dr, Celina, TX 75009Off Market
- $451,6003 bd2 ba2.6k sqft16420 Hidden Cove Dr, Celina, TX 75009Off Market
- $396,3004 bd3 ba2.3k sqft16412 Hidden Cove Dr, Celina, TX 75009Off Market
Nearby schools
GreatSchools rating
- 7/10Celina Elementary SchoolGrades: K-5Distance: 4 mi
- 8/10Jerry & Linda Moore Middle SchoolGrades: 6-8Distance: 6.5 mi
- 6/10Celina High SchoolGrades: 9-12Distance: 7.4 mi
Schools provided by the listing agent
- Elementary: Tommie Dobie Bothwell
- Middle: Jerry & Linda Moore
- High: Celina
- District: Celina ISD
Source: NTREIS. This data may not be complete. We recommend contacting the local school district to confirm school assignments for this home.
Get a cash offer in 3 minutes
Find out how much your home could sell for in as little as 3 minutes with a no-obligation cash offer.
Estimated market value
$438,600
Get a cash offer in 3 minutes
Find out how much your home could sell for in as little as 3 minutes with a no-obligation cash offer.
Estimated market value
$438,600
- Texas
- Denton County
- Celina
- 75009
- 16421 Garden Dr
Nearby cities
Nearby neighborhoods
Nearby zip codes
Other Celina Topics
