Skip main navigation
Closed
  • $553,500

    16421 Grant St, Lowell, IN 46356

    4beds
    4,636sqft
    Single Family Residence
    Built in 1971
    1.2 Acres Lot
    $577,000 Zestimate®
    $119/sqft
    $3,735 Estimated rent

    Home value

    $577,000

    $525,000 - $635,000

    $3,735/mo

    Zestimate® history
    Loading
    Loading...

    Owner options

    List your home for rent

    $3,735/mo

    Rent Zestimate®

    Find your next renter with Zillow Rental Manager. Plus, with online applications, you can quickly screen prospective tenants – for free.

    Learn more

    $3,735/mo

    Rent Zestimate®

    Refinance and save

    $4,982/mo

    Est. payment

    Refinancing to a lower rate could help reduce your monthly payments and save thousands over the life of the loan.

    See today's rates

    $4,982/mo

    Est. payment

    Explore your selling options

    Work with a Zillow partner agent

    Leverage their expertise and Zillow's premium Showcase listings to get your home seen by more buyers.

    Get started

    List with your own agent

    Get your home in front of millions of buyers by listing it on Zillow.

    Learn how to do it

    Sell it yourself

    Take full control of how buyers see your home on Zillow by listing For Sale by Owner (FSBO).

    List your home

    What's special

    Ranch homeLake view primaryLakefront livingGas fireplaceScreened porchPrivate lake juliaWalkout basement
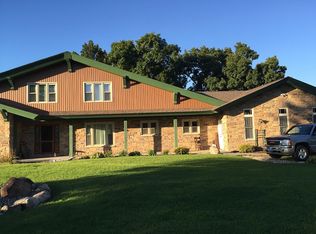
    Enjoy LAKEFRONT LIVING in this Beautiful RANCH Home with a WALKOUT BASEMENT! This sprawling 4 bed, 3 and a half bath ranch sits on just over 1 acre, overlooking the private Lake Julia. Walking in main floor boasts an eye catching double sided, wood burning fireplace. New premium waterproof laminate flooring. Newly remodeled GOURMET KITCHEN featuring CAMBRIA quartz countertops with 9ft waterfall island and maple wood cabinets. This home also features: Vaulted custom wood ceilings. Lake view primary with on suite and private balcony. New roof 2024, updated dual zone HVAC and water heater. On the lower level you'll find a large additional living room with gas fireplace, 4th bedroom, 3/4 bath and future rec room. The basement level would be the ideal set up for a separate related living space! This home offers storage beyond storage with its 13 closets and basement areas. Let's talk about outdoor living space! Large deck overlooking the water and screened porch off the kitchen. OH AND THE POOL, and the year round pool parties in the huge heated in ground, enclosed oasis.

    Zillow last checked:

    Listing updated:

    Listed by:

    Katia Fedor,

    @properties/Christie's Intl RE 219-531-2288

    Bought with:

    Julie Bapst, RB14050696

    Keller Williams ONEChicago

    Source: NIRA as distributed by MLS GRID,MLS#: 818760MLS Logo

    Facts & features

    Interior

    Bedrooms & bathrooms
    • Bedrooms: 4
    • Bathrooms: 4
    • Full bathrooms: 2
    • 1/2 bathrooms: 2
    Rooms
    • Room types: Bedroom 2, Primary Bedroom, Other Room, Living Room, Kitchen, Dining Room, Bedroom 4, Bedroom 3
    Primary bedroom
    • Description: all measurement, HOA and tax amounts.
    • Area: 252
    • Dimensions: 18.0 x 14.0
    Bedroom 2
    • Description: all measurement, HOA and tax amounts.
    • Area: 168
    • Dimensions: 14.0 x 12.0
    Bedroom 3
    • Description: all measurement, HOA and tax amounts.
    • Area: 182
    • Dimensions: 14.0 x 13.0
    Bedroom 4
    • Description: all measurement, HOA and tax amounts.
    • Area: 169
    • Dimensions: 13.0 x 13.0
    Dining room
    • Description: all measurement, HOA and tax amounts.
    • Area: 300
    • Dimensions: 20.0 x 15.0
    Kitchen
    • Description: all measurement, HOA and tax amounts.
    • Area: 220
    • Dimensions: 20.0 x 11.0
    Living room
    • Description: Buyer to confirm all measurement, HOA and tax amounts.
    • Area: 374
    • Dimensions: 22.0 x 17.0
    Other
    • Area: 216
    • Dimensions: 18.0 x 12.0
    Other
    • Area: 100
    • Dimensions: 10.0 x 10.0
    Heating
    • Natural Gas
    Appliances
    • Included: Built-In Gas Range, Range Hood, Refrigerator
    • Laundry: Main Level
    Features
    • Ceiling Fan(s), Stone Counters, Walk-In Closet(s), Vaulted Ceiling(s), Pantry, Kitchen Island, High Ceilings, Eat-in Kitchen
    • Basement: Walk-Out Access
    • Number of fireplaces: 2
    • Fireplace features: Basement, Family Room
    Interior area
    • Total structure area: 4,636
    • Total interior livable area: 4,636 sqft
    • Finished area above ground: 2,624

    Property

    Parking
    • Total spaces: 3
    • Parking features: Additional Parking, Driveway, Asphalt
    • Garage spaces: 3
    • Has uncovered spaces: Yes
    Accessibility
    • Accessibility features: Accessible Doors
    Features
    • Levels: One
    • Patio & porch: Enclosed, Porch, Patio
    • Exterior features: Private Yard
    • Pool features: Heated, In Ground
    • Has view: Yes
    • View description: Lake, Trees/Woods
    • Has water view: Yes
    • Water view: Lake
    • Waterfront features: Lake Front, Lake Privileges
    Lot
    • Size: 1.2 Acres
    • Features: Back Yard, Private, Landscaped
    Details
    • Has additional parcels: Yes
    • Parcel number: 002020302220007
    • Zoning description: residential
    • Special conditions: Standard

    Construction

    Type & style
    • Home type: SingleFamily
    • Property subtype: Single Family Residence
    Condition
    • New construction: No
    • Year built: 1971

    Utilities & green energy

    • Electric: 200+ Amp Service
    • Sewer: Septic Tank
    • Water: Well
    • Utilities for property: Natural Gas Connected

    Community & HOA

    Community
    • Subdivision: Moriah Subdivision
    HOA
    • Has HOA: Yes
    • Amenities included: Management, Other
    • Services included: Maintenance Grounds
    • HOA fee: $1,501 annually
    • HOA name: Moriah Addition-Moriah Property Owners Association
    • HOA phone: 480-688-4000
    Location
    • Region: Lowell

    Financial & listing details

    • Price per square foot: $119/sqft
    • Tax assessed value: $601,200
    • Annual tax amount: $4,339
    • Date on market: 6/21/2025
    • Listing agreement: Exclusive Right To Sell
    • Listing terms: Cash,Conventional

    Price history

    DateEventPrice
    7/29/2025Sold$553,500-11.4%$119/sqft
    Source: NIRA as distributed by MLS GRID #818760 Report a problem
    7/23/2025Pending sale$625,000$135/sqft
    Source: NIRA as distributed by MLS GRID #818760 Report a problem
    6/27/2025Contingent$625,000$135/sqft
    Source: NIRA as distributed by MLS GRID #818760 Report a problem
    6/21/2025Listed for sale$625,000$135/sqft
    Source: NIRA as distributed by MLS GRID #818760 Report a problem
    6/10/2025Listing removed$625,000$135/sqft
    Source: NIRA as distributed by MLS GRID #818760 Report a problem
    4/21/2025Contingent$625,000$135/sqft
    Source: NIRA as distributed by MLS GRID #818760 Report a problem
    4/9/2025Listed for sale$625,000+56.3%$135/sqft
    Source: NIRA as distributed by MLS GRID #818760 Report a problem
    5/7/2020Sold$399,900-3.6%$86/sqft
    Source: NIRA as distributed by MLS GRID #467045 Report a problem
    3/4/2020Pending sale$415,000$90/sqft
    Source: Coldwell Banker Residential Brokerage - Frankfort #467045 Report a problem
    2/15/2020Price change$415,000-2.4%$90/sqft
    Source: Coldwell Banker Residential Brokerage - Frankfort #467045 Report a problem
    12/27/2019Listed for sale$425,000+18.1%$92/sqft
    Source: Coldwell Banker Residential Brokerage - Flossmoor #467045 Report a problem
    11/30/2016Sold$359,900$78/sqft
    Source: NIRA as distributed by MLS GRID #399522 Report a problem
    11/8/2016Pending sale$359,900$78/sqft
    Source: Century 21 Alliance Group #399522 Report a problem
    8/12/2016Listed for sale$359,900-1.4%$78/sqft
    Source: CENTURY 21 Alliance Group #399522 Report a problem
    8/20/2015Listing removed$364,900$79/sqft
    Source: CENTURY 21 Alliance Group #373546 Report a problem
    6/4/2015Listed for sale$364,900-0.6%$79/sqft
    Source: CENTURY 21 Alliance Group #373546 Report a problem
    4/9/2015Listing removed$367,000$79/sqft
    Source: Paradigm Realty Solutions, LLC #367247 Report a problem
    3/10/2015Listed for sale$367,000+22.3%$79/sqft
    Source: Paradigm Realty Solutions, LLC #367247 Report a problem
    9/11/2012Sold$300,000-4.7%$65/sqft
    Source: Public Record Report a problem
    6/13/2012Price change$314,900-10%$68/sqft
    Source: Frame Property Network, Inc. #306287 Report a problem
    4/26/2012Listed for sale$349,900$75/sqft
    Source: Classic Properties GMAC Real Estate #306287 Report a problem

    Public tax history

    YearProperty taxesTax assessment
    2025$4,340 -0.8%$601,200 +21.5%
    2024$4,376 +3.7%$494,900 +0.7%
    2023$4,219 +17%$491,300 +13.8%
    2022$3,605 +10.1%$431,700 +12.7%
    2021$3,275 -2.3%$382,900 +5.7%
    2020$3,352 +0.1%$362,400 +2.2%
    2019$3,347 +1.3%$354,500 +1.2%
    2018$3,304 +11%$350,300 +7.2%
    2017$2,978 $326,700 +8.7%
    2016$2,978 +0.1%$300,600 -1%
    2014$2,976 -1.4%$303,700 -9.3%
    2013$3,017 -31.9%$334,900 -4.2%
    2012$4,428 +23.4%$349,500 +5.3%
    2011$3,589 -9.8%$332,000 -0.2%
    2010$3,978 $332,500
    2009-- $332,500
    Find assessor info on the county website

    Neighborhood: 46356

    Nearby schools

    GreatSchools rating
    Get a cash offer in 3 minutes
    Find out how much your home could sell for in as little as 3 minutes with a no-obligation cash offer.
    Estimated market value
    $577,000
    Get a cash offer in 3 minutes
    Find out how much your home could sell for in as little as 3 minutes with a no-obligation cash offer.
    Estimated market value
    $577,000