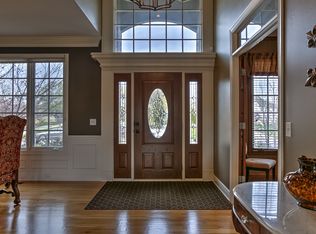
Welcome to this custom craftsman style two-story home located in the coveted Wilderness Valley! The home is situated on a large corner lot, wonderfully landscaped which offers scenic views year-round. Endless views outside the wall of windows in your very own private sunroom, sipping your favorite drink while watching the willow tree move in the breeze. The main level offers a spacious and yet very functional layout, featuring a stunning formal dining room as you enter along with a private office. The kitchen has been freshly updated with new paint, spacious island for effortless entertaining for every occasion. Sneak a peek into the large walk in pantry for all of your storage needs. The Second floor highlights include the expansive primary suite with bedroom, sitting room and you guessed it more windows to enjoy the seasons. The primary suite features a separate tub, walk-in shower, and generous walk-in closet. Three additional bedrooms, one with en-suite bathroom and the other two bedrooms share a bathroom all with large walk-in closets which provide both comfort and convenience. Absolutely massive finished basement for all of your enjoyment. Could be a theater, could be two separate spaces, the ideas are endless with that amount of space. There is a kitchen, bar area along with another full bath and bedroom in the basement. Outside, the private corner lot offers front porch relaxing or enjoy the stamped patio in the backyard for those summer BBQ's. Other home features include a 3-car garage, award-winning Blue Valley schools, and a great location convenient to shopping, dining, parks & trails. Wilderness Valley offers their residents so much, including walking trails, pool, playground, lakes, ponds, scenic views of the lush landscape. Walk to Blue River Elementary school right up the street and Blue Valley Middle School too! Only 5 minute drive to St. Michael the Archangel Catholic School/Church. This home has been impeccably maintained and won't last long!
Sold
Price Unknown
16421 Rosewood St, Overland Park, KS 66085
5beds
5,029sqft
Single Family Residence
Built in 2004
0.32 Acres Lot
$874,200 Zestimate®
$--/sqft
$5,135 Estimated rent
Home value
$874,200
$830,000 - $927,000
$5,135/mo
Zestimate® history
Owner options
List your home for rent
$5,135/mo
Rent Zestimate®
Find your next renter with Zillow Rental Manager. Plus, with online applications, you can quickly screen prospective tenants – for free.
$5,135/mo
Rent Zestimate®
Refinance and save
$1,135/mo
Est. payment
Refinancing to a lower rate could help reduce your monthly payments and save thousands over the life of the loan.
$1,135/mo
Est. payment
Explore your selling options
Work with a Zillow partner agent
Leverage their expertise and Zillow's premium Showcase listings to get your home seen by more buyers.
Get startedList with your own agent
Get your home in front of millions of buyers by listing it on Zillow.
Learn how to do itSell it yourself
Take full control of how buyers see your home on Zillow by listing For Sale by Owner (FSBO).
List your homeWhat's special
Zillow last checked:
Listing updated:
Listed by:
Brett Colgan 913-568-4636,
Keller Williams Realty Partners Inc.
Bought with:
Mindy Wetmore, SP00237162
ReeceNichols - Leawood
Source: Heartland MLS as distributed by MLS GRID,MLS#: 2480594
Facts & features
Interior
Bedrooms & bathrooms
- Bedrooms: 5
- Bathrooms: 5
- Full bathrooms: 4
- 1/2 bathrooms: 1
Primary bedroom
- Features: Wood Floor
- Level: Second
Bedroom 1
- Features: Wood Floor
- Level: Second
Bedroom 2
- Features: Wood Floor
- Level: Second
Bedroom 3
- Features: Wood Floor
- Level: Second
Bedroom 4
- Features: All Carpet
- Level: Basement
Heating
- Forced Air
Cooling
- Electric
Appliances
- Included: Cooktop, Dishwasher, Disposal, Exhaust Fan, Microwave, Refrigerator, Gas Range
- Laundry: Laundry Room, Main Level
Features
- Ceiling Fan(s), Custom Cabinets, Kitchen Island, Pantry, Walk-In Closet(s), Wet Bar
- Flooring: Carpet, Wood
- Windows: Window Coverings, Thermal Windows
- Basement: Basement BR,Finished,Walk-Out Access
- Number of fireplaces: 1
- Fireplace features: Family Room
Interior area
- Total structure area: 5,029
- Total interior livable area: 5,029 sqft
- Finished area above ground: 3,529
- Finished area below ground: 1,500
Property
Parking
- Total spaces: 3
- Parking features: Attached, Garage Faces Side
- Attached garage spaces: 3
Features
- Patio & porch: Porch
- Fencing: Other
Lot
- Size: 0.32 Acres
- Features: City Lot, Corner Lot
Details
- Parcel number: NP906400000033
Construction
Type & style
- Home type: SingleFamily
- Architectural style: Craftsman,Traditional
- Property subtype: Single Family Residence
Materials
- Board & Batten Siding
- Roof: Composition
Condition
- Year built: 2004
Details
- Builder name: Kraft/Brookwood
Utilities & green energy
- Sewer: Public Sewer
- Water: Public
Community & HOA
Community
- Security: Security System
- Subdivision: Wilderness Valley
HOA
- Has HOA: Yes
- Amenities included: Play Area, Pool, Trail(s)
- HOA fee: $1,135 annually
Location
- Region: Overland Park
Financial & listing details
- Tax assessed value: $762,500
- Annual tax amount: $8,040
- Date on market: 4/5/2024
- Listing terms: Cash,Conventional,FHA,VA Loan
- Ownership: Private
- Road surface type: Paved
Price history
| Date | Event | Price |
|---|---|---|
| 6/6/2024 | Sold | -- |
Source:  Heartland MLS as distributed by MLS GRID #2480594 Report a problem Heartland MLS as distributed by MLS GRID #2480594 Report a problem | ||
| 4/30/2024 | Pending sale | $779,900$155/sqft |
Source: Heartland MLS as distributed by MLS GRID #2480594 Report a problem | ||
| 4/22/2024 | Listed for sale | $779,900$155/sqft |
Source: Heartland MLS as distributed by MLS GRID #2480594 Report a problem | ||
| 4/14/2024 | Pending sale | $779,900$155/sqft |
Source: Heartland MLS as distributed by MLS GRID #2480594 Report a problem | ||
| 4/5/2024 | Listed for sale | $779,900+39.3%$155/sqft |
Source: Heartland MLS as distributed by MLS GRID #2480594 Report a problem | ||
| 10/16/2020 | Sold | -- |
Source: Heartland MLS as distributed by MLS GRID #2234149 Report a problem | ||
| 9/18/2020 | Pending sale | $559,900$111/sqft |
Source: Realty One Group Encompass #2234149 Report a problem | ||
| 9/8/2020 | Price change | $559,900-1.8%$111/sqft |
Source: Realty One Group Encompass #2234149 Report a problem | ||
| 8/14/2020 | Listed for sale | $569,900+8.6%$113/sqft |
Source: Realty One Group Encompass #2234149 Report a problem | ||
| 8/4/2016 | Sold | -- |
Source: Heartland MLS as distributed by MLS GRID #45001_1984463 Report a problem | ||
| 3/30/2016 | Listing removed | $525,000$104/sqft |
Source: ReeceNichols Leawood #1972089 Report a problem | ||
| 3/25/2016 | Price change | $525,000-1.9%$104/sqft |
Source: ReeceNichols Leawood #1972089 Report a problem | ||
| 3/4/2016 | Price change | $535,000-2.7%$106/sqft |
Source: ReeceNichols Leawood #1972089 Report a problem | ||
| 1/19/2016 | Listed for sale | $550,000$109/sqft |
Source: ReeceNichols Leawood #1972089 Report a problem | ||
Public tax history
| Year | Property taxes | Tax assessment |
|---|---|---|
| 2025 | $9,029 +9.3% | $87,688 +9.5% |
| 2024 | $8,258 +2.7% | $80,097 +4.1% |
| 2023 | $8,040 +12% | $76,958 +14% |
| 2022 | $7,176 | $67,493 +5.9% |
| 2021 | -- | $63,710 -7.3% |
| 2020 | $7,734 | $68,701 +3% |
| 2019 | -- | $66,701 +8.6% |
| 2018 | -- | $61,422 +4.2% |
| 2017 | $7,041 -15.4% | $58,938 -15.3% |
| 2016 | $8,323 +4.5% | $69,587 +5% |
| 2015 | $7,967 +5.9% | $66,298 +4.8% |
| 2013 | $7,525 -1.9% | $63,251 -0.6% |
| 2012 | $7,673 +5.3% | $63,619 -0.2% |
| 2010 | $7,290 +5.5% | $63,733 |
| 2009 | $6,907 +1.6% | $63,733 |
| 2008 | $6,796 +1.9% | $63,733 |
| 2007 | $6,671 +2.4% | $63,733 +1.9% |
| 2006 | $6,512 | $62,537 +6% |
| 2005 | -- | $58,995 |
Find assessor info on the county website
Neighborhood: 66085
Nearby homes
- $854,8005 bd4 ba4.6k sqft16417 Rosewood St, Overland Park, KS 66085Off Market
- $922,8005 bd4 ba3.1k sqft5124 W 165th St, Overland Park, KS 66085Off Market
- $920,0004 bd6 ba5.8k sqft5125 W 165th St, Overland Park, KS 66085Off Market
- $766,0004 bd4 ba3.7k sqft16420 Rosewood St, Overland Park, KS 66085Off Market

- $753,1005 bd4 ba3k sqft16416 Rosewood St, Overland Park, KS 66085Off Market
- $776,9005 bd4 ba3.6k sqft5123 W 164th Ter, Overland Park, KS 66085Off Market
- $809,5005 bd4 ba5k sqft5127 W 164th Ter, Overland Park, KS 66085Off Market
- $--5 bd5 ba5.4k sqft5120 W 165th St, Overland Park, KS 66085Sold
Nearby schools
GreatSchools rating
- 8/10Blue River Elementary SchoolGrades: K-5Distance: 0.2 mi
- 9/10Blue Valley Middle SchoolGrades: 6-8Distance: 0.3 mi
- 10/10Blue Valley High SchoolGrades: 9-12Distance: 0.9 mi
Schools provided by the listing agent
- Elementary: Blue River
- Middle: Blue Valley
- High: Blue Valley
Source: Heartland MLS as distributed by MLS GRID. This data may not be complete. We recommend contacting the local school district to confirm school assignments for this home.
Get a cash offer in 3 minutes
Find out how much your home could sell for in as little as 3 minutes with a no-obligation cash offer.
Estimated market value
$874,200
Get a cash offer in 3 minutes
Find out how much your home could sell for in as little as 3 minutes with a no-obligation cash offer.
Estimated market value
$874,200
- Kansas
- Johnson County
- Stilwell
- 66085
- 16421 Rosewood St
Nearby cities
Nearby zip codes
Other Stilwell Topics
