Skip main navigation
Sold for $595,400
  • $595,400

    16421 SILVERSAW PALM DRIVE, WINTER GARDEN, FL 34787

    3beds
    2,128sqft
    Single Family Residence
    Built in 2019
    8,635 Square Feet Lot
    $586,400 Zestimate®
    $280/sqft
    $3,179 Estimated rent

    Home value

    $586,400

    $557,000 - $616,000

    $3,179/mo

    Zestimate® history
    Loading
    Loading...

    Owner options

    List your home for rent

    $3,179/mo

    Rent Zestimate®

    Find your next renter with Zillow Rental Manager. Plus, with online applications, you can quickly screen prospective tenants – for free.

    Learn more

    $3,179/mo

    Rent Zestimate®

    Refinance and save

    $4,358/mo

    Est. payment

    Refinancing to a lower rate could help reduce your monthly payments and save thousands over the life of the loan.

    See today's rates

    $4,358/mo

    Est. payment

    Explore your selling options

    Work with a Zillow partner agent

    Leverage their expertise and Zillow's premium Showcase listings to get your home seen by more buyers.

    Get started

    List with your own agent

    Get your home in front of millions of buyers by listing it on Zillow.

    Learn how to do it

    Sell it yourself

    Take full control of how buyers see your home on Zillow by listing For Sale by Owner (FSBO).

    List your home

    What's special

    Resort-style poolOversized islandOpen concept floorplanScreened lanaiMeticulously maintained homeGorgeous white cabinetsSports field
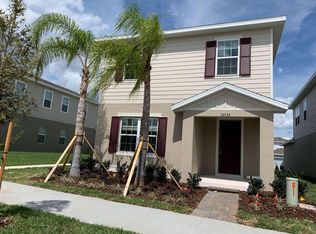
    LOCATION, LOCATION, LOCATION! Situated on a PREMIUM CORNER LOT, this exceptionally designed TWO STORY home is in the well sought-after, Master Planned community of HAMLIN in Winter Garden! Located off Independence Parkway, HAMILTON GARDENS is the perfect blend of location and lifestyle, surrounded by nature while close to everything. Easy access to the 429 exits, with Disney only a 10 min drive! Hamilton Gardens offers abundant AMENITIES, one block from a resort-style pool and cabana, dog park, sports field, playground. Plus TOP-RATED SCHOOLS! Walking distance to Hamlin's Town Center & marina, and more than 800 acres of SHOPPING, DINING, ENTERTAINMENT, and WELLNESS. Enjoy trails and boardwalks along the picturesque shores of LAKE HANCOCK. This well-appointed, highly UPGRADED home has everything on your wish list! The OPEN CONCEPT floorplan offers 3 bedrooms, 2.5 baths, and a LOFT (great for movie nights!) and 1st floor FLEX ROOM. Whether you need a study, playroom, or an extra room for guests, the choice is yours! The elevated GOURMET kitchen boasts upmarket QUARTZ COUNTERTOPS, a show-stopping, OVERSIZED ISLAND, and gorgeous white cabinets. All APPLIANCES are STAINLESS STEEL, complete with a built-in DOUBLE OVEN and 4 burner GAS STOVE. Ideal for entertaining! This meticulously maintained home has beautiful curb appeal with manicured landscaping, exquisite mature trees & natural evergreen PRIVACY HEDGE which encloses the YARD, perfect for fun time with the family, or to relax in your own private sanctuary. A covered, SCREENED LANAI plus ample parking in the rear 2-car garage and PAVED driveway are the ‘finishing touches' you will love. Picture your family in this beautiful home in the perfect location!

    Zillow last checked:

    Listing updated:

    Listed by:

    Donna Dyson 407-247-6665,

    DYSON REALTY 407-247-6665

    Bought with:

    Emily Barry, 3495705

    KELLER WILLIAMS ELITE PARTNERS III REALTY

    Source: Stellar MLS,MLS#: O6137094MLS LogoOriginating MLS: Orlando Regional

    Facts & features

    Interior

    Bedrooms & bathrooms
    • Bedrooms: 3
    • Bathrooms: 3
    • Full bathrooms: 2
    • 1/2 bathrooms: 1
    Rooms
    • Room types: Den/Library/Office, Loft
    Primary bedroom
    • Features: Ceiling Fan(s), En Suite Bathroom, Walk-In Closet(s)
    • Level: Second
    • Dimensions: 15x14
    Bedroom 1
    • Features: Ceiling Fan(s), Built-in Closet
    • Level: Second
    • Dimensions: 10x12
    Bedroom 2
    • Features: Ceiling Fan(s), Built-in Closet
    • Level: Second
    • Dimensions: 10x12
    Primary bathroom
    • Features: Dual Sinks, En Suite Bathroom, Exhaust Fan, Granite Counters, Shower No Tub, Water Closet/Priv Toilet
    • Level: Second
    Balcony porch lanai
    • Level: First
    • Dimensions: 11x7
    Den
    • Level: First
    • Dimensions: 13x11
    Dining room
    • Level: First
    • Dimensions: 11x14
    Florida room
    • Level: First
    • Dimensions: 8x11
    Great room
    • Level: First
    • Dimensions: 14x14
    Kitchen
    • Features: Breakfast Bar, Pantry, Exhaust Fan, Granite Counters, Kitchen Island
    • Level: First
    • Dimensions: 11x20
    Laundry
    • Level: Second
    • Dimensions: 10x8
    Loft
    • Features: Ceiling Fan(s)
    • Level: Second
    • Dimensions: 11x11
    Heating
    • Electric, Heat Pump
    Cooling
    • Central Air
    Appliances
    • Included: Oven, Cooktop, Dishwasher, Disposal, Electric Water Heater, Exhaust Fan, Microwave, Range Hood, Refrigerator
    • Laundry: Inside
    Features
    • High Ceilings, Living Room/Dining Room Combo, PrimaryBedroom Upstairs, Open Floorplan
    • Flooring: Carpet, Ceramic Tile, Luxury Vinyl
    • Has fireplace: No
    Interior area
    • Total structure area: 3,030
    • Total interior livable area: 2,128 sqft

    Property

    Parking
    • Total spaces: 2
    • Parking features: Alley Access, Garage Door Opener, Garage Faces Rear, Ground Level
    • Attached garage spaces: 2
    Features
    • Levels: Two
    • Stories: 2
    • Patio & porch: Covered, Enclosed, Front Porch, Patio, Screened
    • Exterior features: Irrigation System, Sidewalk
    Lot
    • Size: 8,635 Square Feet
    • Features: Corner Lot, Landscaped, Level, Sidewalk, Unincorporated
    • Residential vegetation: Mature Landscaping, Oak Trees
    Details
    • Parcel number: 202327271200940
    • Zoning: P-D
    • Special conditions: None

    Construction

    Type & style
    • Home type: SingleFamily
    • Architectural style: Coastal,Courtyard,Patio
    • Property subtype: Single Family Residence
    Materials
    • Block, Stucco, Wood Frame, Wood Siding
    • Foundation: Slab
    • Roof: Shingle
    Condition
    • Completed
    • New construction: No
    • Year built: 2019

    Utilities & green energy

    • Sewer: Public Sewer
    • Water: Public
    • Utilities for property: BB/HS Internet Available, Cable Connected, Electricity Connected

    Community & HOA

    Community
    • Features: Community Mailbox, Deed Restrictions, Dog Park, Park, Playground, Pool, Sidewalks
    • Pet fee: $0 monthly
    • Subdivision: HAMILTON GARDENS
    HOA
    • Has HOA: Yes
    • Amenities included: Park, Playground, Pool
    • Services included: Common Area Taxes, Community Pool, Reserve Fund, Pool Maintenance, Recreational Facilities
    • HOA fee: $80 monthly
    • HOA name: Evergreen Lifestyles Management/Jennifer
    • HOA phone: 877-221-6919
    Location
    • Region: Winter Garden

    Financial & listing details

    • Price per square foot: $280/sqft
    • Tax assessed value: $510,473
    • Annual tax amount: $4,519
    • Date on market: 8/26/2023
    • Cumulative days on market: 29 days
    • Listing terms: Cash,Conventional,FHA,VA Loan
    • Ownership: Fee Simple
    • Total actual rent: 0
    • Electric utility on property: Yes
    • Road surface type: Paved

    Price history

    DateEventPrice
    10/24/2023Sold$595,400-0.7%$280/sqft
    Source: Stellar MLS #O6137094 Report a problem
    9/25/2023Pending sale$599,400$282/sqft
    Source: Stellar MLS #O6137094 Report a problem
    9/19/2023Price change$599,400-0.1%$282/sqft
    Source: Stellar MLS #O6137094 Report a problem
    8/26/2023Listed for sale$599,900+64.6%$282/sqft
    Source: Stellar MLS #O6137094 Report a problem
    11/25/2019Sold$364,500$171/sqft
    Source: Public Record Report a problem

    Public tax history

    YearProperty taxesTax assessment
    2024$8,112 +73.4%$510,473 +65.3%
    2023$4,678 +3.5%$308,869 +3%
    2022$4,520 +1.9%$299,873 +3%
    2021$4,436 -1.6%$291,139 -0.5%
    2020$4,509 +404.6%$292,663 +432.1%
    2019$894 $55,000
    Find assessor info on the county website

    Neighborhood: 34787

    Nearby schools

    GreatSchools rating
    Schools provided by the listing agent
    • Elementary: Whispering Oak Elem
    • Middle: SunRidge Middle
    • High: Horizon High School

    Source: Stellar MLS. This data may not be complete. We recommend contacting the local school district to confirm school assignments for this home.

    Get a cash offer in 3 minutes
    Find out how much your home could sell for in as little as 3 minutes with a no-obligation cash offer.
    Estimated market value
    $586,400
    Get a cash offer in 3 minutes
    Find out how much your home could sell for in as little as 3 minutes with a no-obligation cash offer.
    Estimated market value
    $586,400