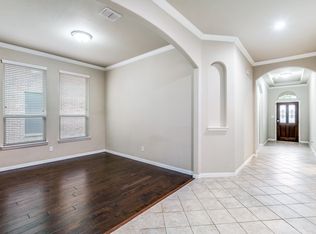
Welcome to 16421 Toledo Bend Ct, nestled in the desirable community of Artesia in Prosper, TX! Located just minutes from the PGA Headquarters, Universal Studios, new shopping, dining and the Dallas North Tollway, this home provides prime access and convenience. Zoned for Prosper ISD, this exquisite residence spans 2,702 square feet and offers an exceptional blend of traditional and modern comfort. As you step inside, you'll be welcomed with beautiful natural light and an open concept throughout. The large kitchen boasts stainless steel appliances, 42 inch cabinets, ample counter space & storage. Designed for entertaining, the seamless flow of the property features 4 spacious bedrooms & 4 bathrooms; one ADA approved. The main floor primary suite is a true retreat including an ensuite bathroom, separate shower, tub, & walk-in closet for ample storage. Enjoy the second story offering a media & game room perfect for entertaining! Also opening August 2025 4 new Prosper ISD schools including Richland High School.
Sold
Price Unknown
16421 Toledo Bend Ct, Prosper, TX 75078
4beds
2,701sqft
Single Family Residence
Built in 2013
5,662 Square Feet Lot
$485,100 Zestimate®
$--/sqft
$3,118 Estimated rent
Home value
$485,100
$456,000 - $519,000
$3,118/mo
Zestimate® history
Owner options
List your home for rent
$3,118/mo
Rent Zestimate®
Find your next renter with Zillow Rental Manager. Plus, with online applications, you can quickly screen prospective tenants – for free.
$3,118/mo
Rent Zestimate®
Refinance and save
$332/mo
Est. payment
Refinancing to a lower rate could help reduce your monthly payments and save thousands over the life of the loan.
$332/mo
Est. payment
Explore your selling options
Work with a Zillow partner agent
Leverage their expertise and Zillow's premium Showcase listings to get your home seen by more buyers.
Get startedList with your own agent
Get your home in front of millions of buyers by listing it on Zillow.
Learn how to do itSell it yourself
Take full control of how buyers see your home on Zillow by listing For Sale by Owner (FSBO).
List your homeWhat's special
Stainless steel appliancesBeautiful natural lightLarge kitchenMedia and game roomWalk-in closetEnsuite bathroomOpen concept
Zillow last checked:
Listing updated:
Listed by:
Herbert Johnson 0641355 972-821-9536,
Compass RE Texas, LLC 469-485-7806,
Chavayee Johnson 0781185 903-366-9693,
Compass RE Texas, LLC
Bought with:
Chavayee Johnson
Compass RE Texas, LLC
Source: NTREIS,MLS#: 20735530
Facts & features
Interior
Bedrooms & bathrooms
- Bedrooms: 4
- Bathrooms: 4
- Full bathrooms: 4
Primary bedroom
- Features: Ceiling Fan(s)
- Level: First
- Dimensions: 15 x 12
Bedroom
- Features: Ceiling Fan(s)
- Level: Second
- Dimensions: 11 x 11
Bedroom
- Level: Second
- Dimensions: 15 x 10
Bedroom
- Level: First
- Dimensions: 11 x 11
Primary bathroom
- Features: Garden Tub/Roman Tub
- Level: First
- Dimensions: 11 x 9
Breakfast room nook
- Features: Granite Counters, Kitchen Island
- Level: First
- Dimensions: 11 x 9
Other
- Features: Separate Shower
- Level: First
- Dimensions: 9 x 4
Other
- Level: Second
- Dimensions: 7 x 4
Other
- Level: Second
- Dimensions: 8 x 4
Game room
- Features: Ceiling Fan(s)
- Level: Second
- Dimensions: 17 x 10
Kitchen
- Features: Granite Counters, Pantry
- Level: First
- Dimensions: 16 x 9
Laundry
- Level: First
- Dimensions: 6 x 5
Living room
- Features: Fireplace
- Level: First
- Dimensions: 16 x 13
Media room
- Level: Second
- Dimensions: 10 x 11
Office
- Features: Ceiling Fan(s)
- Level: First
- Dimensions: 11 x 11
Cooling
- Central Air, Ceiling Fan(s), Electric
Appliances
- Included: Dishwasher, Disposal
- Laundry: Electric Dryer Hookup, Laundry in Utility Room
Features
- Open Floorplan
- Flooring: Carpet, Ceramic Tile, Hardwood
- Has basement: No
- Number of fireplaces: 1
- Fireplace features: Family Room, Wood Burning
Interior area
- Total interior livable area: 2,701 sqft
Property
Parking
- Total spaces: 2
- Parking features: Door-Single, Garage Faces Front, Garage, Garage Door Opener
- Attached garage spaces: 2
Accessibility
- Accessibility features: Accessible Full Bath, Grip-Accessible Features
Features
- Levels: Two
- Stories: 2
- Patio & porch: Covered
- Pool features: None, Community
- Fencing: Back Yard,Wood
Lot
- Size: 5,662 Square Feet
- Features: Interior Lot
Details
- Parcel number: R536896
Construction
Type & style
- Home type: SingleFamily
- Architectural style: Traditional,Detached
- Property subtype: Single Family Residence
Materials
- Brick
- Foundation: Slab
- Roof: Concrete,Shingle
Condition
- Year built: 2013
Utilities & green energy
- Utilities for property: Municipal Utilities, Sewer Available, Water Available
Community & HOA
Community
- Features: Clubhouse, Pool, Trails/Paths, Curbs, Sidewalks
- Security: Carbon Monoxide Detector(s)
- Subdivision: Artesia Ph 4b
HOA
- Has HOA: Yes
- Services included: Maintenance Grounds
- HOA fee: $332 semi-annually
- HOA name: Goodwin + Co
- HOA phone: 855-289-6007
Location
- Region: Prosper
Financial & listing details
- Tax assessed value: $500,000
- Annual tax amount: $10,407
- Date on market: 9/25/2024
- Cumulative days on market: 110 days
- Exclusions: All TV's, curtain rods and curtains, wd, garage freezer, patio furniture and grills.
Price history
| Date | Event | Price |
|---|---|---|
| 2/14/2025 | Sold | -- |
Source: NTREIS #20735530 Report a problem | ||
| 1/14/2025 | Pending sale | $524,900$194/sqft |
Source: NTREIS #20735530 Report a problem | ||
| 12/28/2024 | Listed for sale | $524,900$194/sqft |
Source: NTREIS #20735530 Report a problem | ||
| 12/20/2024 | Contingent | $524,900$194/sqft |
Source: NTREIS #20735530 Report a problem | ||
| 12/18/2024 | Price change | $524,900-1.9%$194/sqft |
Source: NTREIS #20735530 Report a problem | ||
| 11/25/2024 | Price change | $534,900-3.6%$198/sqft |
Source: NTREIS #20735530 Report a problem | ||
| 10/31/2024 | Price change | $554,900-3.5%$205/sqft |
Source: NTREIS #20735530 Report a problem | ||
| 9/25/2024 | Listed for sale | $574,900$213/sqft |
Source: NTREIS #20735530 Report a problem | ||
Public tax history
| Year | Property taxes | Tax assessment |
|---|---|---|
| 2025 | $5,322 +12% | $500,000 +12.1% |
| 2024 | $4,752 +9.2% | $445,885 +10% |
| 2023 | $4,353 +3.4% | $405,350 +10% |
| 2022 | $4,210 +5.2% | $368,500 +7.9% |
| 2021 | $4,002 +3.9% | $341,485 +5.2% |
| 2020 | $3,851 +0.5% | $324,597 +0.8% |
| 2019 | $3,833 +4.2% | $322,000 +4.3% |
| 2018 | $3,677 -47.7% | $308,792 +10% |
| 2017 | $7,030 | $280,720 +10% |
| 2016 | $7,030 +6.9% | $255,200 +10% |
| 2015 | $6,575 | $232,000 |
| 2014 | $6,575 | $232,000 +615.2% |
| 2013 | $6,575 | $32,437 |
Find assessor info on the county website
Neighborhood: Artesia
Nearby homes
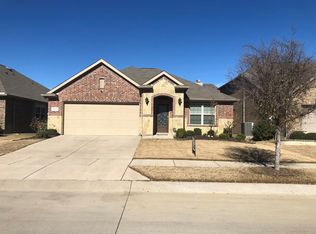
- $469,2004 bd3 ba2.4k sqft16425 Toledo Bend Ct, Prosper, TX 75078Off Market
- $354,6003 bd2 ba1.6k sqft16417 Toledo Bend Ct, Prosper, TX 75078Off Market
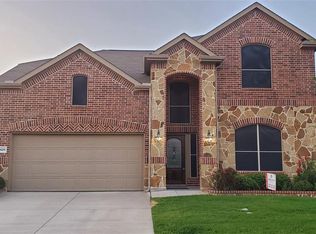
- $482,0004 bd3 ba2.8k sqft16401 Toledo Bend Ct, Prosper, TX 75078Off Market

- $539,4005 bd4 ba3.1k sqft16429 Toledo Bend Ct, Prosper, TX 75078Off Market
- $417,3004 bd2 ba2k sqft16413 Toledo Bend Ct, Prosper, TX 75078Off Market
- $290,8054 bd3 ba2.8k sqft16412 Amistad Ave, Prosper, TX 75078Off Market
- $519,3003 bd2 ba2.8k sqft16412 Amistad Ave, Prosper, TX 75078Off Market
- $40,8774 bd4 ba2.7k sqft16420 Amistad Ave, Prosper, TX 75078Off Market
Nearby schools
GreatSchools rating
- 9/10Charles and Cindy Stuber Elementary SchoolGrades: PK-5Distance: 0.6 mi
- 8/10William Rushing MiddleGrades: 6-8Distance: 0.3 mi
- NARichland High SchoolGrades: 9-12Distance: 0.7 mi
Schools provided by the listing agent
- Elementary: Charles and Cindy Stuber
- Middle: William Rushing
- High: Prosper
- District: Prosper ISD
Source: NTREIS. This data may not be complete. We recommend contacting the local school district to confirm school assignments for this home.
Get a cash offer in 3 minutes
Find out how much your home could sell for in as little as 3 minutes with a no-obligation cash offer.
Estimated market value
$485,100
Get a cash offer in 3 minutes
Find out how much your home could sell for in as little as 3 minutes with a no-obligation cash offer.
Estimated market value
$485,100
- Texas
- Denton County
- Prosper
- 75078
- Artesia
- 16421 Toledo Bend Ct
Nearby cities
Nearby neighborhoods
Nearby zip codes
Other Prosper Topics
