Rare opportunity to purchase a home, humble but live-able. Lots of storage/ shop space. Covered deck. Wood stove. Manufactured home has a frame cover over it, so no roof leaks! This would be a good way to get into something, build equity and eventually replace the existing home with something better. Property located close to Rainier, Yelm, Olympia & JBLM and all conveniences.
Sold
Listed by: Signature Service RE Olympia • Bojana M. Foster
Bought with: My Home Group
$155,000
16421 Village Drive SE, Rainier, WA 98576
2beds
784sqft
Manufactured Home, Manufactured On Land
Built in 1973
0.26 Acres Lot
$155,500 Zestimate®
$198/sqft
$1,508 Estimated rent
Home value
$155,500
$135,000 - $179,000
$1,508/mo
Zestimate® history
Owner options
List your home for rent
$1,508/mo
Rent Zestimate®
Find your next renter with Zillow Rental Manager. Plus, with online applications, you can quickly screen prospective tenants – for free.
$1,508/mo
Rent Zestimate®
Refinance and save
$991/mo
Est. payment
Refinancing to a lower rate could help reduce your monthly payments and save thousands over the life of the loan.
$991/mo
Est. payment
Explore your selling options
Work with a Zillow partner agent
Leverage their expertise and Zillow's premium Showcase listings to get your home seen by more buyers.
Get startedList with your own agent
Get your home in front of millions of buyers by listing it on Zillow.
Learn how to do itSell it yourself
Take full control of how buyers see your home on Zillow by listing For Sale by Owner (FSBO).
List your homeWhat's special
Manufactured homeWood stoveClose to rainier
Zillow last checked:
Listing updated:
Listed by:
Bojana M. Foster,
Signature Service RE Olympia
Bought with:
Tracy Goble
My Home Group
Source: NWMLS as distributed by MLS GRID,MLS#: 2140724
Facts & features
Interior
Bedrooms & bathrooms
- Bedrooms: 2
- Bathrooms: 1
- 3/4 bathrooms: 1
- Main level bedrooms: 2
Primary bedroom
- Level: Main
Bedroom
- Level: Main
Bathroom three quarter
- Level: Main
Dining room
- Level: Main
Entry hall
- Level: Main
Kitchen without eating space
- Level: Main
Living room
- Level: Main
Heating
- Stove/Free Standing, Wall Unit(s), Electric, Wood
Cooling
- None
Appliances
- Included: StoveRange_, StoveRange, Water Heater: Electric, Water Heater Location: Shop/storage
Features
- Flooring: Softwood, Vinyl, Carpet
- Basement: None
- Has fireplace: No
Interior area
- Total structure area: 784
- Total interior livable area: 784 sqft
Property
Parking
- Parking features: RV Parking, Off Street
Features
- Levels: One
- Stories: 1
- Entry location: Main
- Patio & porch: Fir/Softwood, Wall to Wall Carpet, Water Heater
- Has view: Yes
- View description: Territorial
Lot
- Size: 0.26 Acres
- Dimensions: 85 x 186 x 68 x 154
- Features: Dead End Street, Deck, Fenced-Partially, High Speed Internet, RV Parking
- Topography: Level
- Residential vegetation: Garden Space
Details
- Parcel number: 44220200700
- Zoning description: RRR1/5,Jurisdiction: County
- Special conditions: Standard
Construction
Type & style
- Home type: MobileManufactured
- Architectural style: Manuf-Single Wide
- Property subtype: Manufactured Home, Manufactured On Land
Materials
- Metal/Vinyl
- Roof: Metal
Condition
- Fair
- Year built: 1973
Utilities & green energy
- Electric: Company: PSE
- Sewer: Septic Tank, Company: Septic
- Water: Community, Company: Thurston Water
- Utilities for property: Dsl - Consolidated Communications
Community & HOA
Community
- Subdivision: Rainier Rural
Location
- Region: Rainier
Financial & listing details
- Price per square foot: $198/sqft
- Tax assessed value: $90,300
- Annual tax amount: $608
- Date on market: 9/24/2023
- Cumulative days on market: 1031 days
- Listing terms: See Remarks
- Inclusions: StoveRange
- Body type: Single Wide
Price history
| Date | Event | Price |
|---|---|---|
| 11/22/2023 | Sold | $155,000$198/sqft |
Source:  NWMLS as distributed by MLS GRID #2140724 Report a problem NWMLS as distributed by MLS GRID #2140724 Report a problem | ||
| 11/4/2023 | Pending sale | $155,000$198/sqft |
Source: NWMLS as distributed by MLS GRID #2140724 Report a problem | ||
| 10/9/2023 | Listed for sale | $155,000$198/sqft |
Source: NWMLS as distributed by MLS GRID #2140724 Report a problem | ||
| 8/22/2023 | Pending sale | $155,000$198/sqft |
Source: NWMLS as distributed by MLS GRID #2140724 Report a problem | ||
| 7/19/2023 | Listed for sale | $155,000$198/sqft |
Source: NWMLS as distributed by MLS GRID #NWM2140724 Report a problem | ||
Public tax history
| Year | Property taxes | Tax assessment |
|---|---|---|
| 2024 | $1,025 +17.1% | $90,300 +7.8% |
| 2023 | $875 +44% | $83,800 +47.3% |
| 2022 | $608 +5.8% | $56,900 +23.4% |
| 2021 | $575 +88.4% | $46,100 +130.5% |
| 2020 | $305 -21.9% | $20,000 -32.4% |
| 2019 | $391 -20.8% | $29,600 +2.4% |
| 2018 | $493 -11.9% | $28,900 +9.9% |
| 2017 | $559 | $26,300 -16.2% |
| 2016 | $559 | $31,400 -11.5% |
| 2014 | $559 | $35,500 +45.8% |
| 2013 | -- | $24,350 |
| 2012 | $448 | -- |
| 2011 | -- | -- |
| 2010 | -- | -- |
| 2009 | $588 | -- |
| 2008 | -- | -- |
| 2007 | $531 +101.1% | -- |
| 2006 | $264 +79.1% | -- |
| 2005 | $148 | -- |
| 2004 | -- | -- |
| 2002 | -- | -- |
| 2001 | $168 -3.7% | $10,600 |
| 2000 | $174 | $10,600 |
Find assessor info on the county website
Neighborhood: 98576
Nearby homes
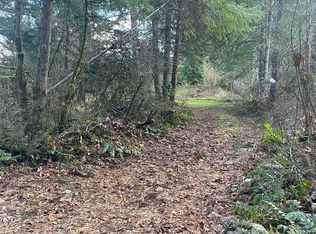
- $83,00010,572.012 Square Feet16329 Village Dr SE, Rainier, WA 98576Sold
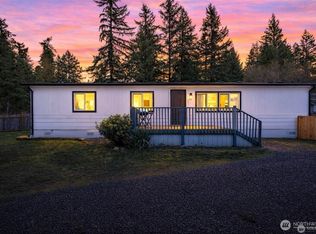
- $324,4503 bd2 ba1.3k sqft16503 Village Dr SE, Rainier, WA 98576Sold
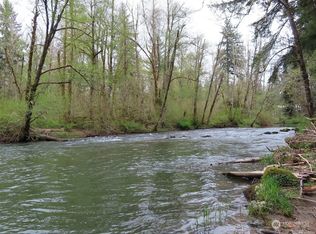
- $100,0000.88 Acres16324 Village Dr SE, Rainier, WA 98576Sold
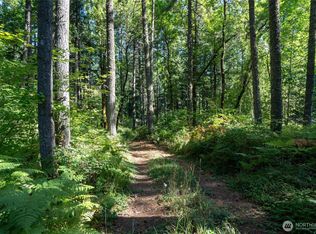
- $50,0000.52 Acres16404 Village Dr SE, Rainier, WA 98576Sold
- $200,0001 bd1 ba700 sqft16320 Village Dr SE, Rainier, WA 98576Sold
- $425,0003 bd2 ba1.4k sqft16421 Park Dr SE, Rainier, WA 98576Sold
- $368,0003 bd2 ba1.3k sqft16546 Park Dr SE, Rainier, WA 98576Sold
- $875,0003 bd3 ba2.9k sqft14507 Plum Nelly Ln SE, Rainier, WA 98576Sold
Nearby schools
GreatSchools rating
- 4/10Rainier Primary SchoolGrades: PK-5Distance: 3.7 mi
- 6/10Rainier Middle SchoolGrades: 6-8Distance: 3.8 mi
- 5/10Rainier Senior High SchoolGrades: 9-12Distance: 3.7 mi
Schools provided by the listing agent
- Elementary: Rainier Primary Sch
- Middle: Rainier Mid
- High: Rainier Snr High
Source: NWMLS as distributed by MLS GRID. This data may not be complete. We recommend contacting the local school district to confirm school assignments for this home.
Get a cash offer in 3 minutes
Find out how much your home could sell for in as little as 3 minutes with a no-obligation cash offer.
Estimated market value
$155,500
Get a cash offer in 3 minutes
Find out how much your home could sell for in as little as 3 minutes with a no-obligation cash offer.
Estimated market value
$155,500
- Washington
- Thurston County
- Rainier
- 98576
- 16421 Village Drive SE
Nearby cities
Nearby zip codes
Other Rainier Topics
