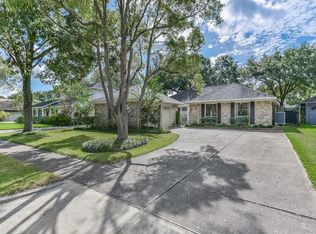
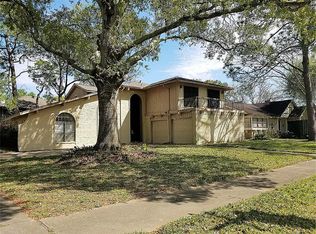
Beautifully remodeled and move in ready, this stunning 4 bedroom, 2 bathroom home blends timeless Mediterranean and Spanish-inspired architecture with fresh modern updates. From the moment you arrive, you’ll notice the striking curb appeal featuring elegant arched entryways, tall windows, a charming upstairs balcony, and a detached garage that adds both character and convenience. Inside, the home offers spacious living areas, updated finishes, and a bright, inviting layout designed for both everyday living and entertaining.
Located in one of the most desirable pockets of the Clear Lake area, this home sits in an established neighborhood known for its mature trees, larger lots, and strong community feel. The area offers convenient access to shopping, dining, parks, walking trails, and major commuter routes, while also being just minutes from NASA, Clear Lake, and some of the area’s top-rated schools. Come see this rare opportunity today!
For sale
Price cut: $6K (7/14)
$349,000
16422 Brambling Dr, Houston, TX 77059
4beds
2,350sqft
Single Family Residence
Built in 1974
8,028 Square Feet Lot
$340,200 Zestimate®
$149/sqft
$44/mo HOA
What's special
Detached garageCharming upstairs balconyLarger lotsUpdated finishesStriking curb appealTall windowsBright inviting layout
- 80 days
- 602
- 53
Zillow last checked:
Listing updated:
Listed by:
Ozzie Ramirez TREC #0534431 281-968-8444,
AEA Realty, LLC,
Devon Martinez TREC #0770667 830-321-3345,
AEA Realty, LLC
Source: HAR,MLS#: 96560679
Facts & features
Interior
Bedrooms & bathrooms
- Bedrooms: 4
- Bathrooms: 3
- Full bathrooms: 3
Primary bedroom
- Level: Second
- Area: 260
- Dimensions: 20 x13
Bedroom
- Level: Second
- Area: 132
- Dimensions: 12 x 11
Bedroom
- Level: First
- Area: 132
- Dimensions: 12 x 11
Bedroom
- Level: Second
- Area: 144
- Dimensions: 12 x 12
Dining room
- Level: First
- Area: 144
- Dimensions: 12 x 12
Living room
- Level: First
- Area: 308
- Dimensions: 22 x 14
Heating
- Natural Gas
Cooling
- Gas
Appliances
- Included: Disposal, Electric Oven, Microwave, Electric Cooktop, Dishwasher
- Laundry: Electric Dryer Hookup, Washer Hookup
Features
- Balcony, Wet Bar, 1 Bedroom Down - Not Primary BR, 3 Bedrooms Up, En-Suite Bath
- Flooring: Vinyl
- Number of fireplaces: 1
Interior area
- Total structure area: 2,350
- Total interior livable area: 2,350 sqft
Property
Parking
- Total spaces: 2
- Parking features: Attached, Detached, Double-Wide Driveway
- Attached garage spaces: 2
Features
- Stories: 2
- Exterior features: Balcony
- Fencing: Back Yard
Lot
- Size: 8,028 Square Feet
- Features: Subdivided, 0 Up To 1/4 Acre
Details
- Parcel number: 1053490000001
Construction
Type & style
- Home type: SingleFamily
- Architectural style: Mediterranean,Spanish
- Property subtype: Single Family Residence
Materials
- Brick
- Foundation: Slab
- Roof: Composition
Condition
- New construction: No
- Year built: 1974
Utilities & green energy
- Sewer: Public Sewer
- Water: Public
Community & HOA
Community
- Subdivision: Brook Forest R/P
HOA
- Has HOA: Yes
- HOA fee: $529 annually
Location
- Region: Houston
Financial & listing details
- Price per square foot: $149/sqft
- Tax assessed value: $311,266
- Annual tax amount: $7,368
- Date on market: 6/18/2026
Estimated market value
$340,200
$323,000 - $357,000
$2,970/mo
Price history
| Date | Event | Price |
|---|---|---|
| 7/14/2026 | Price change | $349,000-1.7%$149/sqft |
Source:  HAR #96560679 Report a problem HAR #96560679 Report a problem | ||
| 6/18/2026 | Listed for sale | $355,000+26.8%$151/sqft |
Source: HAR #96560679 Report a problem | ||
| 2/5/2026 | Listing removed | $280,000$119/sqft |
Source: HAR #46681023 Report a problem | ||
| 1/14/2026 | Listed for sale | $280,000$119/sqft |
Source: HAR #46681023 Report a problem | ||
Public tax history
| Year | Property taxes | Tax assessment |
|---|---|---|
| 2025 | $2,859 +4.1% | $311,266 +2.3% |
| 2024 | $2,746 +3.3% | $304,326 -6.1% |
| 2023 | $2,659 +8.5% | $323,955 +13% |
| 2022 | $2,451 | $286,611 +7.7% |
| 2021 | -- | $266,060 +9% |
| 2020 | $2,277 +0.5% | $244,102 +2.1% |
| 2019 | $2,266 -54.3% | $239,113 +9.7% |
| 2018 | $4,960 | $217,882 +0.9% |
| 2017 | $4,960 +10.7% | $215,995 +3.9% |
| 2016 | $4,481 +7% | $207,930 +19.5% |
| 2015 | $4,186 | $174,037 +1.6% |
| 2014 | $4,186 | $171,215 +4.8% |
| 2013 | -- | $163,449 |
| 2012 | -- | $163,449 -5.6% |
| 2011 | -- | $173,102 |
| 2010 | -- | $173,102 |
| 2009 | -- | $173,102 -1.7% |
| 2007 | -- | $176,080 |
| 2006 | -- | $176,080 +6.9% |
| 2005 | -- | $164,640 |
| 2004 | -- | $164,640 |
| 2003 | -- | $164,640 +9.8% |
| 2002 | -- | $149,890 +2.9% |
| 2001 | -- | $145,600 +10% |
| 2000 | -- | $132,400 |
Find assessor info on the county website
Monthly payment
Est. payment
Payment breakdown
Explore the cost of this home by adjusting the details. Changes won't be saved.Climate risks
Neighborhood: Clear Lake
Nearby schools
Schools provided by the listing agent
- Elementary: Armand Bayou Elementary School
- Middle: Space Center Intermediate School
- High: Clear Lake High School
Source: HAR. This data may not be complete. We recommend contacting the local school district to confirm school assignments for this home.


Similar homes
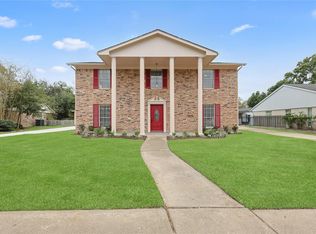
- $374,9994 bd3 ba2.3k sqft16438 Glenshannon Dr, Houston, TX 77059For Sale
 MLS ID #40367540, Anella Hall, Apex Realty Team. HAR
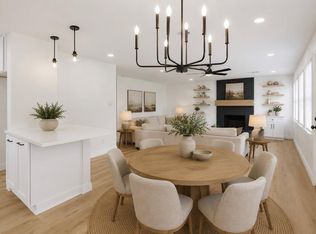
 - $389,0004 bd3 ba2.8k sqft16306 Mill Point Dr, Houston, TX 77059For Sale
 MLS ID #46340375, Christiana McCarley, Thrive Realty & Co. HAR
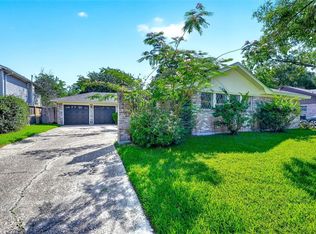
 - $349,0004 bd2 ba1.8k sqft15207 Pleasant Valley Rd, Houston, TX 77062For Sale
 MLS ID #53471256, Conor Watkins, Watkins Realty LLC. HAR
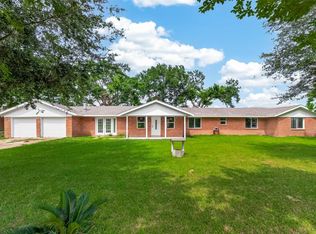
 - $325,0003 bd2 ba2.3k sqft18219 Kings Lynn St, Houston, TX 77058For Sale
 MLS ID #18216181, Yunyue Wang, SKW Realty. HAR
