Welcome to this stunning 4 bedroom, 3 bath Ranch w/finished basement home located in the Coveted Wood Wind Golf Community in Westfield, where modern elegance seamlessly blends with custom craftsmanship. Upon entering, you'll be greeted by spacious interiors featuring impressive 10' ceilings and exquisite custom trim that radiates timeless sophistication. The gourmet kitchen is a chef's paradise, equipped with Quartz countertops, a generous island, high-end stainless steel appliances. The formal dining room is perfect for hosting larger gatherings. Unwind by the welcoming gas log fireplace in the great room, adorned with charming built-ins that add both beauty and functionality. The Primary Suite will not disappoint! The spa-like bathrooms are highlighted by luxurious ceramic shower floors and stylish ceramic tub/shower surrounds, along with custom-designed closets. Enjoy seamless indoor-outdoor living on the covered porch w/Trex deck, step down to the custom patio overlooking wooded backyard and view of the golf course, ideal for both relaxation and entertaining. This home exemplifies functional excellence with finished garages featuring insulated overhead doors and an energy-efficient tankless water heater. Entertain in style in the fully equipped basement, complete with an elegant wet bar for memorable occasions. The location is exceptional, being close to Grand Park, walking distance to Wood Wind Golf Club Clubhouse, and Clay Terrace, offering a variety of recreational activities, shopping, and dining experiences. Additionally, this home is situated in the highly acclaimed Westfield School district. Discover unparalleled living in this meticulously custom crafted home, offering a perfect blend of elegance, functionality, and premium features. Make this extraordinary residence your new sanctuary today! Please note that 4th bedroom in basement is not drywalled per child's design. Seller would offer credit for drywall finish.
Sold
$750,000
16422 Brigham Ln, Westfield, IN 46074
4beds
4,186sqft
Residential, Single Family Residence
Built in 2021
10,018 Square Feet Lot
$778,200 Zestimate®
$179/sqft
$3,800 Estimated rent
Home value
$778,200
$732,000 - $825,000
$3,800/mo
Zestimate® history
Owner options
List your home for rent
$3,800/mo
Rent Zestimate®
Find your next renter with Zillow Rental Manager. Plus, with online applications, you can quickly screen prospective tenants – for free.
$3,800/mo
Rent Zestimate®
Refinance and save
$5,541/mo
Est. payment
Refinancing to a lower rate could help reduce your monthly payments and save thousands over the life of the loan.
$5,541/mo
Est. payment
Explore your selling options
Work with a Zillow partner agent
Leverage their expertise and Zillow's premium Showcase listings to get your home seen by more buyers.
Get startedList with your own agent
Get your home in front of millions of buyers by listing it on Zillow.
Learn how to do itSell it yourself
Take full control of how buyers see your home on Zillow by listing For Sale by Owner (FSBO).
List your homeWhat's special
Gas log fireplaceFully equipped basementCustom patioQuartz countertopsPrimary suiteElegant wet barFormal dining room
Zillow last checked:
Listing updated:
Listed by:
Jamie Boer 317-289-9169,
Compass Indiana, LLC
Bought with:
Tonya Poer
F.C. Tucker Company
Source: MIBOR as distributed by MLS GRID,MLS#: 22031536
Facts & features
Interior
Bedrooms & bathrooms
- Bedrooms: 4
- Bathrooms: 3
- Full bathrooms: 3
- Main level bathrooms: 2
- Main level bedrooms: 3
Primary bedroom
- Level: Main
- Area: 289 Square Feet
- Dimensions: 17x17
Bedroom 2
- Level: Main
- Area: 143 Square Feet
- Dimensions: 11x13
Bedroom 3
- Level: Main
- Area: 156 Square Feet
- Dimensions: 12x13
Bedroom 4
- Features: Other
- Level: Basement
- Area: 210 Square Feet
- Dimensions: 14x15
Dining room
- Level: Main
- Area: 154 Square Feet
- Dimensions: 11x14
Foyer
- Level: Main
- Area: 98 Square Feet
- Dimensions: 7x14
Great room
- Level: Main
- Area: 240 Square Feet
- Dimensions: 15x16
Other
- Level: Basement
- Area: 238 Square Feet
- Dimensions: 14x17
Kitchen
- Level: Main
- Area: 176 Square Feet
- Dimensions: 11x16
Laundry
- Level: Main
- Area: 42 Square Feet
- Dimensions: 6x7
Play room
- Level: Basement
- Area: 729 Square Feet
- Dimensions: 27x27
Heating
- Forced Air, High Efficiency (90%+ AFUE ), Natural Gas
Cooling
- Central Air
Appliances
- Included: Gas Cooktop, Dishwasher, Disposal, Microwave, Range Hood, Refrigerator, Convection Oven, Exhaust Fan, Tankless Water Heater
- Laundry: Main Level
Features
- Built-in Features, Walk-In Closet(s), Wet Bar, Breakfast Bar, Double Vanity, Entrance Foyer, High Speed Internet, Wired for Data, Kitchen Island, Pantry, Smart Thermostat
- Windows: Wood Work Painted
- Basement: Ceiling - 9+ feet,Finished Ceiling,Egress Window(s)
- Number of fireplaces: 1
- Fireplace features: Gas Log, Great Room
Interior area
- Total structure area: 4,186
- Total interior livable area: 4,186 sqft
- Finished area below ground: 1,318
Property
Parking
- Total spaces: 3
- Parking features: Attached, Concrete, Garage Door Opener
- Attached garage spaces: 3
- Details: Garage Parking Other(Finished Garage, Keyless Entry)
Features
- Levels: One
- Stories: 1
- Patio & porch: Deck, Covered
Lot
- Size: 10,018 Square Feet
- Features: Curbs, Sidewalks, Storm Sewer, Rural - Subdivision
Details
- Parcel number: 290909001041000015
- Special conditions: None
- Horse amenities: None
Construction
Type & style
- Home type: SingleFamily
- Architectural style: Traditional
- Property subtype: Residential, Single Family Residence
Materials
- Brick, Cement Siding
- Foundation: Concrete Perimeter
Condition
- New construction: No
- Year built: 2021
Details
- Builder name: Woodwind Custom Home
Utilities & green energy
- Water: Public
Community & HOA
Community
- Subdivision: Wood Wind
HOA
- Has HOA: Yes
- Services included: Association Home Owners, Insurance, Management, Property Taxes Paid
- HOA fee: $900 annually
- HOA phone: 317-863-2051
Location
- Region: Westfield
Financial & listing details
- Price per square foot: $179/sqft
- Tax assessed value: $683,400
- Annual tax amount: $7,514
- Date on market: 5/15/2025
- Cumulative days on market: 37 days
Price history
| Date | Event | Price |
|---|---|---|
| 7/18/2025 | Sold | $750,000-3.8%$179/sqft |
Source:  MIBOR as distributed by MLS GRID #22031536 Report a problem MIBOR as distributed by MLS GRID #22031536 Report a problem | ||
| 6/20/2025 | Pending sale | $779,900$186/sqft |
Source: MIBOR as distributed by MLS GRID #22031536 Report a problem | ||
| 6/16/2025 | Price change | $779,900-2.5%$186/sqft |
Source: MIBOR as distributed by MLS GRID #22031536 Report a problem | ||
| 6/2/2025 | Price change | $799,900-3%$191/sqft |
Source: MIBOR as distributed by MLS GRID #22031536 Report a problem | ||
| 5/15/2025 | Listed for sale | $824,900+25%$197/sqft |
Source: MIBOR as distributed by MLS GRID #22031536 Report a problem | ||
| 9/27/2021 | Sold | $659,920+1.5%$158/sqft |
Source: MIBOR as distributed by MLS GRID #21789546 Report a problem | ||
| 6/24/2021 | Pending sale | $649,900$155/sqft |
Source: MIBOR as distributed by MLS GRID #21789546 Report a problem | ||
| 6/3/2021 | Listed for sale | $649,900$155/sqft |
Source: MIBOR as distributed by MLS GRID #21789546 Report a problem | ||
Public tax history
| Year | Property taxes | Tax assessment |
|---|---|---|
| 2025 | $7,478 +8.9% | $683,400 +3.8% |
| 2024 | $6,866 +2.8% | $658,400 +9.5% |
| 2023 | $6,680 | $601,100 +5% |
| 2022 | -- | $572,500 +95316.7% |
| 2021 | $15 | $600 |
| 2020 | -- | $600 |
| 2019 | -- | -- |
Find assessor info on the county website
Neighborhood: 46074
Nearby homes
- $470,0003 bd2 ba2.3k sqft16401 Brigham Lane, Westfield, IN 46074Off Market

- $415,0004 bd2 ba2k sqft16401 Brigham Ln, Westfield, IN 46074Sold
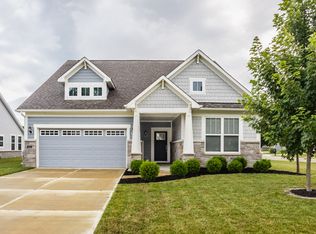
- $781,0004 bd3 ba3.3k sqft16529 Owen Dr, Westfield, IN 46074Off Market
- $626,0003 bd3 ba2.9k sqft16515 Owen Dr, Westfield, IN 46074Off Market
- $573,0003 bd3 ba2.3k sqft16416 Owen Dr, Westfield, IN 46074Off Market
- $558,0003 bd3 ba2.4k sqft16430 Owen Dr, Westfield, IN 46074Off Market
- $550,3003 bd3 ba2.3k sqft16402 Owen Dr, Westfield, IN 46074Off Market
- $528,4003 bd3 ba2.3k sqft16501 Owen Dr, Westfield, IN 46074Off Market
Nearby schools
GreatSchools rating
- 8/10Shamrock Springs Elementary SchoolGrades: PK-4Distance: 1.5 mi
- 9/10Westfield Middle SchoolGrades: 7-8Distance: 3.9 mi
- 10/10Westfield High SchoolGrades: 9-12Distance: 4.2 mi
Get a cash offer in 3 minutes
Find out how much your home could sell for in as little as 3 minutes with a no-obligation cash offer.
Estimated market value
$778,200
Get a cash offer in 3 minutes
Find out how much your home could sell for in as little as 3 minutes with a no-obligation cash offer.
Estimated market value
$778,200
- Indiana
- Hamilton County
- Westfield
- 46074
- 16422 Brigham Ln
Nearby cities
Nearby zip codes
Other Westfield Topics
