Skip main navigation
Closed
  • $325,000

    16422 E Indigo Loop, Summerdale, AL 36580

    3beds
    1,563sqft
    Residential
    Built in 2005
    1.41 Acres Lot
    $349,800 Zestimate®
    $208/sqft
    $1,823 Estimated rent

    Home value

    $349,800

    $332,000 - $367,000

    $1,823/mo

    Zestimate® history
    Loading
    Loading...

    Owner options

    List your home for rent

    $1,823/mo

    Rent Zestimate®

    Find your next renter with Zillow Rental Manager. Plus, with online applications, you can quickly screen prospective tenants – for free.

    Learn more

    $1,823/mo

    Rent Zestimate®

    Refinance and save

    $1,821/mo

    Est. payment

    Refinancing to a lower rate could help reduce your monthly payments and save thousands over the life of the loan.

    See today's rates

    $1,821/mo

    Est. payment

    Explore your selling options

    Work with a Zillow partner agent

    Leverage their expertise and Zillow's premium Showcase listings to get your home seen by more buyers.

    Get started

    List with your own agent

    Get your home in front of millions of buyers by listing it on Zillow.

    Learn how to do it

    Sell it yourself

    Take full control of how buyers see your home on Zillow by listing For Sale by Owner (FSBO).

    List your home

    What's special

    Storm shuttersQuiet country settingModern washerNewly remodeled kitchenDouble carportUtility shedBrand-new refrigerator
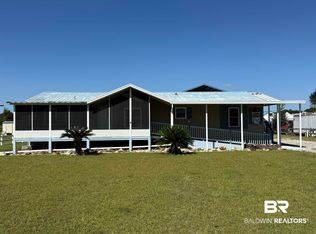
    Welcome to your private oasis in this peaceful country setting! This immaculate home, situated on a generous 1.4-acre parcel, offers the perfect blend of tranquility and modern convenience. This 3BD/2BA home provides a spacious and serene retreat. As you approach the property, the quiet country setting becomes apparent, providing a picturesque backdrop for this meticulously maintained residence. The exterior features a large 3-car garage, a double carport, a utility shed, and full RV hookups with electric, water, and sewer connections, catering to all your storage and recreational needs. Step inside to discover a thoughtfully designed split floor plan. The large open living room and dining room create an inviting atmosphere, perfect for both everyday living and entertaining. The newly remodeled kitchen features modern cabinets, appliances and the brand-new refrigerator is included. The separate laundry room provides additional storage area along with modern washer and dryer which also convey. The spacious primary ensuite bedroom is complete with a walk-in closet containing a secured safe that conveys with the property. All windows are equipped with storm shutters, ensuring peace of mind during inclement weather. Additionally, the rear glass French doors are equipped with an electric, remote-controlled roll-down steel storm cover for added protection. The home boasts a durable metal roof with newly installed rain gutters around the entire perimeter. Security is a priority, as evidenced by the complete alarm system installed throughout the home. The HVAC units (inside and outside) were recently replaced in August of this year. Relax on the wrap-around porch with a morning cup or an afternoon beverage, overlooking the natural woods and grasslands that border the rear and side of the property. Conveniently located just minutes from beaches, restaurants, shopping, and more, this country gem is a rare find.

    Zillow last checked:

    Listing updated:

    Listed by:

    Bruce Workman 251-500-4888,

    RE/MAX of Gulf Shores

    Bought with:

    Connie Glassford

    Alabama Gulf Coast Properties

    Source: Baldwin Realtors,MLS#: 354683MLS Logo

    Facts & features

    Interior

    Bedrooms & bathrooms
    • Bedrooms: 3
    • Bathrooms: 2
    • Full bathrooms: 2
    • Main level bedrooms: 3
    Primary bedroom
    • Features: 1st Floor Primary
    • Level: Main
    • Area: 256
    • Dimensions: 16 x 16
    Bedroom 2
    • Level: Main
    • Area: 132
    • Dimensions: 11 x 12
    Bedroom 3
    • Level: Main
    • Area: 132
    • Dimensions: 11 x 12
    Kitchen
    • Level: Main
    • Area: 110
    • Dimensions: 10 x 11
    Living room
    • Level: Main
    • Area: 360
    • Dimensions: 18 x 20
    Heating
    • Electric
    Cooling
    • Ceiling Fan(s)
    Appliances
    • Included: Dishwasher, Dryer, Refrigerator w/Ice Maker, Washer, Cooktop
    Features
    • Breakfast Bar, Ceiling Fan(s), En-Suite, High Speed Internet, Split Bedroom Plan
    • Flooring: Tile, Vinyl
    • Doors: Storm Door(s)
    • Windows: Double Pane Windows
    • Has basement: No
    • Has fireplace: No
    Interior area
    • Total structure area: 1,563
    • Total interior livable area: 1,563 sqft

    Property

    Parking
    • Total spaces: 5
    • Parking features: Detached, Carport, Garage, Garage Door Opener
    • Has garage: Yes
    • Carport spaces: 2
    • Covered spaces: 5
    Features
    • Levels: One
    • Stories: 1
    • Patio & porch: Front Porch, Wrap Around
    • Exterior features: Storage
    • Pool features: Community, Association
    • Fencing: Partial
    • Has view: Yes
    • View description: Southern View, Western View
    • Waterfront features: No Waterfront
    Lot
    • Size: 1.41 Acres
    • Features: 1-3 acres
    Details
    • Additional structures: Storage
    • Parcel number: 5502040000019.021

    Construction

    Type & style
    • Home type: SingleFamily
    • Architectural style: Ranch
    • Property subtype: Residential
    Materials
    • Brick, Wood Siding
    • Foundation: Other
    • Roof: Metal
    Condition
    • Resale
    • New construction: No
    • Year built: 2005

    Utilities & green energy

    • Utilities for property: Summerdale Utilities

    Community & neighborhood

    Security
    • Security features: Security System
    Community
    • Community features: Clubhouse, Pool
    Location
    • Region: Summerdale
    • Subdivision: Rainbow Plantations

    Other

    Other facts
    • Price range: $325K - $325K
    • Ownership: Whole/Full

    Price history

    DateEventPrice
    1/12/2024Sold$325,000-4.1%$208/sqft
    Source: Baldwin Realtors #354683 Report a problem
    11/24/2023Listed for sale$339,000$217/sqft
    Source: Baldwin Realtors #354683 Report a problem

    Public tax history

    YearProperty taxesTax assessment
    2025$638 $30,540 +11.4%
    2024-- $27,420 -6.9%
    2023$825 $29,460 +34.8%
    2022-- $21,860 +5.2%
    2021-- $20,780 +2.1%
    2020-- $20,360 +4.2%
    2019-- $19,540
    2018-- $19,540 +12.3%
    2017-- $17,400 +10.4%
    2016-- $15,760 +4.5%
    2015-- $15,080 +2%
    2014-- $14,780 +4.1%
    2013-- $14,200 -1.9%
    2011-- $14,480 -7.9%
    2010-- $15,720 -19%
    2009$398 -20.1%$19,400
    2008$498 +19.8%$19,400 +17.9%
    2007$416 $16,460

    Find assessor info on the county website

    Neighborhood: 36580

    Nearby schools

    GreatSchools rating
    Schools provided by the listing agent
    • Elementary: Summerdale School
    • Middle: Summerdale School
    • High: Elberta High School

    Source: Baldwin Realtors. This data may not be complete. We recommend contacting the local school district to confirm school assignments for this home.

    Get a cash offer in 3 minutes
    Find out how much your home could sell for in as little as 3 minutes with a no-obligation cash offer.
    Estimated market value
    $349,800
    Get a cash offer in 3 minutes
    Find out how much your home could sell for in as little as 3 minutes with a no-obligation cash offer.
    Estimated market value
    $349,800