A once in a lifetime opportunity to live in Sagamore, on the 15th hole, Yancey Built Custom Home on a DOUBLE Lot! Welcome home to this ALL brick & stone stately masterpiece of a home! Open the door to gorgeous hardwood floors running seamlessly through the main living area. A study tucked off the foyer that is loaded w/trim, from crown to wainscoting, to the coffered ceiling it's a work of art w/arched transom windows beaming w/light! Step into the heart of the home... Kitchen w/towering high-end dovetailed/solid construction cabinets to the ceiling, blt-in subzero fridge & dishwasher discrete yet giving this room an elegant feel not industrial like a typical kitchen! Induction cooktop, gorgeous granite counters, a breakfast bar contrasts from the stunning gray cabinets in a rich wood finish. Greatroom w/fireplace surrounded w/richly stained blt-ins towering to the clng, a true focal point to this HUGE rm! Towering 12 ft ceilings throughout the home make it feel spacious and grand. You can tell this home was designed w/an impeccable eye for detail as it shows how this home flows from room to room! Dining area btwn the kitchen/sunroom just off the greatroom, open floorplan for entertaining! Sunroom w/towering windows on 2 of the 4 walls, cover the room in views of the golf course and will be your retreat on a daily basis! Step out onto the covered lanai with automated screens for privacy if you wish or to keep the bugs out on a hot summers night! Views of the 15th hole with delight you as you entertain your guests in this beautiful extension of your home! Owner's suite off the rear of the home w/dbl stage crown molding/tray clng w/ambient lighting, luxury bth ftrs free standing tub that's a focal point of the room, WI tile shower, comfort height vanity w/dual sinks and HUGE WIC w/California Closet System! Addition bdrm/full bth tucked off hall that leads to fantastic mudroom/laundry room. Bsmt ftrs plenty of storage space, garage w/workshop & space for a golf cart!
Sold
$753,000
16422 Grand Cypress Dr, Noblesville, IN 46060
2beds
2,887sqft
Residential, Single Family Residence
Built in 2014
0.48 Acres Lot
$780,400 Zestimate®
$261/sqft
$2,856 Estimated rent
Home value
$780,400
$734,000 - $835,000
$2,856/mo
Zestimate® history
Owner options
List your home for rent
$2,856/mo
Rent Zestimate®
Find your next renter with Zillow Rental Manager. Plus, with online applications, you can quickly screen prospective tenants – for free.
$2,856/mo
Rent Zestimate®
Refinance and save
$4,668/mo
Est. payment
Refinancing to a lower rate could help reduce your monthly payments and save thousands over the life of the loan.
$4,668/mo
Est. payment
Explore your selling options
Work with a Zillow partner agent
Leverage their expertise and Zillow's premium Showcase listings to get your home seen by more buyers.
Get startedList with your own agent
Get your home in front of millions of buyers by listing it on Zillow.
Learn how to do itSell it yourself
Take full control of how buyers see your home on Zillow by listing For Sale by Owner (FSBO).
List your homeWhat's special
Comfort height vanityHuge wicWi tile showerCovered lanaiGorgeous granite countersAutomated screens for privacyFree standing tub
Zillow last checked:
Listing updated:
Listed by:
Laura Turner 317-363-0842,
F.C. Tucker Company
Bought with:
Non-BLC Member
MIBOR REALTOR® Association
Source: MIBOR as distributed by MLS GRID,MLS#: 22009077
Facts & features
Interior
Bedrooms & bathrooms
- Bedrooms: 2
- Bathrooms: 3
- Full bathrooms: 2
- 1/2 bathrooms: 1
- Main level bathrooms: 3
- Main level bedrooms: 2
Primary bedroom
- Features: Carpet
- Level: Main
- Area: 240 Square Feet
- Dimensions: 16x15
Bedroom 2
- Features: Carpet
- Level: Main
- Area: 168 Square Feet
- Dimensions: 14x12
Dining room
- Features: Hardwood
- Level: Main
- Area: 100 Square Feet
- Dimensions: 10x10
Great room
- Features: Hardwood
- Level: Main
- Area: 208 Square Feet
- Dimensions: 16x13
Kitchen
- Features: Tile-Ceramic
- Level: Main
- Area: 130 Square Feet
- Dimensions: 13x10
Laundry
- Features: Tile-Ceramic
- Level: Main
- Area: 54 Square Feet
- Dimensions: 9x6
Mud room
- Features: Tile-Ceramic
- Level: Main
- Area: 48 Square Feet
- Dimensions: 8x6
Sun room
- Features: Tile-Ceramic
- Level: Main
- Area: 234 Square Feet
- Dimensions: 18x13
Heating
- Forced Air
Cooling
- Has cooling: Yes
Appliances
- Included: Electric Cooktop, Dishwasher, ENERGY STAR Qualified Appliances, Disposal, Gas Water Heater, Humidifier, Microwave, Oven, Convection Oven, Refrigerator, Water Softener Owned
- Laundry: Laundry Room, Main Level
Features
- Attic Access, Breakfast Bar, Bookcases, Cathedral Ceiling(s), High Ceilings, Tray Ceiling(s), Vaulted Ceiling(s), Kitchen Island, Hardwood Floors, Eat-in Kitchen, Wired for Data, Pantry, Walk-In Closet(s)
- Flooring: Hardwood
- Windows: Screens Some, WoodWorkStain/Painted
- Basement: Storage Space
- Attic: Access Only
- Number of fireplaces: 1
- Fireplace features: Gas Log, Great Room
Interior area
- Total structure area: 2,887
- Total interior livable area: 2,887 sqft
- Finished area below ground: 0
Property
Parking
- Total spaces: 2
- Parking features: Attached
- Attached garage spaces: 2
- Details: Garage Parking Other(Finished Garage, Garage Door Opener, Keyless Entry)
Features
- Levels: One
- Stories: 1
- Patio & porch: Covered, Screened
- Exterior features: Sprinkler System
- Has view: Yes
- View description: Golf Course
Lot
- Size: 0.48 Acres
- Features: On Golf Course
Details
- Additional parcels included: Lot 222
- Parcel number: 291108012027000013
- Special conditions: Sales Disclosure On File
- Horse amenities: None
Construction
Type & style
- Home type: SingleFamily
- Architectural style: Chateau
- Property subtype: Residential, Single Family Residence
Materials
- Brick, Stone
- Foundation: Concrete Perimeter
Condition
- Updated/Remodeled
- New construction: No
- Year built: 2014
Utilities & green energy
- Electric: 200+ Amp Service
- Water: Municipal/City
Green energy
- Green verification: HERS Index Score, contact agent
- Energy efficient items: Windows, Insulation, Other/See Remarks
Community & HOA
Community
- Features: Golf Course
- Subdivision: Sagamore
HOA
- Has HOA: No
Location
- Region: Noblesville
Financial & listing details
- Price per square foot: $261/sqft
- Tax assessed value: $689,100
- Annual tax amount: $7,884
- Date on market: 2/10/2025
- Cumulative days on market: 2 days
Price history
| Date | Event | Price |
|---|---|---|
| 3/12/2025 | Sold | $753,000+0.4%$261/sqft |
Source:  MIBOR as distributed by MLS GRID #22009077 Report a problem MIBOR as distributed by MLS GRID #22009077 Report a problem | ||
| 2/12/2025 | Pending sale | $750,000$260/sqft |
Source: MIBOR as distributed by MLS GRID #22009077 Report a problem | ||
| 2/10/2025 | Listed for sale | $750,000$260/sqft |
Source: MIBOR as distributed by MLS GRID #22009077 Report a problem | ||
Public tax history
| Year | Property taxes | Tax assessment |
|---|---|---|
| 2025 | $7,752 -1.2% | $689,100 +11.5% |
| 2024 | $7,849 +8.9% | $618,300 -0.9% |
| 2023 | $7,210 -2% | $623,800 +13% |
| 2022 | $7,360 -3.9% | $551,900 -2.1% |
| 2021 | $7,657 +8.7% | $563,900 -0.8% |
| 2020 | $7,044 -3.1% | $568,300 +3.1% |
| 2019 | $7,272 +5.1% | $551,200 |
| 2018 | $6,921 +0.5% | $551,200 +0.2% |
| 2017 | $6,885 +0.3% | $550,000 -0.7% |
| 2016 | $6,867 +192.6% | $554,100 +625.3% |
| 2014 | $2,347 +1.8% | $76,400 |
| 2013 | $2,306 +0.6% | $76,400 |
| 2012 | $2,292 +31.7% | $76,400 |
| 2011 | $1,741 +0.8% | $76,400 |
| 2010 | $1,726 -33% | $76,400 -40.7% |
| 2009 | $2,576 +19869% | $128,800 +21366.7% |
| 2007 | $13 +6.4% | $600 |
| 2006 | $12 | $600 |
| 2005 | -- | $600 |
Find assessor info on the county website
Neighborhood: 46060
Nearby homes
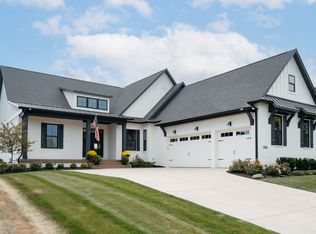
- $687,7003 bd2 ba3.9k sqft16432 Grand Cypress Dr, Noblesville, IN 46060Off Market
- $127,00010,454 sqft16442 Grand Cypress Dr, Noblesville, IN 46060Sold
- $1,030,0004 bd3 ba4.4k sqft16404 Grand Cypress Dr, Noblesville, IN 46060Sold
- $915,3004 bd4 ba4.2k sqft16445 Collingtree Dr, Noblesville, IN 46060Off Market
- $805,4003 bd3 ba3.3k sqft16452 Grand Cypress Dr, Noblesville, IN 46060Off Market
- $1,040,0004 bd4 ba4.5k sqft16392 Grand Cypress Dr, Noblesville, IN 46060Sold
- $1,299,7005 bd4 ba5.6k sqft16417 Grand Cypress Dr, Noblesville, IN 46060Off Market
- $765,0003 bd3 ba3.9k sqft16462 Grand Cypress Dr, Noblesville, IN 46060Sold
Nearby schools
GreatSchools rating
- 7/10Stony Creek Elementary SchoolGrades: PK-5Distance: 1.2 mi
- 9/10Noblesville Middle SchoolGrades: 6-8Distance: 2.3 mi
- 10/10Noblesville High SchoolGrades: 9-12Distance: 1.9 mi
Schools provided by the listing agent
- Elementary: Stony Creek Elementary School
- Middle: Noblesville East Middle School
- High: Noblesville High School
Source: MIBOR as distributed by MLS GRID. This data may not be complete. We recommend contacting the local school district to confirm school assignments for this home.
Get a cash offer in 3 minutes
Find out how much your home could sell for in as little as 3 minutes with a no-obligation cash offer.
Estimated market value
$780,400
Get a cash offer in 3 minutes
Find out how much your home could sell for in as little as 3 minutes with a no-obligation cash offer.
Estimated market value
$780,400
- Indiana
- Hamilton County
- Noblesville
- 46060
- 16422 Grand Cypress Dr
