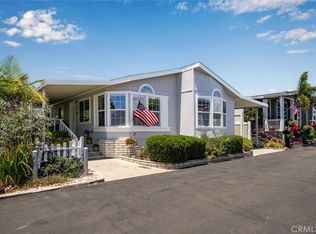
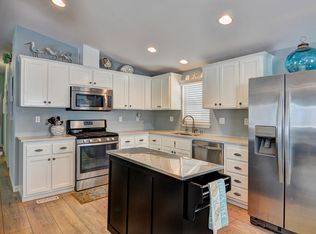
Highly sought-after Huntington Harbour Village. This 55+ community has manufactured homes designated as detached condos - you own your lot, no space rent! Located just minutes from beaches, shopping, recreation, and retail and restaurants. This spacious home with 1700 square feet offers 3 bedrooms and 2 full bathrooms. Walk in the front door to the living room with high ceilings, crown molding details, and fireplace with stacked stone surround and wooden mantle. Living room, formal dining room, and kitchen are flooded with natural light from the extra large windows. Kitchen has a breakfast nook, large island with built in wine rack, separate butler bar, and stainless steel appliances including a new refrigerator. Home has plantation shutters throughout and features carpet and tile flooring. Primary bedroom and en suite bathroom are peaceful and private, located at the back of the house. Bedroom has high ceilings and walk-in closet with solar tube. Primary bath features two separate vanities, each with its’ own sink, soaking tub, and a step-in shower with built-in bench. Two windows, both with privacy glass. Two more secondary bedrooms give you space for an office, guest room, or whatever suits your needs. Hall bath is a full bathroom with shower over tub. The laundry room, right off the kitchen, includes a pantry, washer and dryer and ample storage. It is also the backdoor to the carport, easy to get groceries from car to kitchen! Home features a lovely front porch with brick accents, accessible from the kitchen and front door. Enjoy the ocean breezes, sunsets, and wave at the neighbors! North facing side patio is paved and a blank canvas for a container garden and lounge area. Property has a nice sized storage shed at the back of the carport. Carport has a wheelchair lift if needed, Can also be removed. The community amenities include beautiful clubhouse with full kitchen, living area with fireplace and television, and a game room with pool tables, game tables, and library. There is also a fitness center and saunas. Outdoors is a heated pool and spa, putting greens and BBQ area. RV storages rentals are available for a separate fee. Area highlights are the Harbour Shopping Centre, Bolsa Chica Wetlands, and Bolsa Chica State Beach. A ten minute drive south on Pacific Coast Highway gets you to Main Street and the Huntington Beach Pier or 10 minutes north to the Long Beach Marina district.
For sale
Listed by: First Team Real Estate • Barbara Bayles Adams • Contact: 714-878-3022
$839,000
16422 Poipu Ln, Huntington Beach, CA 92649
3beds
1,700sqft
Condominium
Built in 2006
-- sqft lot
$835,800 Zestimate®
$494/sqft
$317/mo HOA
What's special
- 7 days
- 621
- 16
Likely to sell faster than
Zillow last checked:
Listing updated:
Listed by:
Barbara Bayles Adams DRE #01873714 714-878-3022,
First Team Real Estate
Source: CRMLS,MLS#: OC26175573 Originating MLS: California Regional MLS
Originating MLS: California Regional MLSFacts & features
Interior
Bedrooms & bathrooms
- Bedrooms: 3
- Bathrooms: 2
- Full bathrooms: 2
- Main level bathrooms: 2
- Main level bedrooms: 3
Rooms
- Room types: Bedroom, Kitchen, Laundry, Living Room, Primary Bedroom, Other, Dining Room
Primary bedroom
- Features: Main Level Primary
Bedroom
- Features: All Bedrooms Down
Bathroom
- Features: Bathtub, Dual Sinks, Separate Shower
Kitchen
- Features: Kitchen Island, Tile Counters
Kitchen
- Features: Galley Kitchen
Other
- Features: Walk-In Closet(s)
Heating
- Central, Forced Air
Cooling
- Central Air
Appliances
- Included: Built-In Range, Dishwasher, Disposal, Microwave, Refrigerator
- Laundry: Inside, Laundry Room
Features
- Breakfast Area, Ceiling Fan(s), Ceramic Counters, Separate/Formal Dining Room, High Ceilings, Living Room Deck Attached, Open Floorplan, Pantry, Recessed Lighting, Unfurnished, All Bedrooms Down, Galley Kitchen, Main Level Primary, Walk-In Closet(s)
- Flooring: Carpet, Vinyl
- Doors: Panel Doors
- Windows: Double Pane Windows, Plantation Shutters
- Has fireplace: Yes
- Fireplace features: Gas, Living Room
- Common walls with other units/homes: No Common Walls
Interior area
- Total interior livable area: 1,700 sqft
Property
Parking
- Total spaces: 1
- Parking features: Covered, Carport
- Carport spaces: 1
Accessibility
- Accessibility features: Customized Wheelchair Accessible, Grab Bars, No Stairs
Features
- Levels: One
- Stories: 1
- Entry location: 1
- Patio & porch: Deck, Open, Patio
- Pool features: Community, Association
- Has spa: Yes
- Spa features: Community
- Fencing: Vinyl
- Has view: Yes
- View description: Neighborhood
Lot
- Size: 3,640 Square Feet
- Features: Sprinklers In Front, Street Level
Details
- Additional structures: Shed(s)
- Parcel number: 93730162
- Zoning: r1
- Special conditions: Trust
Construction
Type & style
- Home type: Condo
- Architectural style: Bungalow
- Property subtype: Condominium
Materials
- Foundation: Raised
- Roof: Composition,Shingle
Condition
- Turnkey
- New construction: No
- Year built: 2006
Utilities & green energy
- Sewer: Public Sewer
- Water: Public
- Utilities for property: Cable Available, Electricity Connected, Natural Gas Connected, Phone Available, Sewer Connected, Water Connected
Community & HOA
Community
- Features: Street Lights, Pool
- Security: Carbon Monoxide Detector(s), Smoke Detector(s)
- Senior community: Yes
- Subdivision: Huntington Village I (Hvl1)
HOA
- Has HOA: Yes
- Amenities included: Billiard Room, Clubhouse, Fitness Center, Fire Pit, Game Room, Outdoor Cooking Area, Barbecue, Picnic Area, Pool, Pet Restrictions, Pets Allowed, Sauna, Spa/Hot Tub, Storage, Trash
- HOA fee: $317 monthly
- HOA name: Huntington Harbour Village
- HOA phone: 949-833-2600
Location
- Region: Huntington Beach
Financial & listing details
- Price per square foot: $494/sqft
- Tax assessed value: $350,849
- Date on market: 8/27/2026
- Cumulative days on market: 7 days
- Listing terms: Cash,Conventional,FHA,VA Loan
- Inclusions: Washer, dryer, and refrigerator.
- Exclusions: Personal items and furnishings.
- Road surface type: Paved
Estimated market value
$835,800
$794,000 - $878,000
$4,737/mo
Price history
| Date | Event | Price |
|---|---|---|
| 8/27/2026 | Listed for sale | $839,000+86.4%$494/sqft |
Source:  CRMLS #OC26175573 Report a problem CRMLS #OC26175573 Report a problem | ||
| 8/21/2014 | Sold | $450,000+0%$265/sqft |
Source: Agent Provided Report a problem | ||
| 7/24/2014 | Pending sale | $449,900$265/sqft |
Source: Realty ONE Group, Inc. #OC14148921 Report a problem | ||
| 7/15/2014 | Listed for sale | $449,900$265/sqft |
Source: Realty ONE Group, Inc. #OC14148921 Report a problem | ||
Public tax history
| Year | Property taxes | Tax assessment |
|---|---|---|
| 2026 | -- | $350,849 +2% |
| 2025 | $4,076 +1.8% | $343,970 +2% |
| 2024 | $4,002 +2.4% | $337,226 +2% |
| 2023 | $3,909 +1.6% | $330,614 +2% |
| 2022 | $3,848 +1.9% | $324,132 +2% |
| 2021 | $3,777 +1.1% | $317,777 +1% |
| 2020 | $3,735 | $314,519 +2% |
| 2019 | $3,735 +1.7% | $308,352 +2% |
| 2018 | $3,671 +3.9% | $302,306 +2% |
| 2017 | $3,532 | $296,379 +2% |
| 2016 | $3,532 +4.2% | $290,568 +1.5% |
| 2015 | $3,390 -3.5% | $286,204 -5.6% |
| 2014 | $3,513 | $303,029 +27.2% |
| 2013 | -- | $238,174 |
Find assessor info on the county website
Monthly payment
Est. payment
Payment breakdown
Explore the cost of this home by adjusting the details. Changes won't be saved.Climate risks
Neighborhood: 92649
Nearby schools
Schools provided by the listing agent
- Elementary: Harbor View
- Middle: Marine View
- High: Marina
Source: CRMLS. This data may not be complete. We recommend contacting the local school district to confirm school assignments for this home.
- $959,1003 bd2 ba1.5k sqft16432 Poipu Ln, Huntington Beach, CA 92649Off Market
- $815,0002 bd2 ba1.4k sqft16421 Poipu Ln, Huntington Beach, CA 92649Sold
- $933,2003 bd2 ba1.6k sqft16422 Makaha Ln, Huntington Beach, CA 92649Off Market
- $802,6003 bd2 ba1.5k sqft16401 Makaha Ln, Huntington Beach, CA 92649Off Market

Similar homes
- $885,0003 bd2 ba2.3k sqft4252 Lahaina Dr, Huntington Beach, CA 92649For Sale
 MLS ID #OC26091443, Ann Messenger, Gerald T Henberger, Broker. CRMLS
 - $710,0002 bd2 ba1.1k sqft5032 Dorado Dr APT 202, Huntington Beach, CA 92649For Sale
 MLS ID #PW26169737, Jake Gordon, Compass. CRMLS
 - $999,9992 bd2 ba1.1k sqft3211 Anne Cir, Huntington Beach, CA 92649For Sale
 MLS ID #OC26176810, Lori Mortenson, Pacific Properties, Inc. CRMLS
 - $880,0003 bd3 ba1.9k sqft255 N Santa Maria St, Anaheim, CA 92801For Sale
 MLS ID #CV26184928, Linchen Yang, FIRST TEAM REAL ESTATE. CRMLS
Local buyer's agents are ready to help
