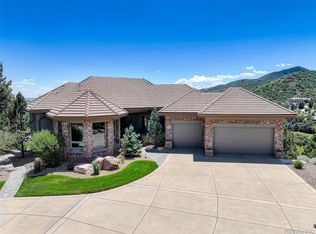
Perched in the foothills with breathtaking downtown and southern views stretching to Castle Rock, this exceptional ranch-style retreat with a walk-out basement offers luxury, privacy, and an unparalleled Colorado lifestyle. Tucked within a quiet cul-de-sac of only six homes, the property enjoys effortless access to Red Rocks Country Club, private open space trails, and convenient commuting routes to downtown Denver, the DTC, and the mountains. Filled with natural light from oversized windows and soaring ceilings, the beautifully updated interior showcases refinished hardwood floors, new carpet, fresh paint, and new exterior stone siding. Designed for both everyday living and entertaining, the open floor plan features a luxurious main-level primary suite with a stunningly renovated bathroom complete with new countertops, cabinetry, sinks, fixtures, and shower door. A dedicated main-floor office creates the ideal work-from-home setting. The gourmet kitchen is equipped with Viking and KitchenAid appliances, a gas range, prep sink, second oven, built-in ice maker, trash compactor, and a spacious walk-in pantry. The sunny walk-out lower level offers additional living and entertaining space, while a flexible, heated, and cooled workshop or art studio with a private entrance provides endless possibilities. Enjoy seamless indoor-outdoor living from the expansive new deck featuring an upgraded pergola, modern glass railing, new stone accents, outdoor lighting, and a gas line for grilling — all perfectly positioned to capture the incredible foothills views. Beautifully landscaped flat front and back yards add to the home’s rare livability and charm. Additional highlights include a finished 3-car garage with epoxy flooring and built-in storage cabinets. A remarkable forever home in one of the foothills’ most special communities.
Accepting backups
$2,385,000
16422 Rocky Point Lane, Morrison, CO 80465
4beds
5,917sqft
Single Family Residence
Built in 1999
0.52 Acres Lot
$-- Zestimate®
$403/sqft
$167/mo HOA
What's special
Modern glass railingIncredible foothills viewsNew stone accentsLuxurious main-level primary suiteFresh paintGas rangeTrash compactor
- 51 days |
- 201 |
- 5 |
Zillow last checked:
Listing updated:
Listed by:
Lisa Cramer 303-717-7272 Lisa@LisaCramer.com,
Camber Realty, LTD,
Mark Cramer 303-378-5618,
Camber Realty, LTD
Source: REcolorado as distributed by MLS GRID,MLS#: 9272241
Facts & features
Interior
Bedrooms & bathrooms
- Bedrooms: 4
- Bathrooms: 5
- Full bathrooms: 2
- 3/4 bathrooms: 1
- 1/2 bathrooms: 2
- Main level bathrooms: 2
- Main level bedrooms: 1
Bedroom
- Description: Main Floor Primary Suite With Private Access To Deck
- Features: Primary Suite
- Level: Main
Bedroom
- Description: Includes 3/4 Bathroom
- Level: Basement
Bedroom
- Description: Includes Full Bathroom
- Level: Basement
Bedroom
- Description: Optional Exercise Room, Craft Room Or Office
- Level: Basement
Bathroom
- Description: Large Updated Primary Bath With Walk-In Shower And Jetted Tub
- Features: En Suite Bathroom, Primary Suite
- Level: Main
Bathroom
- Level: Main
Bathroom
- Description: Ensuite Bathroom
- Features: En Suite Bathroom
- Level: Basement
Bathroom
- Description: Ensuite Bathroom
- Features: En Suite Bathroom
- Level: Basement
Bathroom
- Level: Basement
Dining room
- Description: Spectacular Downtown Views
- Level: Main
Family room
- Description: Perfect For Entertaining, Wet Bar
- Level: Basement
Laundry
- Description: Main Level Laundry With Utility Sink
- Level: Main
Office
- Description: Perfect Home Office Or Library With Downtown Views
- Level: Main
Workshop
- Description: One Of A Kind Work Shop Or Artist Studio; Heating, Cooling And Sink
- Level: Main
Heating
- Forced Air
Cooling
- Central Air
Appliances
- Included: Dishwasher, Disposal, Double Oven, Dryer, Microwave, Range, Range Hood, Refrigerator, Trash Compactor, Washer
- Laundry: In Unit
Features
- Built-in Features, Eat-in Kitchen, Entrance Foyer, Five Piece Bath, Granite Counters, High Ceilings, Kitchen Island, Open Floorplan, Pantry, Primary Suite, Smoke Free, Vaulted Ceiling(s), Walk-In Closet(s), Wet Bar
- Flooring: Carpet, Tile, Wood
- Windows: Double Pane Windows, Window Coverings
- Basement: Exterior Entry,Finished,Walk-Out Access
- Number of fireplaces: 4
- Fireplace features: Family Room, Gas Log, Living Room, Outside, Master Bedroom
Interior area
- Total structure area: 5,917
- Total interior livable area: 5,917 sqft
- Finished area above ground: 3,196
- Finished area below ground: 2,585
Video & virtual tour
Property
Parking
- Total spaces: 5
- Parking features: Circular Driveway, Dry Walled, Floor Coating, Oversized
- Attached garage spaces: 3
- Has uncovered spaces: Yes
- Details: Off Street Spaces: 2
Features
- Levels: One
- Stories: 1
- Patio & porch: Covered, Deck, Front Porch, Patio
- Exterior features: Fire Pit, Garden, Gas Valve, Lighting, Private Yard
- Has view: Yes
- View description: City, Mountain(s), Valley
Lot
- Size: 0.52 Acres
- Features: Cul-De-Sac, Level, Sprinklers In Front, Sprinklers In Rear
Details
- Parcel number: 419906
- Zoning: P-D
- Special conditions: Standard
Construction
Type & style
- Home type: SingleFamily
- Architectural style: Traditional
- Property subtype: Single Family Residence
Materials
- Frame, Other, Stone
- Roof: Concrete
Condition
- Updated/Remodeled
- Year built: 1999
Details
- Builder model: Custom
- Builder name: Summit Chalet
Utilities & green energy
- Sewer: Public Sewer
Community & HOA
Community
- Subdivision: Willow Springs
HOA
- Has HOA: Yes
- Amenities included: Park, Trail(s)
- Services included: Recycling, Road Maintenance, Trash
- HOA fee: $500 quarterly
- HOA name: Sundance at Willow Springs HOA
- HOA phone: 303-482-2213
Location
- Region: Morrison
Financial & listing details
- Price per square foot: $403/sqft
- Tax assessed value: $2,006,282
- Annual tax amount: $12,118
- Date on market: 5/16/2026
- Listing terms: Cash,Conventional
- Exclusions: Exclusions: Owner`s Personal Property, Tall Cabinet In The Basement Rec Room, All Wall-Mounted Tvs And Sound Bars (Mounting Brackets Are Included, Will Be Left In Place). inclusions: Kitchen Refrigerator, Dishwasher, Microwave, Wall Oven, Gas Range, Hood, Ice Maker, Trash Compactor, Washer, Dryer, Pool Table, And Accessories, Living Room Cabinet Under The Tv, Basement Bar Stools At The Bar Near Pool Table, Outdoor Gas Grill, Mounting Brackets Currently In Place For Wall-Mounted Tvs, And Two Black Granite-Topped Outdoor Tables On The Downstairs Patio.
- Ownership: Individual
- Road surface type: Paved
Estimated market value
Not available
Estimated sales range
Not available
Not available
Price history
| Date | Event | Price |
|---|---|---|
| 5/31/2026 | Pending sale | $2,385,000$403/sqft |
Source: | ||
| 5/15/2026 | Listed for sale | $2,385,000+198.1%$403/sqft |
Source: | ||
| 3/18/2021 | Sold | $800,000-52.9%$135/sqft |
Source: Public Record Report a problem | ||
| 12/26/2020 | Pending sale | $1,699,000$287/sqft |
Source: Mb Tlc Brokers #6490116 Report a problem | ||
| 5/7/2020 | Listed for sale | $1,699,000+936%$287/sqft |
Source: Mb Tlc Brokers #6490116 Report a problem | ||
| 9/13/2013 | Sold | $164,000-86.2%$28/sqft |
Source: Public Record Report a problem | ||
| 5/31/2013 | Listed for sale | $1,188,000+2.9%$201/sqft |
Source: TLC BROKERS #1191945 Report a problem | ||
| 2/5/2013 | Listing removed | $1,155,000$195/sqft |
Source: Coldwell Banker Residential Brokerage - Denver West #1083161 Report a problem | ||
| 6/26/2012 | Price change | $1,155,000-10.3%$195/sqft |
Source: Coldwell Banker Residential Brokerage - Denver West #1083161 Report a problem | ||
| 4/13/2012 | Listed for sale | $1,288,000+42.3%$218/sqft |
Source: Coldwell Banker Report a problem | ||
| 4/15/2003 | Sold | $905,000+15.3%$153/sqft |
Source: Public Record Report a problem | ||
| 10/20/1998 | Sold | $785,000$133/sqft |
Source: Public Record Report a problem | ||
Public tax history
| Year | Property taxes | Tax assessment |
|---|---|---|
| 2025 | $11,135 +0.3% | $125,393 +1.9% |
| 2024 | $11,097 +37.2% | $123,039 |
| 2023 | $8,088 -1% | $123,039 +40.3% |
| 2022 | $8,169 -5.1% | $87,671 -2.8% |
| 2021 | $8,611 | $90,194 -5.4% |
| 2020 | $8,611 +1.2% | $95,333 |
| 2019 | $8,506 +11.4% | $95,333 +15.5% |
| 2018 | $7,633 | $82,548 |
| 2017 | $7,633 -13.2% | $82,548 -14.8% |
| 2016 | $8,796 | $96,882 |
| 2015 | $8,796 -0.9% | $96,882 +4.5% |
| 2014 | $8,872 -2.7% | $92,699 |
| 2013 | $9,123 +2% | $92,699 -3.7% |
| 2012 | $8,941 +6.7% | $96,269 |
| 2011 | $8,375 +0.2% | $96,269 +6.1% |
| 2010 | $8,358 +10.8% | $90,720 |
| 2009 | $7,545 +0.4% | $90,720 +11.1% |
| 2008 | $7,514 +8% | $81,640 |
| 2007 | $6,961 +2.5% | $81,640 +9.2% |
| 2006 | $6,789 +16.2% | $74,750 +18.8% |
| 2005 | $5,843 +8.9% | $62,900 |
| 2004 | $5,366 -15.4% | $62,900 |
| 2003 | $6,342 +1.9% | $62,900 -14.2% |
| 2002 | $6,224 -5.9% | $73,280 +3.8% |
| 2001 | $6,618 -0.9% | $70,590 |
| 2000 | $6,679 | $70,590 |
Find assessor info on the county website
Monthly payment
Est. payment$--/mo
Payment breakdown
Explore the cost of this home by adjusting the details. Changes won't be saved.All calculations are estimates and provided by Zillow, Inc. for informational purposes only. Actual amounts may vary.
HOA fees may include property taxes on listings classified as Co-Ops. Contact the listing agent and/or owner for fee details.
Mortgage interest rates are dependent on a number of factors, including credit score, down payment, and repayment length. Interest rate data provided by Zillow Group Marketplace, Inc. as of 1/1/1970 from various mortgage lenders with which we have lead or other similar arrangements; the Estimated Payment is an average of those rates.
See how much you could borrow to make a competitive offer.
Climate risks
Neighborhood: 80465
Getting around
1 / 100
Car-DependentNearby schools
GreatSchools rating
- 8/10Red Rocks Elementary SchoolGrades: PK-5Distance: 3.9 mi
- 5/10Carmody Middle SchoolGrades: 6-8Distance: 6.7 mi
- 8/10Bear Creek High SchoolGrades: 9-12Distance: 5.6 mi
Schools provided by the listing agent
- Elementary: Red Rocks
- Middle: Carmody
- High: Bear Creek
- District: Jefferson County R-1
Source: REcolorado as distributed by MLS GRID. This data may not be complete. We recommend contacting the local school district to confirm school assignments for this home.
A local agent can set up tours, give advice and negotiate with sellers.
- Colorado
- Jefferson County
- Morrison
- 80465
- 16422 Rocky Point Lane