Skip main navigation
Sold
  • $598,250

    16422 W Willow Dr, Spring Lake, MI 49456

    4beds
    4,014sqft
    Single Family Residence
    Built in 2005
    0.42 Acres Lot
    $694,500 Zestimate®
    $149/sqft
    $3,572 Estimated rent

    Home value

    $694,500

    $660,000 - $729,000

    $3,572/mo

    Zestimate® history
    Loading
    Loading...

    Owner options

    List your home for rent

    $3,572/mo

    Rent Zestimate®

    Find your next renter with Zillow Rental Manager. Plus, with online applications, you can quickly screen prospective tenants – for free.

    Learn more

    $3,572/mo

    Rent Zestimate®

    Refinance and save

    $4,231/mo

    Est. payment

    Refinancing to a lower rate could help reduce your monthly payments and save thousands over the life of the loan.

    See today's rates

    $4,231/mo

    Est. payment

    Explore your selling options

    Work with a Zillow partner agent

    Leverage their expertise and Zillow's premium Showcase listings to get your home seen by more buyers.

    Get started

    List with your own agent

    Get your home in front of millions of buyers by listing it on Zillow.

    Learn how to do it

    Sell it yourself

    Take full control of how buyers see your home on Zillow by listing For Sale by Owner (FSBO).

    List your home

    What's special

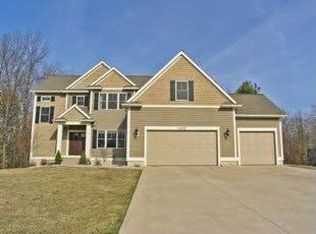
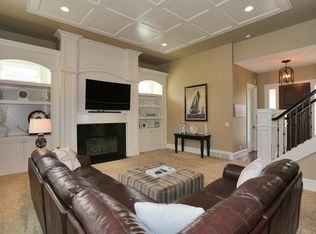
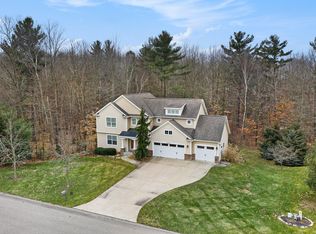
    Quality built craftsman style home offers a generous 4 bedrooms and 3.5 baths, sprawling across over 4,000 sq ft of living space. This serene home is nestled on a quiet cul-de-sac in the sought after Spring Lake School District. Step inside to find an array of features this remarkable home has to offer. Soaring ceilings in the foyer connects to the living room with built-in cabinets, centered by a beautiful gas-log fireplace. Gourmet kitchen with white cabinetry, granite countertops, and center island with snack bar adjoins to the dining area with easy access to the 3-season room and door to the deck overlooking the backyard. Large main level office, laundry room, and half bath. The upper level offers a primary suite with connecting bath, 2 additional bedrooms, full bath, and and open loft area with a view of the main floor below. On the lower level you will find a family room with a gas-log fireplace, full wet bar for entertaining, an additional bedroom, and a full bath. Recent updates include Newer HVAC & water heater, newer appliances, newer carpet on main level, refinished hardwood floors, and brand new carpet upstairs.

    Zillow last checked:

    Listing updated:

    Listed by:

    Sandi L Gentry 616-638-3900,

    RE/MAX Lakeshore

    Bought with:

    Dirk Stone

    HomeRealty, LLC

    Source: MichRIC,MLS#: 23134788MLS Logo

    Facts & features

    Interior

    Bedrooms & bathrooms
    • Bedrooms: 4
    • Bathrooms: 4
    • Full bathrooms: 3
    • 1/2 bathrooms: 1
    Primary bedroom
    • Level: Upper
    Bedroom 2
    • Level: Upper
    Bedroom 3
    • Level: Upper
    Bedroom 4
    • Level: Lower
    Primary bathroom
    • Level: Upper
    Bathroom 1
    • Level: Main
    Bathroom 2
    • Level: Upper
    Bathroom 3
    • Level: Lower
    Den
    • Level: Main
    Dining area
    • Level: Main
    Dining room
    • Level: Main
    Family room
    • Level: Lower
    Kitchen
    • Level: Main
    Laundry
    • Level: Main
    Living room
    • Level: Main
    Heating
    • Forced Air
    Cooling
    • Central Air
    Appliances
    • Included: Humidifier, Dishwasher, Disposal, Dryer, Microwave, Range, Refrigerator, Washer
    Features
    • Ceiling Fan(s), Wet Bar, Center Island, Eat-in Kitchen
    • Windows: Low-Emissivity Windows
    • Basement: Full,Walk-Out Access
    • Number of fireplaces: 2
    • Fireplace features: Family Room, Gas Log, Living Room
    Interior area
    • Total structure area: 2,967
    • Total interior livable area: 4,014 sqft
    • Finished area below ground: 0

    Property

    Parking
    • Total spaces: 3
    • Parking features: Attached, Garage Door Opener
    • Garage spaces: 3
    Features
    • Stories: 2
    Lot
    • Size: 0.42 Acres
    • Dimensions: 123 x 178 x 84 x 180
    • Features: Ground Cover, Shrubs/Hedges
    Details
    • Parcel number: 700310212029

    Construction

    Type & style
    • Home type: SingleFamily
    • Architectural style: Craftsman
    • Property subtype: Single Family Residence
    Materials
    • HardiPlank Type, Stone, Vinyl Siding
    • Roof: Composition
    Condition
    • New construction: No
    • Year built: 2005

    Utilities & green energy

    • Sewer: Public Sewer
    • Water: Public
    • Utilities for property: Phone Available, Natural Gas Available, Electricity Available, Cable Available, Natural Gas Connected, Cable Connected

    Community & neighborhood

    Location
    • Region: Spring Lake

    HOA & financial

    HOA
    • Has HOA: Yes
    • HOA fee: $500 annually

    Other

    Other facts
    • Listing terms: Cash,Conventional
    • Road surface type: Paved

    Price history

    DateEventPrice
    11/6/2023Sold$598,250-5%$149/sqft
    Source: MichRIC #23134788 Report a problem
    10/9/2023Pending sale$629,900$157/sqft
    Source: MichRIC #23134788 Report a problem
    9/19/2023Listed for sale$629,900+51.8%$157/sqft
    Source: MichRIC #23134788 Report a problem
    10/13/2017Sold$415,000-3.5%$103/sqft
    Source: Public Record Report a problem
    9/21/2017Pending sale$429,900$107/sqft
    Source: RE/MAX Lakeshore #17031122 Report a problem
    9/7/2017Listed for sale$429,900$107/sqft
    Source: RE/MAX Lakeshore #17031122 Report a problem
    8/10/2017Pending sale$429,900$107/sqft
    Source: RE/MAX Lakeshore #17031122 Report a problem
    6/28/2017Price change$429,9000%$107/sqft
    Source: RE/MAX Lakeshore #17031122 Report a problem
    5/30/2017Price change$430,000-2.3%$107/sqft
    Source: Coldwell Banker Woodland-Schmidt #16033459 Report a problem
    11/21/2016Price change$439,900-4.3%$110/sqft
    Source: Coldwell Banker Woodland-Schmidt #16033459 Report a problem
    11/14/2016Price change$459,900-2.1%$115/sqft
    Source: Coldwell Banker Woodland-Schmidt #16033459 Report a problem
    6/30/2016Listed for sale$469,900$117/sqft
    Source: Coldwell Banker Woodland Schmidt Grand Haven #16033459 Report a problem

    Public tax history

    YearProperty taxesTax assessment
    2025$9,908 +29.5%$318,900 -6.5%
    2024$7,651 -0.1%$341,200 +27.3%
    2023$7,660 +493.5%$267,969
    2022$1,291 --
    2021-- --
    2020-- $243,646 +4.3%
    2018$6,904 +25.7%$233,500 +1.6%
    2017$5,493 $229,800 +10.7%
    2016$5,493 $207,600 +3.2%
    2015$5,493 $201,200 +3.4%
    2014-- $194,500 -0.2%
    2013-- $194,900 +2.7%
    2012-- $189,700 -2.3%
    2011-- $194,100 +15.3%
    2009-- $168,300 -8.3%
    2008-- $183,600 +533.1%
    2005-- $29,000

    Find assessor info on the county website

    Neighborhood: 49456

    Nearby schools

    GreatSchools rating
    Get a cash offer in 3 minutes
    Find out how much your home could sell for in as little as 3 minutes with a no-obligation cash offer.
    Estimated market value
    $694,500
    Get a cash offer in 3 minutes
    Find out how much your home could sell for in as little as 3 minutes with a no-obligation cash offer.
    Estimated market value
    $694,500