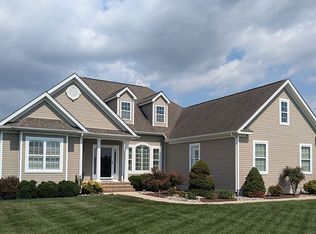
This beautifully maintained contemporary home offers three bedrooms and two baths in a well-established neighborhood where the lots are spacious, the neighbors are set back for privacy, and the pace feels a little more relaxed. In the summer months, you’ll even be treated to the charm of an ice cream truck making its Thursday rounds. The large three-quarter-acre lot is a retreat in itself, with no homes directly behind and year- round beauty from seasonal blooms, mature Crepe Myrtle trees in the backyard, and fresh landscaping accented with new mulch. The yard is kept lush and vibrant with an underground irrigation system, and from the front yard, you can enjoy a tranquil view of the neighborhood pond. Step inside to an open-concept layout filled with natural light. The bright dining room greets you with a soaring vaulted ceiling and stunning atrium windows framing the greenery outside. The living room features brand-new carpeting, vaulted ceilings, a ceiling fan, and a double-sided gas fireplace that adds warmth and charm to both the living room and the sunroom. The sunroom offers abundant windows, up/down shades for versatile light control, a vaulted ceiling, ceiling fan, and a sliding glass door leading to the screened porch, perfect for breezy afternoons without bugs. The kitchen is a chef’s delight, with all-new stainless-steel appliances, granite countertops, recessed lighting, LVP flooring, and a cozy breakfast nook. On one side of the home are two comfortable bedrooms and a full bath, with one bedroom offering serene backyard views. Upstairs, a large, floored attic space awaits your personal touch, offering endless possibilities for expansion. On the opposite side of the home is a sitting room, ideal for an office, den, or media room. The primary suite is a private retreat, featuring a walk-in closet and a spa-like en suite bath with a walk-in shower, dual vanity, and a soaking tub set beneath a large glass block window for natural light and privacy. Enjoy outdoors on the screened porch or step down to the paved patio where you can grill, dine al fresco, and take in the beauty of the surrounding gardens. While this home feels worlds away from the hustle and bustle, it’s just minutes from downtown Milton and the beaches, offering the perfect blend of peaceful living and convenient access to coastal attractions.
Sold for $570,000
$570,000
16422 Winding River Dr, Milton, DE 19968
3beds
2,073sqft
Single Family Residence
Built in 2006
0.8 Acres Lot
$566,000 Zestimate®
$275/sqft
$2,564 Estimated rent
Home value
$566,000
$526,000 - $606,000
$2,564/mo
Zestimate® history
Owner options
List your home for rent
$2,564/mo
Rent Zestimate®
Find your next renter with Zillow Rental Manager. Plus, with online applications, you can quickly screen prospective tenants – for free.
$2,564/mo
Rent Zestimate®
Refinance and save
$3,843/mo
Est. payment
Refinancing to a lower rate could help reduce your monthly payments and save thousands over the life of the loan.
$3,843/mo
Est. payment
Explore your selling options
Work with a Zillow partner agent
Leverage their expertise and Zillow's premium Showcase listings to get your home seen by more buyers.
Get startedList with your own agent
Get your home in front of millions of buyers by listing it on Zillow.
Learn how to do itSell it yourself
Take full control of how buyers see your home on Zillow by listing For Sale by Owner (FSBO).
List your homeWhat's special
Double-sided gas fireplaceBrand-new carpetingLarge three-quarter-acre lotMature crepe myrtle treesFresh landscapingSurrounding gardensSeasonal blooms
Zillow last checked:
Listing updated:
Listed by:
Vince DiPietro 302-667-0402,
Northrop Realty
Bought with:
Lisa Mathena
The Lisa Mathena Group, Inc.
Source: Bright MLS,MLS#: DESU2092676
Facts & features
Interior
Bedrooms & bathrooms
- Bedrooms: 3
- Bathrooms: 2
- Full bathrooms: 2
- Main level bathrooms: 2
- Main level bedrooms: 3
Rooms
- Room types: Dining Room, Primary Bedroom, Sitting Room, Bedroom 2, Bedroom 3, Kitchen, Foyer
Primary bedroom
- Features: Flooring - Carpet, Ceiling Fan(s), Window Treatments
- Level: Main
- Area: 180 Square Feet
- Dimensions: 12 X 15
Bedroom 2
- Features: Flooring - Carpet, Ceiling Fan(s), Window Treatments
- Level: Main
- Area: 165 Square Feet
- Dimensions: 15 X 11
Bedroom 3
- Features: Ceiling Fan(s), Flooring - Carpet, Window Treatments
- Level: Main
- Area: 120 Square Feet
- Dimensions: 10 X 12
Dining room
- Features: Flooring - Carpet, Cathedral/Vaulted Ceiling
- Level: Main
- Area: 132 Square Feet
- Dimensions: 12 X 11
Foyer
- Level: Main
- Area: 126 Square Feet
- Dimensions: 14 X 9
Kitchen
- Features: Flooring - Luxury Vinyl Plank, Granite Counters, Pantry, Breakfast Nook, Dining Area
- Level: Main
- Area: 130 Square Feet
- Dimensions: 13 X 10
Sitting room
- Features: Ceiling Fan(s), Window Treatments
- Level: Main
- Area: 132 Square Feet
- Dimensions: 12 X 11
Heating
- Forced Air, Propane
Cooling
- Central Air, Electric
Appliances
- Included: Microwave, Built-In Range, Dishwasher, Dryer, Freezer, Ice Maker, Oven/Range - Electric, Exhaust Fan, Stainless Steel Appliance(s), Refrigerator, Washer, Water Dispenser, Water Heater
- Laundry: Dryer In Unit, Main Level, Washer In Unit
Features
- Attic, Breakfast Area, Ceiling Fan(s), Dining Area, Entry Level Bedroom, Family Room Off Kitchen, Kitchen - Gourmet, Primary Bath(s), Pantry, Soaking Tub, Bathroom - Stall Shower, Bathroom - Tub Shower, Walk-In Closet(s), Upgraded Countertops, High Ceilings, Vaulted Ceiling(s)
- Flooring: Ceramic Tile, Luxury Vinyl, Carpet
- Doors: Six Panel, Sliding Glass
- Windows: Atrium, Double Pane Windows, Double Hung, Screens, Sliding, Transom, Vinyl Clad, Window Treatments
- Has basement: No
- Number of fireplaces: 1
- Fireplace features: Double Sided, Glass Doors, Gas/Propane, Mantel(s)
Interior area
- Total structure area: 2,073
- Total interior livable area: 2,073 sqft
- Finished area above ground: 2,073
- Finished area below ground: 0
Property
Parking
- Total spaces: 8
- Parking features: Garage Faces Side, Asphalt, Paved, Attached, Driveway
- Attached garage spaces: 2
- Uncovered spaces: 6
Accessibility
- Accessibility features: Other
Features
- Levels: One
- Stories: 1
- Exterior features: Underground Lawn Sprinkler
- Pool features: None
- Has view: Yes
- View description: Garden, Trees/Woods
Lot
- Size: 0.8 Acres
- Dimensions: 150.00 x 219.00
- Features: Backs to Trees, Front Yard, Landscaped, Rear Yard, SideYard(s), Wooded
Details
- Additional structures: Above Grade, Below Grade
- Parcel number: 23522.00669.00
- Zoning: AR-1
- Special conditions: Standard
Construction
Type & style
- Home type: SingleFamily
- Architectural style: Contemporary
- Property subtype: Single Family Residence
Materials
- Frame, Vinyl Siding
- Foundation: Crawl Space
- Roof: Architectural Shingle
Condition
- Excellent
- New construction: No
- Year built: 2006
Utilities & green energy
- Sewer: Septic Exists
- Water: Well, Public
Community & HOA
Community
- Security: Carbon Monoxide Detector(s)
- Subdivision: River Rock Run
HOA
- Has HOA: Yes
- HOA fee: $590 annually
Location
- Region: Milton
Financial & listing details
- Price per square foot: $275/sqft
- Tax assessed value: $476,500
- Annual tax amount: $1,006
- Date on market: 8/14/2025
- Listing agreement: Exclusive Right To Sell
- Ownership: Fee Simple
Price history
| Date | Event | Price |
|---|---|---|
| 2/6/2026 | Sold | $570,000-0.9%$275/sqft |
Source:  Bright MLS #DESU2092676 Report a problem Bright MLS #DESU2092676 Report a problem | ||
| 11/19/2025 | Contingent | $575,000$277/sqft |
Source: Bright MLS #DESU2092676 Report a problem | ||
| 10/15/2025 | Price change | $575,000-1.7%$277/sqft |
Source: Bright MLS #DESU2092676 Report a problem | ||
| 9/20/2025 | Price change | $585,000-0.8%$282/sqft |
Source: Bright MLS #DESU2092676 Report a problem | ||
| 8/14/2025 | Listed for sale | $590,000$285/sqft |
Source: Bright MLS #DESU2092676 Report a problem | ||
Public tax history
| Year | Property taxes | Tax assessment |
|---|---|---|
| 2025 | $1,006 -22.7% | $238,250 +551.8% |
| 2024 | $1,302 +0.1% | $36,550 |
| 2023 | $1,300 +5.1% | $36,550 |
| 2022 | $1,237 -6.4% | $36,550 |
| 2021 | $1,321 -23% | $36,550 |
| 2020 | $1,716 -0.1% | $36,550 |
| 2019 | $1,718 +7.1% | $36,550 |
| 2018 | $1,605 +4.4% | $36,550 |
| 2017 | $1,537 +60.1% | $36,550 |
| 2016 | $960 +7.3% | $36,550 |
| 2015 | $895 -25.6% | $36,550 -18.7% |
| 2014 | $1,203 +4.2% | $44,950 |
| 2013 | $1,155 +0.5% | $44,950 |
| 2012 | $1,149 +17.6% | $44,950 |
| 2011 | $977 | $44,950 |
| 2010 | $977 -4.4% | $44,950 |
| 2009 | $1,022 | $44,950 |
| 2008 | -- | -- |
| 2007 | -- | -- |
| 2006 | -- | -- |
| 2005 | -- | -- |
| 2004 | -- | -- |
Find assessor info on the county website
Neighborhood: 19968
Nearby homes
- $582,2003 bd-- ba2k sqft16418 Winding River Dr, Milton, DE 19968Off Market
- $549,8003 bd-- ba2.1k sqft16426 Winding River Dr, Milton, DE 19968Off Market
- $579,0003 bd2 ba2.1k sqft16414 Winding River Dr, Milton, DE 19968Sold
- $1,004,6005 bd4 ba6.3k sqft16421 Winding River Dr, Milton, DE 19968Off Market

- $559,5003 bd-- ba2.1k sqft16432 Winding River Dr, Milton, DE 19968Off Market
- $654,2004 bd3 ba2.7k sqft16417 Winding River Dr, Milton, DE 19968Off Market
- $659,4003 bd-- ba3.3k sqft16431 Winding River Dr, Milton, DE 19968Off Market
- $537,2003 bd-- ba2k sqft16413 Winding River Dr, Milton, DE 19968Off Market
Nearby schools
GreatSchools rating
- 5/10Milton Elementary SchoolGrades: K-5Distance: 4 mi
- 6/10Mariner Middle SchoolGrades: 6-8Distance: 3.7 mi
- 8/10Cape Henlopen High SchoolGrades: 9-12Distance: 5 mi
Schools provided by the listing agent
- District: Cape Henlopen
Source: Bright MLS. This data may not be complete. We recommend contacting the local school district to confirm school assignments for this home.


Get pre-qualified for a loan
At Zillow Home Loans, we can pre-qualify you in as little as 5 minutes with no impact to your credit score.An equal housing lender. NMLS #10287.
Sell for more on Zillow
Get a Zillow Showcase℠ listing at no additional cost and you could sell for .
$566,000
2% more
+$11,320
With Zillow Showcase(estimated)
$577,320
- Delaware
- Sussex County
- Milton
- 19968
- 16422 Winding River Dr
Nearby cities
Nearby zip codes
Other Milton Topics
