Tucked away at the end of a cul-de-sac in one of Lynnwood’s best-kept secrets, this home blends contemporary updates w/ serious space and style. High ceilings, open flow & a generous lot will confirm it's the one! Main floor shines with new HRDWDs, fireplace, family room & natural light. Chef’s kitchen with Monogram appliances, artisan tile, quartz counters, walk-in pantry & butlery. Upstairs find the primary BDR with ensuite bath & walk-in closet + three more BDRs and an oversized rec room. LED lighting, smart storage in every direction, and room to spread out, unwind & grow. Enjoy territorial views & a private yard all within min to the mall, 405, I-5 + Light Rail. This home has the rare mix of peace, privacy & prime access!
Sold
Listed by: Pellego, Inc. • Dori Glass
Bought with: COMPASS
$1,285,000
16423 41st Place W, Lynnwood, WA 98037
4beds
2,804sqft
Single Family Residence
Built in 2006
7,840 Square Feet Lot
$1,260,900 Zestimate®
$458/sqft
$4,116 Estimated rent
Home value
$1,260,900
$1.17M - $1.36M
$4,116/mo
Zestimate® history
Owner options
List your home for rent
$4,116/mo
Rent Zestimate®
Find your next renter with Zillow Rental Manager. Plus, with online applications, you can quickly screen prospective tenants – for free.
$4,116/mo
Rent Zestimate®
Refinance and save
$7,814/mo
Est. payment
Refinancing to a lower rate could help reduce your monthly payments and save thousands over the life of the loan.
$7,814/mo
Est. payment
Explore your selling options
Work with a Zillow partner agent
Leverage their expertise and Zillow's premium Showcase listings to get your home seen by more buyers.
Get startedList with your own agent
Get your home in front of millions of buyers by listing it on Zillow.
Learn how to do itSell it yourself
Take full control of how buyers see your home on Zillow by listing For Sale by Owner (FSBO).
List your homeWhat's special
Contemporary updatesPrivate yardNatural lightOversized rec roomTerritorial viewsHigh ceilingsLed lighting
Zillow last checked:
Listing updated:
Listed by:
Dori Glass,
Pellego, Inc.,
Richard Glass,
Pellego, Inc.
Bought with:
Hedyeh Doroud-Long, 49603
COMPASS
Source: NWMLS as distributed by MLS GRID,MLS#: 2356164
Facts & features
Interior
Bedrooms & bathrooms
- Bedrooms: 4
- Bathrooms: 3
- Full bathrooms: 2
- 1/2 bathrooms: 1
- Main level bathrooms: 1
Other
- Level: Main
Dining room
- Level: Main
Entry hall
- Level: Main
Family room
- Level: Main
Kitchen with eating space
- Level: Main
Heating
- Fireplace, Forced Air, Electric, Natural Gas
Cooling
- None
Appliances
- Included: Dishwasher(s), Refrigerator(s), Stove(s)/Range(s), Water Heater: Gas, Water Heater Location: Garage
Features
- Bath Off Primary, Dining Room
- Flooring: Ceramic Tile, Hardwood, Carpet
- Windows: Double Pane/Storm Window
- Number of fireplaces: 1
- Fireplace features: Gas, Main Level: 1, Fireplace
Interior area
- Total structure area: 2,804
- Total interior livable area: 2,804 sqft
Property
Parking
- Total spaces: 3
- Parking features: Driveway, Attached Garage
- Attached garage spaces: 3
Features
- Levels: Two
- Stories: 2
- Entry location: Main
- Patio & porch: Bath Off Primary, Ceramic Tile, Double Pane/Storm Window, Dining Room, Fireplace, Water Heater
Lot
- Size: 7,840 Square Feet
- Features: Paved, Sidewalk, Fenced-Partially, Gas Available, Patio
Details
- Parcel number: 01027700004400
- Zoning: RS8
- Zoning description: Jurisdiction: City
- Special conditions: Standard
Construction
Type & style
- Home type: SingleFamily
- Architectural style: Craftsman,2 Story
- Property subtype: Single Family Residence
Materials
- Cement Planked, Cement Plank
- Foundation: Poured Concrete
- Roof: Composition
Condition
- Good
- Year built: 2006
Utilities & green energy
- Electric: Company: PSE
- Sewer: Sewer Connected, Company: Alderwood
- Water: Public, Company: Alderwood
Community & HOA
Community
- Subdivision: Alderwood Manor
Location
- Region: Lynnwood
Financial & listing details
- Price per square foot: $458/sqft
- Tax assessed value: $966,200
- Annual tax amount: $7,128
- Date on market: 6/6/2025
- Cumulative days on market: 411 days
- Listing terms: Conventional,VA Loan
- Inclusions: Dishwasher(s), Refrigerator(s), Stove(s)/Range(s)
Price history
| Date | Event | Price |
|---|---|---|
| 6/13/2025 | Sold | $1,285,000-0.8%$458/sqft |
Source:  NWMLS as distributed by MLS GRID #2356164 Report a problem NWMLS as distributed by MLS GRID #2356164 Report a problem | ||
| 6/13/2025 | Pending sale | $1,295,000+194.3%$462/sqft |
Source: NWMLS as distributed by MLS GRID #2356164 Report a problem | ||
| 11/17/2022 | Listing removed | -- |
Source: Zillow Rental Network Premium Report a problem | ||
| 10/21/2022 | Price change | $3,695-2.6%$1/sqft |
Source: Zillow Rental Network Premium Report a problem | ||
| 9/24/2022 | Listed for rent | $3,795$1/sqft |
Source: Zillow Rental Network Premium Report a problem | ||
| 7/9/2010 | Listing removed | $440,000$157/sqft |
Source: Windermere Real Estate/HKW, Inc. #88135 Report a problem | ||
| 5/12/2010 | Price change | $440,000-4.3%$157/sqft |
Source: Windermere Real Estate/HKW, Inc. #6021 Report a problem | ||
| 4/16/2010 | Price change | $459,950-2.1%$164/sqft |
Source: Windermere Real Estate/HKW, Inc. #6021 Report a problem | ||
| 3/26/2010 | Price change | $469,950-6%$168/sqft |
Source: Windermere Real Estate/HKW, Inc. #6021 Report a problem | ||
| 1/16/2010 | Listed for sale | $499,950-8.1%$178/sqft |
Source: Windermere Real Estate/HKW, Inc. #6021 Report a problem | ||
| 10/17/2007 | Sold | $544,000+1.7%$194/sqft |
Source: NWMLS as distributed by MLS GRID #27103591 Report a problem | ||
| 4/21/2006 | Sold | $534,990$191/sqft |
Source: Public Record Report a problem | ||
Public tax history
| Year | Property taxes | Tax assessment |
|---|---|---|
| 2024 | $7,697 +8% | $966,200 +5.1% |
| 2023 | $7,128 +2.5% | $919,200 -1.4% |
| 2022 | $6,956 -0.9% | $932,200 +20.9% |
| 2021 | $7,017 +10.6% | $771,300 +10.4% |
| 2020 | $6,343 -0.2% | $698,800 +13% |
| 2019 | $6,354 | $618,200 +4.3% |
| 2018 | -- | $592,700 +19.8% |
| 2017 | $6,357 +16.2% | $494,800 +7.4% |
| 2016 | $5,468 | $460,600 -5.3% |
| 2015 | $5,468 +23.2% | $486,600 +29.9% |
| 2013 | $4,439 | $374,600 |
| 2012 | -- | -- |
| 2011 | -- | -- |
| 2010 | -- | -- |
| 2009 | -- | -- |
| 2008 | -- | -- |
| 2007 | -- | -- |
Find assessor info on the county website
Neighborhood: 98037
Nearby homes
- $1,042,3004 bd3 ba2.7k sqft16423 41st Pl W, Lynnwood, WA 98037Off Market
- $1,085,7003 bd3 ba3k sqft16427 41st Pl W, Lynnwood, WA 98037Off Market
- $1,215,9004 bd3 ba3.5k sqft16424 41st Pl W, Lynnwood, WA 98037Off Market
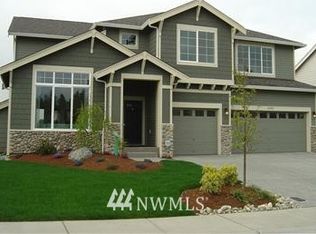
- $949,0004 bd3 ba2.3k sqft16431 41st Pl W, Lynnwood, WA 98037Off Market
- $959,5003 bd3 ba2.7k sqft16414 40th Pl W, Lynnwood, WA 98037Off Market
- $946,9003 bd3 ba2.6k sqft16420 40th Pl W, Lynnwood, WA 98037Off Market
- $1,005,9003 bd3 ba2.7k sqft16410 40th Pl W, Lynnwood, WA 98037Off Market
- $1,172,2004 bd3 ba3.5k sqft16501 41st Pl W, Lynnwood, WA 98037Off Market
Nearby schools
GreatSchools rating
- 7/10Meadowdale Elementary SchoolGrades: K-6Distance: 1.5 mi
- 9/10Meadowdale Middle SchoolGrades: 7-8Distance: 1.6 mi
- 8/10Meadowdale High SchoolGrades: 9-12Distance: 1.2 mi
Get a cash offer in 3 minutes
Find out how much your home could sell for in as little as 3 minutes with a no-obligation cash offer.
Estimated market value
$1,260,900
Get a cash offer in 3 minutes
Find out how much your home could sell for in as little as 3 minutes with a no-obligation cash offer.
Estimated market value
$1,260,900
- Washington
- Snohomish County
- Lynnwood
- 98037
- 16423 41st Place W
Nearby cities
Nearby neighborhoods
Nearby zip codes
Other Lynnwood Topics
