Welcome to this exceptional custom home designed for comfortable multi-generational living, entertaining, and everyday luxury. From the moment you enter through the custom dual-entry iron doors, you’ll notice the expansive open floorplan, soaring vaulted ceilings, recessed lighting, and inviting fireplace anchoring the spacious family room. The layout flows seamlessly into the formal living and dining areas and continues into the spectacular chef’s kitchen. The heart of the home is an entertainer’s dream featuring an oversized sit-around island, extensive cabinetry, abundant counter space, and premium appliances including a Wolf range, Sub-Zero built-in refrigerator, Bosch dishwasher, and KitchenAid appliances. A prep sink and durable hard-surface countertops complete this thoughtfully designed space. Downstairs offers four generously sized bedrooms, including a luxurious primary suite with a spa-inspired en-suite bath featuring a Kohler body spa chamber with Mr. Steam system, heated floors, and high-end finishes. Luxury vinyl plank flooring runs throughout the main living areas, while new carpet adds comfort to the bedrooms. Upstairs presents endless possibilities with a massive bonus living area, wet bar, bedroom, large private bath and additional bedroom. Ideal as a guest retreat, second primary suite, game room, or potential ADU setup, this versatile space includes its own private entrance and room for a large walk-in closet, making it perfect for extended family or independent living. Storage is abundant throughout the home with multiple oversized attic spaces accessed by pull-down ladder and catwalk plus outdoor closet space. Outside, the private backyard is built for relaxation and entertaining with an electric patio awning, grassy area, mature trees, and five raised garden beds. Behind the custom electric gate, you’ll find parking for multiple vehicles, RV parking, and additional storage in a customized clad 8’x20’ storage container. Car enthusiasts and hobbyists will appreciate the oversized 2-car garage and workshop complete with custom workbenches, built-in cabinetry, an I-beam lift, and convenient half bath. Additional upgrades include paid-off solar, central A/C with four climate zones, whole-house attic fan, and freshly painted stucco and trim. This extraordinary property combines luxury, flexibility, functionality, and craftsmanship in a truly rare opportunity built for today’s modern lifestyle. ** Some pictures are virtually staged **
Sold for $1,450,000
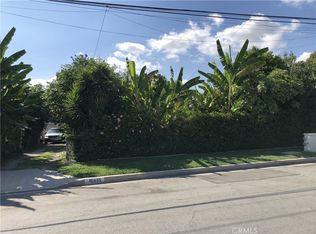
Street View
Listed by: Westworld Realty Inc. • Frank Jesolva • Contact: 714-523-7151
Bought with: First Family Homes
$1,450,000
16423 California Ave, Bellflower, CA 90706
5beds
3,699sqft
Single Family Residence
Built in 1984
10,870 Square Feet Lot
$1,450,100 Zestimate®
$392/sqft
$5,988 Estimated rent
Home value
$1,450,100
$1.32M - $1.60M
$5,988/mo
Zestimate® history
Owner options
List your home for rent
$5,988/mo
Rent Zestimate®
Find your next renter with Zillow Rental Manager. Plus, with online applications, you can quickly screen prospective tenants – for free.
$5,988/mo
Rent Zestimate®
Refinance and save
$9,239/mo
Est. payment
Refinancing to a lower rate could help reduce your monthly payments and save thousands over the life of the loan.
$9,239/mo
Est. payment
Explore your selling options
Work with a Zillow partner agent
Leverage their expertise and Zillow's premium Showcase listings to get your home seen by more buyers.
Get startedList with your own agent
Get your home in front of millions of buyers by listing it on Zillow.
Learn how to do itSell it yourself
Take full control of how buyers see your home on Zillow by listing For Sale by Owner (FSBO).
List your homeWhat's special
Mature treesExtensive cabinetryHeated floorsFive raised garden bedsHigh-end finishesOversized sit-around islandCustom electric gate
Zillow last checked:
Listing updated:
Listed by:
Frank Jesolva DRE #00918291 562-805-3688,
Westworld Realty Inc.
Bought with:
Jeannette Villegas, DRE #01763090
First Family Homes
Jeffrey Villegas, DRE #02205724
First Family Homes
Source: CRMLS,MLS#: PW26101662 Originating MLS: California Regional MLS
Originating MLS: California Regional MLSFacts & features
Interior
Bedrooms & bathrooms
- Bedrooms: 5
- Bathrooms: 4
- Full bathrooms: 3
- 1/2 bathrooms: 1
- Main level bathrooms: 3
- Main level bedrooms: 4
Rooms
- Room types: Bonus Room, Bedroom, Family Room, Game Room, Great Room, Kitchen, Laundry, Living Room, Primary Bathroom, Primary Bedroom, Dining Room
Primary bedroom
- Features: Main Level Primary
Bedroom
- Features: Bedroom on Main Level
Bathroom
- Features: Bathtub, Heated Floor, Remodeled, Separate Shower, Upgraded, Vanity, Walk-In Shower
Family room
- Features: Separate Family Room
Kitchen
- Features: Kitchen Island, Remodeled, Self-closing Cabinet Doors, Self-closing Drawers, Updated Kitchen
Heating
- Forced Air, Solar
Cooling
- Central Air, Dual, Whole House Fan
Appliances
- Included: Double Oven, Dishwasher, Electric Cooktop, Disposal, Refrigerator, Range Hood
- Laundry: Laundry Closet
Features
- Wet Bar, Cathedral Ceiling(s), Separate/Formal Dining Room, Eat-in Kitchen, Granite Counters, Multiple Staircases, Open Floorplan, Quartz Counters, Recessed Lighting, Bedroom on Main Level, Main Level Primary, Primary Suite
- Flooring: Carpet, Laminate, Tile
- Doors: Double Door Entry
- Windows: Double Pane Windows
- Has fireplace: Yes
- Fireplace features: Family Room
- Common walls with other units/homes: No Common Walls
Interior area
- Total interior livable area: 3,699 sqft
Property
Parking
- Total spaces: 2
- Parking features: Attached Carport, Door-Multi, Driveway Level, Driveway, Electric Gate, Garage, Garage Door Opener, Oversized, RV Potential, RV Access/Parking
- Attached garage spaces: 2
- Has carport: Yes
Features
- Levels: Two
- Stories: 1
- Entry location: 1
- Patio & porch: Concrete, Covered
- Exterior features: Awning(s)
- Pool features: None
- Spa features: None
- Fencing: Block,Privacy
- Has view: Yes
- View description: None
Lot
- Size: 10,870 Square Feet
- Features: Back Yard, Front Yard, Garden, Landscaped, Level, Yard
Details
- Additional structures: Shed(s), Storage
- Parcel number: 7017006011
- Special conditions: Standard
Construction
Type & style
- Home type: SingleFamily
- Architectural style: Ranch
- Property subtype: Single Family Residence
Materials
- Stucco
- Foundation: Slab
Condition
- Updated/Remodeled
- New construction: No
- Year built: 1984
Utilities & green energy
- Sewer: Public Sewer
- Water: Public
Community & HOA
Community
- Features: Street Lights, Suburban, Sidewalks
Location
- Region: Bellflower
Financial & listing details
- Price per square foot: $392/sqft
- Tax assessed value: $576,136
- Annual tax amount: $7,496
- Date on market: 5/14/2026
- Cumulative days on market: 5 days
- Listing terms: Cash,Cash to New Loan,Conventional,VA Loan
Price history
| Date | Event | Price |
|---|---|---|
| 6/18/2026 | Sold | $1,450,000$392/sqft |
Source:  CRMLS #PW26101662 Report a problem CRMLS #PW26101662 Report a problem | ||
| 6/14/2026 | Pending sale | $1,450,000$392/sqft |
Source: CRMLS #PW26101662 Report a problem | ||
| 5/19/2026 | Contingent | $1,450,000$392/sqft |
Source: CRMLS #PW26101662 Report a problem | ||
| 5/14/2026 | Listed for sale | $1,450,000+517%$392/sqft |
Source: CRMLS #PW26101662 Report a problem | ||
| 10/3/1996 | Sold | $235,000+38.2%$64/sqft |
Source: Public Record Report a problem | ||
| 8/22/1996 | Sold | $170,100$46/sqft |
Source: Public Record Report a problem | ||
Public tax history
| Year | Property taxes | Tax assessment |
|---|---|---|
| 2025 | $7,496 +5.8% | $576,136 +2% |
| 2024 | $7,085 +4.1% | $564,840 +2% |
| 2023 | $6,807 +1.8% | $553,765 +2% |
| 2022 | $6,685 +2.3% | $542,908 +2% |
| 2021 | $6,534 +0.9% | $532,264 +1% |
| 2020 | $6,475 | $526,808 +2% |
| 2019 | $6,475 +6.5% | $516,479 +2% |
| 2018 | $6,078 | $506,353 +2% |
| 2017 | $6,078 +2% | $496,425 +2% |
| 2016 | $5,956 +2.6% | $486,692 +1.5% |
| 2015 | $5,805 +3.5% | $479,382 +2% |
| 2014 | $5,608 | $469,992 +2.5% |
| 2012 | -- | $458,696 +2% |
| 2011 | -- | $449,703 +0.8% |
| 2010 | -- | $446,343 -0.2% |
| 2009 | -- | $447,404 +2% |
| 2008 | -- | $438,633 +2% |
| 2007 | -- | $430,033 +2% |
| 2006 | -- | $421,602 +7.2% |
| 2005 | -- | $393,287 +46.1% |
| 2004 | -- | $269,193 +1.9% |
| 2003 | -- | $264,261 +2% |
| 2002 | -- | $259,081 +4% |
| 2000 | -- | $249,022 |
Find assessor info on the county website
Neighborhood: 90706
Nearby homes
- $947,8004 bd3 ba1.7k sqft16417 California Ave, Bellflower, CA 90706Off Market
- $853,6003 bd2 ba1.4k sqft16427 California Ave, Bellflower, CA 90706Off Market
- $1,051,9003 bd3 ba2.2k sqft16409 California Ave, Bellflower, CA 90706Off Market
- $620,0002 bd1 ba660 sqft16435 California Ave, Bellflower, CA 90706Sold
- $540,1001 bd1 ba480 sqft16422 Oregon Ave, Bellflower, CA 90706Off Market
- $871,7004 bd2 ba1.4k sqft16430 Oregon Ave, Bellflower, CA 90706Off Market
- $764,1002 bd1 ba1.1k sqft16416 Oregon Ave, Bellflower, CA 90706Off Market
- $1,080,0003 bd2 ba1.2k sqft16422 California Ave, Bellflower, CA 90706Sold
Nearby schools
GreatSchools rating
- 7/10Thomas Jefferson Elementary SchoolGrades: K-6Distance: 1 mi
- 4/10Bellflower High SchoolGrades: 7-12Distance: 0.6 mi
Schools provided by the listing agent
- Elementary: Jefferson
- High: Bellflower
Source: CRMLS. This data may not be complete. We recommend contacting the local school district to confirm school assignments for this home.
Get a cash offer in 3 minutes
Find out how much your home could sell for in as little as 3 minutes with a no-obligation cash offer.
Estimated market value
$1,450,100
Get a cash offer in 3 minutes
Find out how much your home could sell for in as little as 3 minutes with a no-obligation cash offer.
Estimated market value
$1,450,100
- California
- Los Angeles County
- Bellflower
- 90706
- 16423 California Ave
Nearby cities
Nearby zip codes
Other Bellflower Topics
