Skip main navigation
Closed
  • Listed by: Berkshire Hathaway HomeServices Select Properties • Ryan D Grimm • 314-941-4614
    Bought with: Coldwell Banker Realty - Gundaker
    $468,400

    16423 Fleur Du Bois Ct, Florissant, MO 63034

    4beds
    3,240sqft
    Single Family Residence
    Built in 1978
    3 Acres Lot
    $468,400 Zestimate®
    $145/sqft
    $3,987 Estimated rent

    Home value

    $468,400

    $440,000 - $501,000

    $3,987/mo

    Zestimate® history
    Loading
    Loading...

    Owner options

    List your home for rent

    $3,987/mo

    Rent Zestimate®

    Find your next renter with Zillow Rental Manager. Plus, with online applications, you can quickly screen prospective tenants – for free.

    Learn more

    $3,987/mo

    Rent Zestimate®

    Refinance and save

    $3,710/mo

    Est. payment

    Refinancing to a lower rate could help reduce your monthly payments and save thousands over the life of the loan.

    See today's rates

    $3,710/mo

    Est. payment

    Explore your selling options

    Work with a Zillow partner agent

    Leverage their expertise and Zillow's premium Showcase listings to get your home seen by more buyers.

    Get started

    List with your own agent

    Get your home in front of millions of buyers by listing it on Zillow.

    Learn how to do it

    Sell it yourself

    Take full control of how buyers see your home on Zillow by listing For Sale by Owner (FSBO).

    List your home

    What's special

    New pool linerRanch homeWet barCenter islandDiving boardFull brickNewer architectural shingle roof

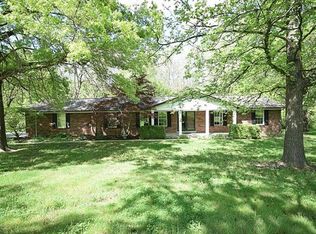
    Secluded & spacious 4 bedroom, 3 bathroom, full brick, ranch home situated on 3 acres at the end of a private subdivision in unincorporated STL county. Enjoy the remaining days of summer in the 40x20 private inground pool w/ diving board & BBQ on the patio overlooking the level backyard w/ mature trees & plenty of wildlife. Kitchen features upgraded Viking cooktop & Viking wall oven, LG refrigerator (stays w/ home), center island & plenty of cabinets. The wood burning fireplace accents the living room w/ vaulted ceilings & built-ins & the dining room & family room offer great additional space. On the lower level you will find spacious rec area w/ wet bar, full bath, 2 add. sleeping rooms & large storage room. Features include newer architectural shingle roof ('16), updated dual electrical panels ('20), newer water heater ('15), newer vinyl windows throughout, 31x28 oversize 3 car garage & new pool liner & filter ('22). 1 year home warranty included. Home sold in "as is" condition. Additional Rooms: Mud Room

    This property is not currently displayed as for sale or rent on Zillow. This may be different from what's on other websites or public sources.

    Zillow last checked:

    Listing updated:

    Listed by:

    Ryan D Grimm 314-941-4614,

    Berkshire Hathaway HomeServices Select Properties

    Bought with:

    Lexy N Baker, 2021043534

    Coldwell Banker Realty - Gundaker

    Source: MARIS,MLS#: 23043235MLS LogoOriginating MLS: St. Charles County Association of REALTORS

    Facts & features

    Interior

    Bedrooms & bathrooms
    • Bedrooms: 4
    • Bathrooms: 3
    • Full bathrooms: 3
    • Main level bathrooms: 2
    • Main level bedrooms: 4
    Primary bedroom
    • Features: Floor Covering: Carpeting, Wall Covering: Some
    • Level: Main
    • Area: 234
    • Dimensions: 18x13
    Bedroom
    • Features: Floor Covering: Carpeting, Wall Covering: Some
    • Level: Main
    • Area: 195
    • Dimensions: 15x13
    Bedroom
    • Features: Floor Covering: Carpeting, Wall Covering: Some
    • Level: Main
    • Area: 168
    • Dimensions: 14x12
    Bedroom
    • Features: Floor Covering: Carpeting, Wall Covering: Some
    • Level: Main
    • Area: 140
    • Dimensions: 14x10
    Dining room
    • Features: Floor Covering: Carpeting, Wall Covering: Some
    • Level: Main
    • Area: 176
    • Dimensions: 16x11
    Family room
    • Features: Floor Covering: Carpeting, Wall Covering: Some
    • Level: Main
    • Area: 234
    • Dimensions: 18x13
    Kitchen
    • Features: Floor Covering: Wood, Wall Covering: Some
    • Level: Main
    • Area: 266
    • Dimensions: 19x14
    Living room
    • Features: Floor Covering: Carpeting, Wall Covering: Some
    • Level: Main
    • Area: 272
    • Dimensions: 17x16
    Mud room
    • Features: Floor Covering: Vinyl, Wall Covering: None
    • Level: Main
    • Area: 91
    • Dimensions: 13x7
    Other
    • Features: Floor Covering: Carpeting, Wall Covering: None
    • Level: Lower
    • Area: 192
    • Dimensions: 16x12
    Other
    • Features: Floor Covering: Carpeting, Wall Covering: Some
    • Level: Lower
    • Area: 225
    • Dimensions: 15x15
    Recreation room
    • Features: Floor Covering: Carpeting, Wall Covering: None
    • Level: Lower
    • Area: 312
    • Dimensions: 26x12
    Heating
    • Forced Air, Electric
    Cooling
    • Attic Fan, Ceiling Fan(s), Central Air, Electric, Dual
    Appliances
    • Included: Dishwasher, Disposal, Electric Cooktop, Range Hood, Refrigerator, Stainless Steel Appliance(s), Oven, Electric Water Heater
    • Laundry: Main Level
    Features
    • Entrance Foyer, Double Vanity, Shower, Bookcases, Center Hall Floorplan, Vaulted Ceiling(s), Bar, Breakfast Bar, Kitchen Island, Custom Cabinetry, Eat-in Kitchen, Pantry, Separate Dining, Workshop/Hobby Area
    • Flooring: Carpet, Hardwood
    • Doors: French Doors, Panel Door(s), Sliding Doors
    • Windows: Window Treatments, Insulated Windows
    • Basement: Partially Finished,Concrete,Sleeping Area,Walk-Out Access
    • Number of fireplaces: 1
    • Fireplace features: Living Room, Wood Burning, Recreation Room
    Interior area
    • Total structure area: 3,240
    • Total interior livable area: 3,240 sqft
    • Finished area above ground: 2,336

    Property

    Parking
    • Total spaces: 3
    • Parking features: RV Access/Parking, Additional Parking, Attached, Basement, Covered, Garage, Garage Door Opener, Off Street, Oversized
    • Attached garage spaces: 3
    Features
    • Levels: One
    • Patio & porch: Patio, Covered
    • Exterior features: Barbecue
    • Has private pool: Yes
    • Pool features: Private, In Ground
    Lot
    • Size: 3 Acres
    • Dimensions: 523 x 355 x 379 x 379
    • Features: Adjoins Wooded Area, Corner Lot, Cul-De-Sac
    Details
    • Additional structures: Utility Building
    • Parcel number: 04H240107
    • Special conditions: Standard

    Construction

    Type & style
    • Home type: SingleFamily
    • Architectural style: Contemporary,Traditional,Ranch
    • Property subtype: Single Family Residence
    Materials
    • Brick
    Condition
    • Year built: 1978
    Details
    • Warranty included: Yes

    Utilities & green energy

    • Sewer: Septic Tank
    • Water: Public
    • Utilities for property: Underground Utilities

    Community & HOA

    Community
    • Security: Smoke Detector(s)
    • Subdivision: Fleur Du Bois
    HOA
    • HOA fee: $700 annually
    Location
    • Region: Florissant

    Financial & listing details

    • Price per square foot: $145/sqft
    • Tax assessed value: $405,100
    • Annual tax amount: $5,259
    • Date on market: 7/21/2023
    • Cumulative days on market: 3 days
    • Listing terms: Cash,Conventional
    • Ownership: Private
    • Road surface type: Asphalt

    Price history

    DateEventPrice
    8/21/2023Sold--
    Source: MARIS #23043235 Report a problem
    7/25/2023Pending sale$399,900$123/sqft
    Source: MARIS #23043235 Report a problem
    7/21/2023Listed for sale$399,900$123/sqft
    Source: MARIS #23043235 Report a problem

    Public tax history

    YearProperty taxesTax assessment
    2025$6,580 +12.1%$76,970 +17.9%
    2024$5,872 +0.3%$65,290
    2023$5,852 +11.3%$65,290 +25.1%
    2022$5,259 +5.7%$52,190
    2021$4,974 +1.6%$52,190 +9.1%
    2020$4,894 +7.8%$47,840
    2019$4,538 $47,840 +15.8%
    2018$4,538 $41,330
    2017$4,538 +0.1%$41,330 +9%
    2016$4,533 +7.2%$37,920
    2015$4,230 $37,920 +14%
    2014$4,230 +17.9%$33,270
    2013$3,589 $33,270 -16.8%
    2012-- $39,970
    2011-- $39,970 -15.4%
    2010$4,613 +4.1%$47,270
    2009$4,432 +10.7%$47,270 -2.3%
    2008$4,004 +8.4%$48,390
    2007$3,693 $48,390 +15.5%
    2006$3,693 +2.5%$41,880
    2005$3,604 +24.6%$41,880 +11.9%
    2003$2,892 +5.5%$37,430 +4.7%
    2002$2,740 +1%$35,760
    2001$2,713 $35,760
    Find assessor info on the county website

    Neighborhood: 63034

    Nearby schools

    GreatSchools rating
    Schools provided by the listing agent
    • Elementary: Barrington Elem.
    • Middle: North Middle
    • High: Hazelwood Central High

    Source: MARIS. This data may not be complete. We recommend contacting the local school district to confirm school assignments for this home.

    Get a cash offer in 3 minutes
    Find out how much your home could sell for in as little as 3 minutes with a no-obligation cash offer.
    Estimated market value
    $468,400
    Get a cash offer in 3 minutes
    Find out how much your home could sell for in as little as 3 minutes with a no-obligation cash offer.
    Estimated market value
    $468,400